
Kearstwick Grove, Kearstwick, LA6 2EB

- PROPERTY TYPE
Detached
- BEDROOMS
1
- BATHROOMS
1
- SIZE
1,956 sq ft
182 sq m
- TENUREDescribes how you own a property. There are different types of tenure - freehold, leasehold, and commonhold.Read more about tenure in our glossary page.
Freehold
Key features
- Enjoying a private and secluded setting surrounded by the splendid open countryside
- The contemporary accommodation offers generous spaces with a gross internal area of c. 1956 sq ft
- This light and bright, well-proportioned bungalow currently has a dining kitchen, sitting room, ground floor double bedroom and shower room
- Currently, the first floor requires finishing off, and offers a second double bedroom, with plumbing for a bathroom, and a large attic room
- Planning consent has been granted by Yorkshire Dales National Park Authority for a single storey extension , reference S/09/6C
- Detached timber outbuilding with light provides garaging, a workshop and excellent storage, as well as a single garage
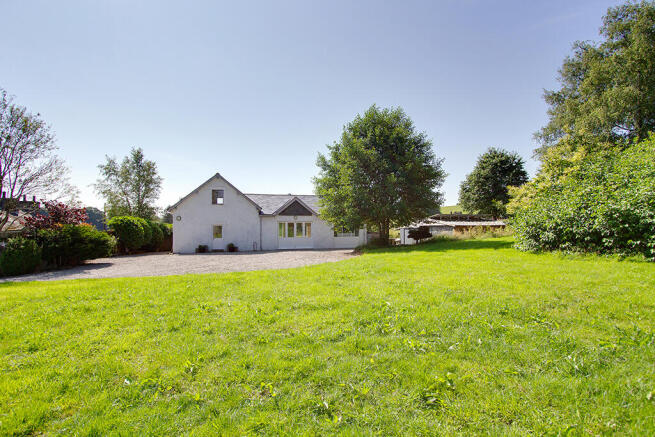
- Private gated drive leads to ample parking and turning
- Set in c. 1.68 acres providing wonderful outside space for children, pets, and wildlife
- Stunning views toward Bull Pot and the Barbon and Middleton Fells to the east and Kearstwick Hill to the south
- A highly accessible location and within walking distance of the award-winning Lune Valley market town of Kirkby Lonsdale
Description
1. A prime location - in a secluded setting within the charming hamlet of Kearstwick, within walking distance of the sought-after Lune Valley market town of Kirkby Lonsdale.
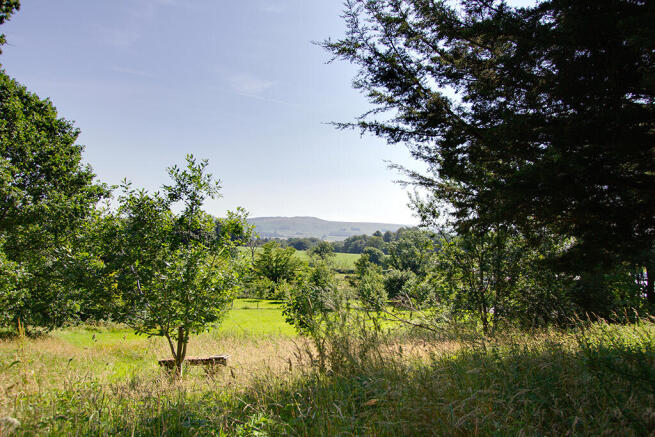
2. Stunning panoramic views towards Bull Pot, the Middleton and Barbon Fells and Kearstwick Hill from the garden and grounds.
3. Cool, calm and collected - the contemporary accommodation offers generous spaces with a gross internal area of c. 1956 sq ft (181.7 sq m).
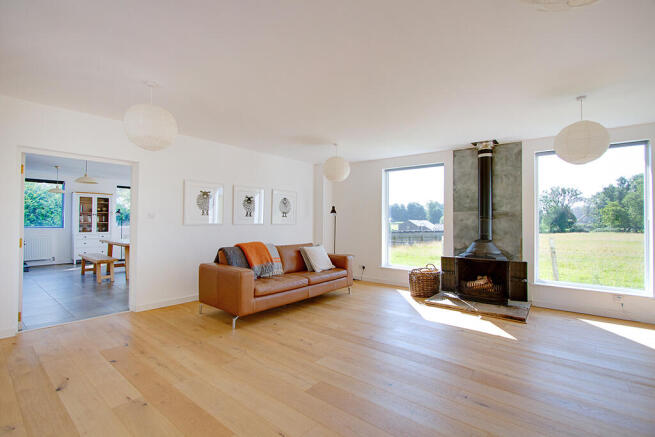
4. Sun-filled accommodation - large picture windows allow natural light to flood in.
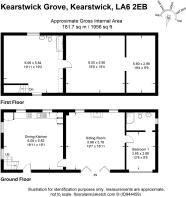
5. As it stands - to the ground floor, is a large, dual aspect dining kitchen with base units and integral appliances. The sitting room, also being dual aspect, has bi-folding doors which open up to the garden in the warmer months and there’s a wood burning stove set on a flagged hearth for the colder evenings. The double bedroom has an en suite shower room. The first floor requires finishing off, and offers a second double bedroom, with plumbing for a bathroom, and a large attic room.
6. An exciting opportunity to extend - planning consent has been granted by Yorkshire Dales National Park Authority, reference S/09/6C, dated 12 June 2026 'for erection of single storey extension to existing residential dwelling incorporating in line PV panels to the extension roofline and including a new front porch detail to the front north west elevation and alternations and modifications to the existing residential dwelling layout and detail'. Proposed plans by Erica Wright Architecture Ltd show for: Ground floor - entrance hall, living room, dining room open to kitchen, utility/boot room and en suite bedroom 3. First floor - en suite principal bedroom and en suite bedroom 2.
7. Useful outbuildings - a detached timber outbuilding with light provides garaging, a workshop and excellent storage. Single garage with double open doors (16' x 7'7 [4.9m x 2.34m]), store room 1 (16' x 7'9 [4.90m x 2.40m]) and store room 2 (16' x 11'9 [4.90m x 3.62m]).
8. Gardens and grounds - c. 1.68 acres (0.68 hectares), a wonderful outside space for children, pets and even wildlife. Large sloping lawns are interspersed with a variety of trees and pathways mown into the grass. There is also an orchard with apple trees. Benches have been strategically placed to simply sit and take in the stunning far reaching views.
9. Excellent parking provision - a private, gated drive provides ample gravel parking and turning.
10. If you like spending time in the great outdoors, it's the ideal base for exploring the glorious Dales and Lakes.
Brochures
Brochure- COUNCIL TAXA payment made to your local authority in order to pay for local services like schools, libraries, and refuse collection. The amount you pay depends on the value of the property.Read more about council Tax in our glossary page.
- Band: D
- PARKINGDetails of how and where vehicles can be parked, and any associated costs.Read more about parking in our glossary page.
- Yes
- GARDENA property has access to an outdoor space, which could be private or shared.
- Yes
- ACCESSIBILITYHow a property has been adapted to meet the needs of vulnerable or disabled individuals.Read more about accessibility in our glossary page.
- Ground floor
Kearstwick Grove, Kearstwick, LA6 2EB

Add an important place to see how long it'd take to get there from our property listings.
__mins driving to your place
Affordability

About Davis & Bowring, Kirkby Lonsdale
Lane House, Kendal Road, Kirkby Lonsdale, Via Carnforth, LA6 2HH



Notes
Staying secure when looking for property
Ensure you're up to date with our latest advice on how to avoid fraud or scams when looking for property online.
Visit our security centre to find out moreDisclaimer - Property reference D&B2571. The information displayed about this property comprises a property advertisement. Rightmove.co.uk makes no warranty as to the accuracy or completeness of the advertisement or any linked or associated information, and Rightmove has no control over the content. This property advertisement does not constitute property particulars. The information is provided and maintained by Davis & Bowring, Kirkby Lonsdale. Please contact the selling agent or developer directly to obtain any information which may be available under the terms of The Energy Performance of Buildings (Certificates and Inspections) (England and Wales) Regulations 2007 or the Home Report if in relation to a residential property in Scotland.
*This is the average speed from the provider with the fastest broadband package available at this postcode. The average speed displayed is based on the download speeds of at least 50% of customers at peak time (8pm to 10pm). Fibre/cable services at the postcode are subject to availability and may differ between properties within a postcode. Speeds can be affected by a range of technical and environmental factors. The speed at the property may be lower than that listed above. You can check the estimated speed and confirm availability to a property prior to purchasing on the broadband provider's website. Providers may increase charges. The information is provided and maintained by Decision Technologies Limited. **This is indicative only and based on a 2-person household with multiple devices and simultaneous usage. Broadband performance is affected by multiple factors including number of occupants and devices, simultaneous usage, router range etc. For more information speak to your broadband provider.