
Imeary Street, South Shields, NE33

- PROPERTY TYPE
Detached
- BEDROOMS
4
- BATHROOMS
4
- SIZE
1,389 sq ft
129 sq m
- TENUREDescribes how you own a property. There are different types of tenure - freehold, leasehold, and commonhold.Read more about tenure in our glossary page.
Freehold
Key features
- Magnificent Family Home
- Exceptional Interior
- Rooftop Terrace Garden
- Cinema, Sauna, Snooker Table & Hot Tub
- Four Spacious Bedrooms
- Four Full Bathrooms
Description
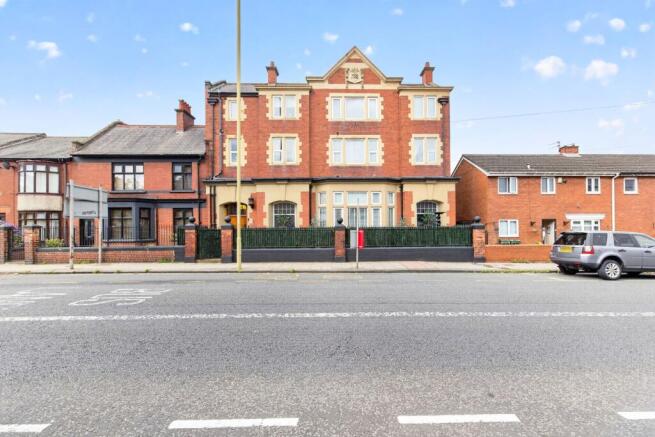
A rare opportunity to acquire a truly exceptional four-bedroom home, unlike anything else currently on the market. Formerly Marsden Miners’ Hall, this remarkable property has been thoughtfully converted into a striking private residence, blending historic character with impressive modern living.
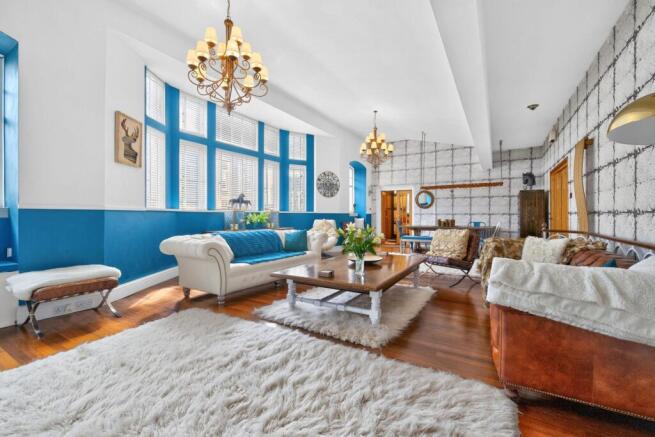
Behind the front gates, a grand timber entrance door opens into a spacious hallway, immediately showcasing the scale and individuality of the home. Double oak and glazed doors lead into the elegant lounge and dining area, a beautifully proportioned space featuring window seats, a feature fireplace, stylish radiators and plenty of room for both relaxing and entertaining.
The ground floor also offers a contemporary bathroom with a large bath, access to the kitchen and family area, and the added luxury of an understairs sauna.
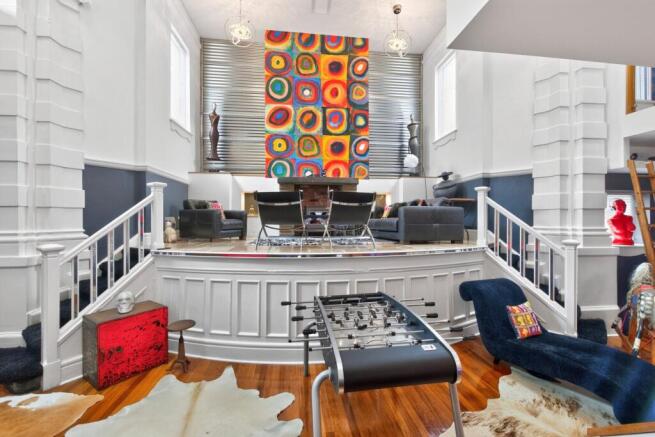
At the heart of the property is the spectacular central reception and games room. This outstanding space is ideal for family life and entertaining, with room for a snooker table, bar area, comfortable seating and a projector screen for film nights. The former stage has been cleverly retained and transformed into a cosy lounge area with a feature fireplace, providing a wonderful nod to the building’s past.
Bi-folding doors connect the central reception room with both the lounge and kitchen, creating an excellent flow between the main living spaces. A central staircase leads to two versatile mezzanine areas, currently used as further living space and a home gym. These areas make fantastic use of the building’s height and add even more flexibility to the accommodation.
From the mezzanine level, there is access to two bedrooms, a bathroom and the sun room. French doors from both the sun room and mezzanine open onto a private roof terrace, a peaceful suntrap enjoying light throughout the day, complete with a relaxing water feature.
The modern kitchen and family room is fitted with quality units, granite work surfaces and premium appliances. Bi-folding doors open to the rear yard, where a decorative mosaic feature creates a charming spot for outdoor dining or morning coffee. From the kitchen, stairs lead down to the basement area, which includes a hot tub, utility space and store room.
The upper floors continue to impress, with two further double bedrooms, a shower room and a superb principal bedroom suite. The main bedroom includes a generous lounge area, walk-in wardrobe and an impressive en-suite bathroom with large bath, walk-in shower and additional versatile space. A further room, currently used as a snug or playroom, completes this level.
Externally, the property offers a choice of private outdoor areas, including a front garden, rear yard and roof terrace. These spaces are ideal for entertaining, relaxing or simply enjoying the peaceful setting, perfectly complementing the unique accommodation within.
A little piece of history
Marsden Miners’ Hall, located in South Shields, was built in 1912 for the miners of nearby Whitburn Colliery. It served as an important social and community venue, hosting events, union meetings and political gatherings until the colliery closed in 1967. The building later became St Bede’s Parochial Hall before being beautifully converted by the current owners.
Designed by architect Thomas Alexander Page, the hall was originally built to hold up to 600 people and played a significant role in local life. It also commemorated more than 200 men from Marsden who served during the First World War, with 31 panels recording their service.
EPC Rating: C
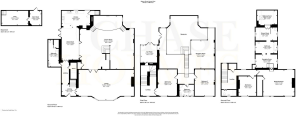
Lounge/Dining Hall
10.76m x 5.89m
Kitchen/Breakfast Room
9.37m x 5.52m
Ground Floor Bathroom
5.25m x 2.04m
Sauna
3.04m x 1.25m
Entertainment Hall/Stage
10.66m x 10.36m
Hot Tub Room/Utility
5.2m x 2.83m
Store Room
2.98m x 2.25m
Sun Room
3.36m x 3.17m
Mezzanine Level
10.77m x 5.49m
Bedroom Two
5.17m x 3.8m
Bedroom Three
5.41m x 3.79m
First Floor Bathroom
2.85m x 2.25m
Second Floor Bathroom
2.9m x 1.25m
Bedroom Four
3.71m x 3.44m
Master Bedroom
6.1m x 5.1m
Master En-suite
7.33m x 4.29m
Brochures
Page Turner- COUNCIL TAXA payment made to your local authority in order to pay for local services like schools, libraries, and refuse collection. The amount you pay depends on the value of the property.Read more about council Tax in our glossary page.
- Band: D
- PARKINGDetails of how and where vehicles can be parked, and any associated costs.Read more about parking in our glossary page.
- Ask agent
- GARDENA property has access to an outdoor space, which could be private or shared.
- Front garden,Rear garden,Terrace
- ACCESSIBILITYHow a property has been adapted to meet the needs of vulnerable or disabled individuals.Read more about accessibility in our glossary page.
- Ask agent
Energy performance certificate - ask agent

Add an important place to see how long it'd take to get there from our property listings.
__mins driving to your place
Affordability

About Chase Holmes, South Shields
96-98 Fowler St, South Shields, Tyne and Wear, NE33 5PD
Get an instant, personalised result:
- Show sellers you’re serious
- Secure viewings faster with agents
- No impact on your credit score
Notes
Staying secure when looking for property
Ensure you're up to date with our latest advice on how to avoid fraud or scams when looking for property online.
Visit our security centre to find out moreDisclaimer - Property reference d4ea85d7-90cb-44a3-ba37-fcc0211be95c. The information displayed about this property comprises a property advertisement. Rightmove.co.uk makes no warranty as to the accuracy or completeness of the advertisement or any linked or associated information, and Rightmove has no control over the content. This property advertisement does not constitute property particulars. The information is provided and maintained by Chase Holmes, South Shields. Please contact the selling agent or developer directly to obtain any information which may be available under the terms of The Energy Performance of Buildings (Certificates and Inspections) (England and Wales) Regulations 2007 or the Home Report if in relation to a residential property in Scotland.
*This is the average speed from the provider with the fastest broadband package available at this postcode. The average speed displayed is based on the download speeds of at least 50% of customers at peak time (8pm to 10pm). Fibre/cable services at the postcode are subject to availability and may differ between properties within a postcode. Speeds can be affected by a range of technical and environmental factors. The speed at the property may be lower than that listed above. You can check the estimated speed and confirm availability to a property prior to purchasing on the broadband provider's website. Providers may increase charges. The information is provided and maintained by Decision Technologies Limited. **This is indicative only and based on a 2-person household with multiple devices and simultaneous usage. Broadband performance is affected by multiple factors including number of occupants and devices, simultaneous usage, router range etc. For more information speak to your broadband provider.