
Deerhill, Wilnecote, Tamworth, Staffordshire, B77

- PROPERTY TYPE
Detached
- BEDROOMS
4
- BATHROOMS
2
- SIZE
Ask agent
- TENUREDescribes how you own a property. There are different types of tenure - freehold, leasehold, and commonhold.Read more about tenure in our glossary page.
Freehold
Key features
- CORNER PLOT FOUR BEDROOM DETACHED PROPERTY BRIGHT OPEN PLAN LIVING/DINING
- MUILTPULE CAR DRIVE & GARAGE
- LARGE FRONT/SIDE GARDEN
- MASTER BEDROOM WITH ENSUITE
- SUPERBLY PRESENTED REAR GARDEN WITH ELECTRIC POWERED OUTHOUSE
- HOUSE AND OUTSIDE OUTHOUSE HAVE AN ALARM/CAMERA SYSTEM
- GREAT ACCESS TO LOCAL TRANSPORT LINKS & AMENITIES
Description
Wilkins Estate Agents are delighted to bring to market this superbly presented four-bedroom detached property, ideally situated within the highly sought-after residential area of Wilnecote. Offering spacious and versatile accommodation throughout, this attractive family home is perfectly positioned to enjoy an excellent range of local amenities, making it an ideal choice for growing families, professionals and commuters alike.
The property benefits from close proximity to a variety of everyday conveniences, including supermarkets, independent shops, cafés, healthcare facilities and leisure amenities, while nearby schools cater for children of all ages, enhancing its appeal as a long-term family home. Ventura Retail Park and Tamworth town centre are also within easy reach, providing an extensive selection of shopping, restaurants, entertainment and recreational facilities.
For those needing to commute, the location is exceptionally well connected. Wilnecote Railway Station is just a short distance away, offering regular rail services to Birmingham, Derby and beyond, while excellent road links via the A5, M42 and M6 Toll provide straightforward access to Birmingham, Lichfield, Sutton Coldfield, Nuneaton and the wider Midlands motorway network. Combining generous living accommodation with outstanding convenience and connectivity, this impressive detached home presents an exceptional opportunity to enjoy modern family living in one of Tamworth's most well-established and desirable residential locations.
Upon entering the property, you are welcomed by a bright entrance hall that immediately sets the tone for the home's inviting interior. The well-planned ground floor provides an excellent balance of open living areas and practical features, including a convenient downstairs WC for guests and everyday use. An integral garage, accessed directly from within the home, adds another layer of convenience, providing secure parking alongside valuable storage or the potential for a workshop, home gym, or future conversion (subject to any necessary consents).
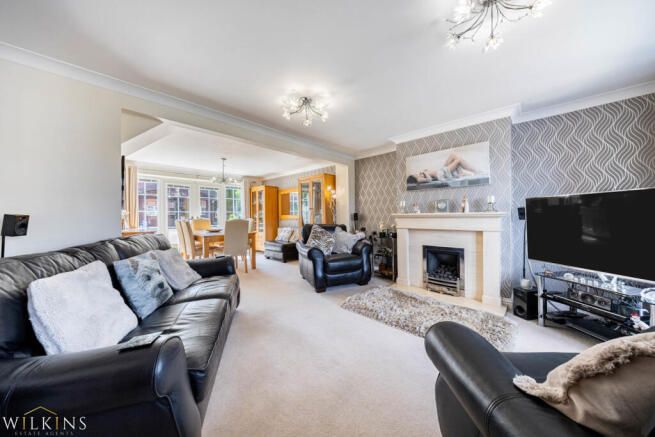
The superb open-plan lounge and dining room is undoubtedly the standout feature of the property. This impressive dual-purpose living space has been designed with modern lifestyles in mind, offering exceptional flexibility for families to relax, entertain and spend quality time together. Large windows allow natural light to flood the room throughout the day, enhancing its bright and airy feel while creating an inviting setting all year round. Whether enjoying cosy evenings, celebrating special occasions or entertaining friends, this elegant living area caters effortlessly to every occasion.
The dining area comfortably accommodates a large family dining table, making it perfect for everyday meals as well as formal entertaining. Its open connection to the lounge encourages sociable living while still allowing clearly defined areas for both relaxation and dining. The kitchen also adds to the ground floor of the property, as well as a WC which completes this floor.
Upstairs, the property continues to impress with four generously proportioned bedrooms, all thoughtfully designed to provide comfortable and private accommodation. The spacious principal bedroom enjoys the luxury of its own en-suite room, creating a peaceful retreat at the end of the day. Three of the four bedrooms benefit from built-in wardrobes, providing excellent integrated storage and helping to maximise floor space. The remaining bedroom is equally versatile and could easily serve as a guest room, nursery, home office or hobby room depending on individual requirements.
The newly fitted family bathroom benefits from a separate bath and shower, as well as being well positioned to serve the additional bedrooms and offers a practical layout for busy households.
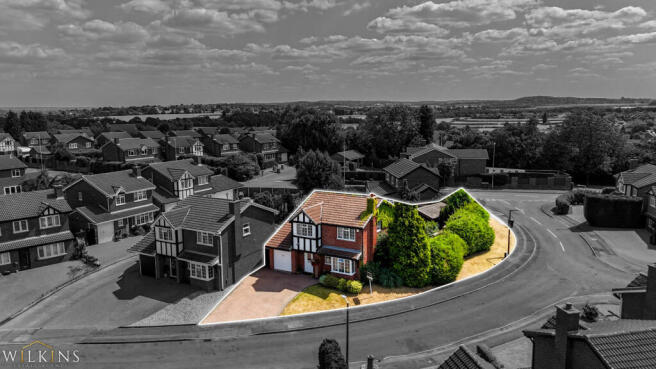
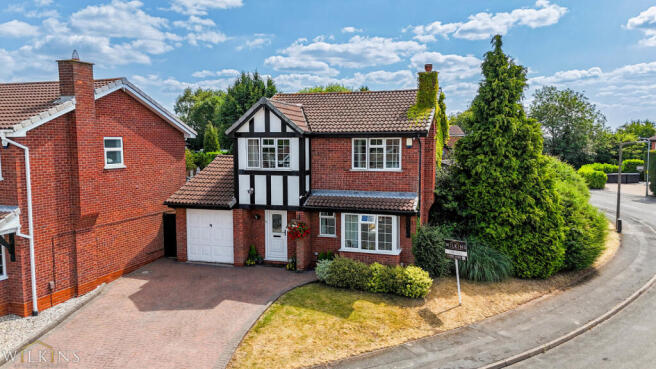
Outside, the enclosed rear garden has been designed with ease of maintenance in mind, allowing homeowners to enjoy outdoor living without the demands of extensive upkeep. The space is ideal for al fresco dining, summer barbecues, children's play, or simply relaxing in the sunshine, offering a private outdoor retreat that can be enjoyed throughout the warmer months. Its low-maintenance design makes it particularly appealing to busy professionals, young families and those looking to spend more time enjoying their home rather than maintaining it. The front of the proeprty also benefits from parking for multiple vehicles, as well as a large wrap around garden to the side, due to the property being sat on a corner plot.
The property also features an outbuilding in the garden, fitted with full electrics as well as being fully alarmed, this room can be used as a further bedroom, home office or a fantastic outdoor entertaining area.
The integral garage further enhances the property's practicality, providing secure parking, substantial storage space or flexibility for a variety of alternative uses, all complemented by the convenience of direct internal access.
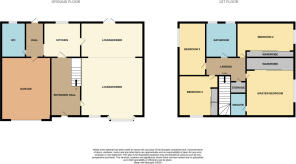
Hall - (1.58m x 3.75m)
Living Room - (3.63m x 4.32m)
Dinig Room - (3.44m x 3.50m)
Kitchen - (2.50m x2.76m)
Downstairs WC - (1.34m x1.08m)
Landing - (13.19m x1.78m)
Bedroom One - (3.52m x 3.20m)
Ensuite - (0.83m x1.77m)
Bedroom Two - (2.78m x 2.77m)
Bedroom Three - (3.20m x 2.56m)
Bedroom Four - (1.65m x 2.77m)
Bathroom - (1.65m x 2.61m)
- COUNCIL TAXA payment made to your local authority in order to pay for local services like schools, libraries, and refuse collection. The amount you pay depends on the value of the property.Read more about council Tax in our glossary page.
- Band: TBC
- PARKINGDetails of how and where vehicles can be parked, and any associated costs.Read more about parking in our glossary page.
- Yes
- GARDENA property has access to an outdoor space, which could be private or shared.
- Yes
- ACCESSIBILITYHow a property has been adapted to meet the needs of vulnerable or disabled individuals.Read more about accessibility in our glossary page.
- Ask agent
Energy performance certificate - ask agent

Add an important place to see how long it'd take to get there from our property listings.
__mins driving to your place
Affordability



Notes
Staying secure when looking for property
Ensure you're up to date with our latest advice on how to avoid fraud or scams when looking for property online.
Visit our security centre to find out moreDisclaimer - Property reference TMW261059. The information displayed about this property comprises a property advertisement. Rightmove.co.uk makes no warranty as to the accuracy or completeness of the advertisement or any linked or associated information, and Rightmove has no control over the content. This property advertisement does not constitute property particulars. The information is provided and maintained by Wilkins Estate Agents, Tamworth. Please contact the selling agent or developer directly to obtain any information which may be available under the terms of The Energy Performance of Buildings (Certificates and Inspections) (England and Wales) Regulations 2007 or the Home Report if in relation to a residential property in Scotland.
*This is the average speed from the provider with the fastest broadband package available at this postcode. The average speed displayed is based on the download speeds of at least 50% of customers at peak time (8pm to 10pm). Fibre/cable services at the postcode are subject to availability and may differ between properties within a postcode. Speeds can be affected by a range of technical and environmental factors. The speed at the property may be lower than that listed above. You can check the estimated speed and confirm availability to a property prior to purchasing on the broadband provider's website. Providers may increase charges. The information is provided and maintained by Decision Technologies Limited. **This is indicative only and based on a 2-person household with multiple devices and simultaneous usage. Broadband performance is affected by multiple factors including number of occupants and devices, simultaneous usage, router range etc. For more information speak to your broadband provider.