Aberbanc, Henllan, Llandysul, SA44

- PROPERTY TYPE
Smallholding
- BEDROOMS
4
- BATHROOMS
2
- SIZE
Ask agent
Key features
- ABERBANC, LLANDYSUL, WEST WALES
- 4 double bedrooms (1 en-suite) detached bunaglow
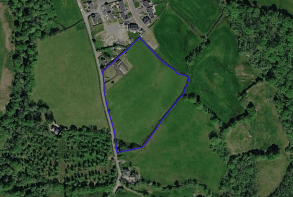
- 6.5 acres of land
- Imposing property overlooking open countryside
- Large detached double garage
- Attractive landscaped garden & grounds
- Breathtaking views over adjoining countryside
Description
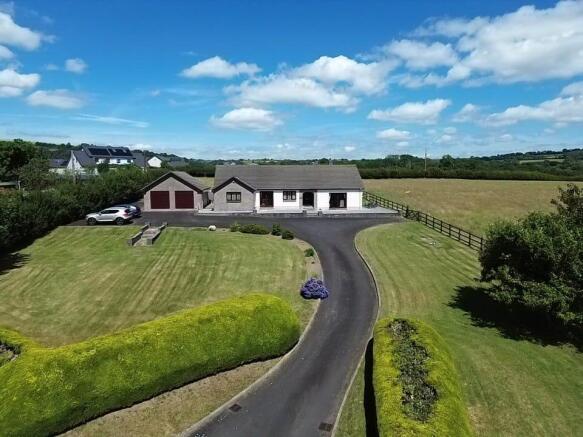
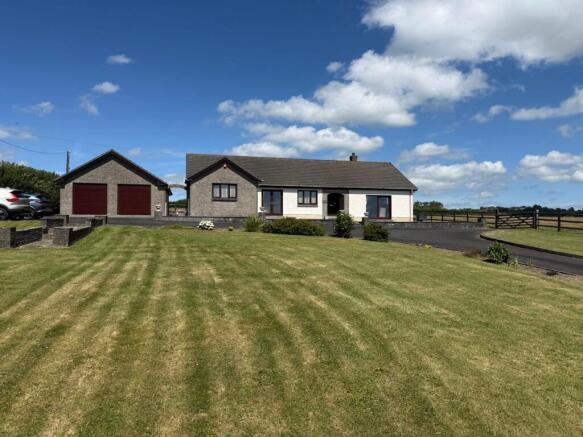
** A most imposing 4 bed (1 en-suite) detached bungalow ** Set in just over 6.5 acres of garden & grounds ** Proudly standing over the adjacent countryside ** Breathtaking views ** Sweeping tarmac driveway leading to large double garage/workshop ** Double glazing and oil fired central heating ** Productive paddock ideal for equestrian purposes ** Immaculately maintained accommodation **
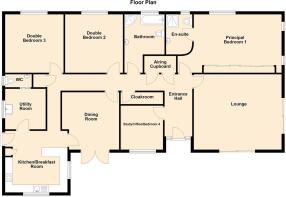
The property comprises of : Entrance Hall, Study/Office, Lounge, 4 Double Bedrooms (1 en-suite), Bathroom, Dining Room, Kitchen/Breakfast Room, Utility Room & WC.
The property is situated within the rural hamlet of Aberbanc near the former market town of Llandysul and the market town of Newcastle Emlyn. Both towns offer a wide range of facilities and services including primary school, secondary school, bars, restaurants, local retail and leisure facilities. Carmarthen is a 25 minute drive with its wider range of amenities and access to the M4 and National Rail connections and the popular Cardigan Bay coastline is within a 20 minute drive to the west.
We are advised that the property benefits from mains water and electricity with drainage to septic tank. Oil fired central heating.
Tenure : Freehold.
Council Tax Band : F (Ceredigion County Council).
GENERAL
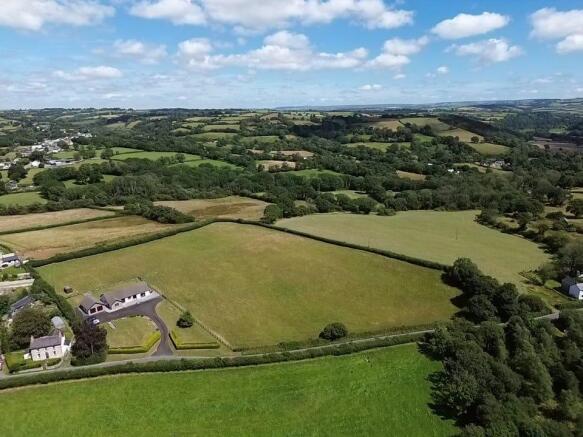
Parc yr Haul was individually designed and built for the current vendor and offers a high quality family home with ample exterior space, perfect for those seeking an idyllic family property. Parc yr Haul stands proudly above the adjoining countryside making the most of the breathtaking panoramic views. The property would also suit those looking for an equestrian property or a smallholding with the land amounting to 6.544 acres. The property is worthy of an early viewing.
Entrance Hall
10' 0" x 16' 0" (3.05m x 4.88m) with uPVC door, glazed side panels, central heating radiator, door into -
Study/Office/Bedroom 4
9' 5" x 9' 3" (2.87m x 2.82m) with double glazed window to front, central heating radiator.
Lounge
16' 3" x 19' 0" (4.95m x 5.79m) with steps leading to a spacious lounge with dual aspect sliding doors measuring 7'9" making the most of the incredible views over the open countryside, Italian slate fireplace and hearth with ornate surround housing an LPG real flame fire, 2 x central heating radiators, decorative covings.
Principal Bedroom 1
12' 8" x 22' 6" (3.86m x 6.86m) max. Spacious bedroom with range of fitted mirrored wardrobes, double glazed window to rear and side, TV point and door leading to -
En-suite
5' 10" x 8' 8" (1.78m x 2.64m) with a 3 piece suite comprising of enclosed shower unit with mains shower above, pedestal wash-hand basin, dual flush WC, half tiled walls.
Passageway
31' 8" x 3' 0" (9.65m x 0.91m) with double doors with access to airing cupboard, walk in cloakroom and additional store cupboard.
Bathroom
12' 7" x 8' 8" (3.84m x 2.64m) with a 4 piece white suite comprising of a panelled bath with hot and cold taps, enclosed corner shower unit with mains shower above, vanity unit with inset wash-hand basin, low level flush WC, central heating radiator, PVC boards.
Double Bedroom 2
12' 6" x 12' 11" (3.81m x 3.94m) with double glazed window to rear, central heating radiator.
Double Bedroom 3
12' 8" x 12' 7" (3.86m x 3.84m) with double glazed window to rear, central heating radiator.
Dining Room
12' 4" x 12' 5" (3.76m x 3.78m) with 5'9" patio doors to front with scenic views, central heating radiator, glazed door into -
Kitchen/Breakfast Room
13' 4" x 13' 6" (4.06m x 4.11m) with a range of bespoke made oak base and wall cupboard units with granite working surfaces above and breakfast bar, inset stainless steel drainer sink, electric eye level oven and grill, 4 ring hob with extractor fan, integrated dish washer, tiled splashback. Double glazed window to front and side, herringbone effect flooring, uPVC exterior door to side and door leading to -
Utility Room
8' 9" x 8' 9" (2.67m x 2.67m) a useful room which benefits from a Belfast sink with mixer tap, Grant oil fired boiler, plumbing for automatic washing machine, space for white goods such as fridge and freezer.
WC
5' 10" x 2' 10" (1.78m x 0.86m) with low level flush WC, pedestal wash-hand basin, frosted window.
To the front
The property is approached via a sweeping tarmac drive leading to a commodious parking are for ample private parking and turning space for several cars and access to -
Detached Double Garage
20' 8" x 30' 0" (6.30m x 9.14m). Block built with tiled roof, electric connected, 2 x up/over doors. To the rear is a -
Store Room
9' 0" x 20' 0" (2.74m x 6.10m) which was formally a stable block.
Garden & Grounds
Immediately surrounding the property are beautiful garden and grounds mostly laid to lawn with a variety of mature shrubs, flowers and hedgerows providing privacy from the road. Extensive patio areas laid to slabs making the most of the incredible country views.
The Paddock
A gently sloping paddock with fully stockproof fence, perfect for those looking for equestrian or smallholding facilities with a useful storage shed to the rear of the property.
ANTI MONEY LAUNDERING REGULATIONS
To comply with Government anti-money laundering legislation, we are legally required to carry out identity and verification checks on all buyers and sellers.
We work with our trusted and industry-recognised partner, Coadjute, who will send you a secure link to complete these biometric checks electronically once your offer has been accepted (subject to contract).
A non-refundable fee of £45 + VAT per person is payable directly to Coadjute for this service. These checks must be completed before we can issue the memorandum of sale to the solicitors and progress the transaction.
If you have any questions or need any assistance, please don’t hesitate to contact the office – we’re always happy to help.
LAND TRANSACTION TAX
The purchase of this property may be subject to Land Transaction Tax (LTT). The amount payable will depend upon the purchase price and the purchaser’s individual circumstances. Buyers are advised to use the Welsh Revenue Authority Land Transaction Tax calculator and/or seek advice from their solicitor or financial adviser.
VIEWING ARRANGEMENTS
Strictly by prior appointment only. Please contact our Aberaeron Office on or
All properties are available to view on our Website – on our FACEBOOK Page - 'LIKE' our FACEBOOK Page for new listings, updates, property news and ‘Chat to Us’.
To keep up to date please visit our Website, Facebook and Instagram Pages
Brochures
Brochure 1Aberbanc, Henllan, Llandysul, SA44

NEAREST STATIONS
Distances are straight line measurements from the centre of the postcode- Carmarthen Station13.9 miles


Notes
Disclaimer - Property reference 30609269. The information displayed about this property comprises a property advertisement. Rightmove.co.uk makes no warranty as to the accuracy or completeness of the advertisement or any linked or associated information, and Rightmove has no control over the content. This property advertisement does not constitute property particulars. The information is provided and maintained by Morgan & Davies, Aberaeron. Please contact the selling agent or developer directly to obtain any information which may be available under the terms of The Energy Performance of Buildings (Certificates and Inspections) (England and Wales) Regulations 2007 or the Home Report if in relation to a residential property in Scotland.