
Four Bedroom New Home Set Behind Private Gates in Fundenhall

- PROPERTY TYPE
Detached
- BEDROOMS
4
- BATHROOMS
4
- SIZE
3,947 sq ft
367 sq m
- TENUREDescribes how you own a property. There are different types of tenure - freehold, leasehold, and commonhold.Read more about tenure in our glossary page.
Freehold
Key features
- Exceptional Individually Designed Four-Bedroom Detached Home, Ready September 2026
- Four Luxurious En-Suite Bedrooms, Including A Versatile Ground Floor Suite
- Bespoke In-Frame Kitchen with Premium Integrated NEFF Appliances and Quartz Worktops
- Underfloor Heating Throughout both Ground And First Floors via a Samsung Air Source Heat Pump
- Detached Garage with EV Charging Point and Electric Door
- Private Electric Gated Entrance with Generous Gardens
- Elevated Ceilings and Beautifully Proportioned Living Spaces Filled with Natural Light
- Striking Traditional Architecture with Elegant Brick Detailing and Contemporary Finishes
- Situated Along a Quiet Road in the Desirable Village of Fundenhall, Offering an Idyllic South Norfolk Lifestyle
- Built by Timbacut a Family Run Business with Over 35 Years of Experience
Description
THE OAKS
The Oaks is an exceptional newly built family home, currently under construction and anticipated for completion in September, that will effortlessly combine timeless architecture with an outstanding contemporary specification. Set behind electric sliding gates, this impressive detached home will offer thoughtfully designed accommodation across two floors.
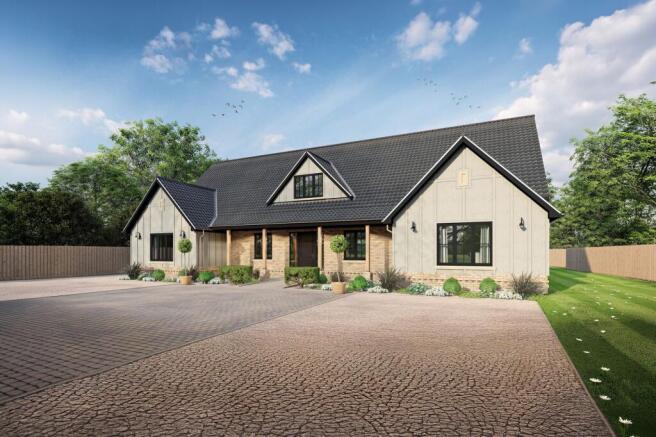
From the moment you arrive, the quality of craftsmanship will be immediately apparent. Traditional cream brick elevations, elegant architectural detailing and carefully selected finishes will create a home of lasting character, while the generous proportions and high ceilings will provide a wonderful sense of space and light.
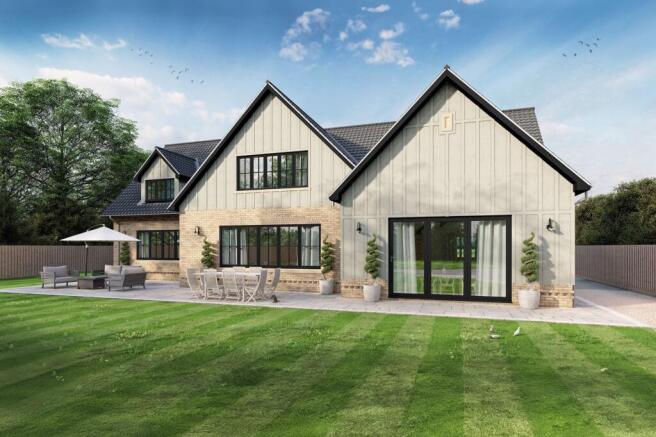
At the heart of the home will lie a beautifully appointed bespoke in-frame kitchen, complete with quartz worktops, an impressive central island and an extensive range of premium integrated NEFF appliances, creating an exceptional space for both everyday living and entertaining. Aluminium bi-fold doors will seamlessly connect the interior of the home to the expansive porcelain terrace and gardens beyond.
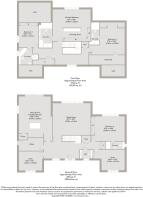
The versatile layout will offer four generous double bedrooms, each benefiting from its own stylish en-suite, including a particularly useful ground floor bedroom ideal for guests, multi-generational living or those seeking single-level accommodation.
Every detail has been carefully considered, from underfloor heating throughout both floors, powered by an energy-efficient Samsung air source heat pump, to the high-quality flooring, bespoke joinery and beautifully finished bath and shower rooms. Fibre broadband, an intruder alarm, EV charging point and a 10-year Protek warranty will further enhance the home's exceptional specification.
Outside, the generous gardens will provide an idyllic setting for family life and entertaining, while the detached garage, shingle driveway and secure electric gated entrance will offer both practicality and privacy.
Fundenhall is a charming South Norfolk village, perfectly positioned to enjoy a relaxed rural lifestyle whilst remaining conveniently connected to Norwich, Wymondham and the A11. It is a location that beautifully balances tranquillity with accessibility.
SPECIFICATION
EXTERNAL FINISHES AND CONSTRUCTION
Traditional brick construction finished in TBS Shelford Cream brick.
Double roll black concrete pantile roof.
Hardie Panel cladding finished in Cobblestone.
Black woodgrain-effect UPVC fascias and soffits.
Galvanised guttering and downpipes.
Flush casement UPVC windows with crucifix detail in the glazing.
Two Velux roof windows serving the principal and Bedroom Two en-suites.
Black timber front entrance door.
UPVC side entrance door providing access to the utility room.
Aluminium bi-fold doors opening onto the rear patio.
Detached garage constructed to match the principal dwelling.
Electric sectional garage door with remote operation.
UPVC personal access door to garage.
Natural 14mm shingle driveway with permeable paved entrance area.
Large porcelain rear terrace with stone edging.
Matching pathway to the side of the property.
Landscaped gardens with turfed rear lawn and selected planted borders.
Timber batten fencing.
Twin electric sliding entrance gates.
Black external lighting.
Outside taps to the rear of the dining area and side of garage.
INTERNAL FINISHES
White painted staircase with black feature newel caps.
Carpet runner with decorative stair rods.
Amsterdam-style internal doors finished in black.
200mm Edwardian skirting boards painted white.
89mm Edwardian architraves painted white.
Picture-frame architraves to all window and door openings.
Chrome internal door furniture.
Brushed chrome electrical sockets.
Smoke and heat detection system.
Intruder alarm installed.
Television points to the living room and all bedrooms.
Broadband points to the study, living room and all bedrooms.
Tiled flooring to ground floor lobby.
Herringbone wood-effect LVT flooring to kitchen and utility room.
Wood-effect LVT flooring to cloakroom and en-suites.
Bedrooms and landing carpeted.
KITCHEN AND UTILITY
Bespoke in-frame kitchen and utility cabinetry.
Kitchen finished in Taupe Grey with contrasting Willow island.
Quartz worktops and matching upstands throughout.
Quartz splashback behind the sink.
Large central island measuring approximately 2700mm x 1400mm.
Dark brushed brass handles and ironmongery.
Undermounted double sink to kitchen and utility.
Two NEFF Slide and Hide ovens.
NEFF combination microwave oven.
NEFF induction hob.
NEFF glass downdraft extractor.
Integrated full-height fridge.
Integrated full-height freezer.
Bosch integrated dishwasher.
Integrated waste bins.
EN-SUITE AND CLOAKROOM
Contemporary wall-hung sanitaryware throughout.
Wall-mounted basin taps.
Brass taps and flush plates to the principal en-suite and cloakroom.
Brass bath and shower fittings to the principal en-suite.
Chrome taps and flush plates to remaining en-suites.
Chrome shower fittings to remaining en-suites.
Chrome bath fittings to bedroom 3 en-suite.
Fully tiled shower enclosures with illuminated recessed niches.
Mixer showers throughout.
Heated towel rails to all en-suites and cloakroom.
Tiling to bath surrounds and WC feature walls.
Illuminated mirrors to all en-suites.
Integrated shaver points.
Integrated toothbrush charging points.
THE DEVELOPER
Timbacut is a family owned and run business based in central Norfolk with over 35 years experience in the building trade since beginning its journey in 1985. With our range of previous projects consisting of bespoke high end houses right through to single storey extensions, our experience allows us to offer our customers a distinctive service, committed project management and thorough communications from conception to completion.
We have a dedicated team of craftsmen, as well as professional sub contractors who have worked along side us for many years who share and understand our passion on delivering a product that meets and hopefully exceeds our customers expectations. We strive to treat every job with the same care and attention irrespective of size or cost to ensure your building project comes in on time, on budget and is completed with the highest standard of finish.
FUNDENHALL
Fundenhall, Norfolk is a quaint village known for its picturesque countryside and historic charm. It’s a great place for nature walks, cycling, and exploring the beautiful surrounding area. The village itself offers a peaceful and tight-knit community atmosphere, with a friendly local pub and some lovely scenic spots to enjoy.
Just a short drive away, Wymondham is a bustling market town with a wide range of amenities and facilities. You’ll find cosy cafes, traditional pubs, and a variety of shops and restaurants. The town also has a rich history, with its impressive Abbey and fascinating heritage railway. Additionally, Wymondham provides easy access to essential services such as supermarkets, healthcare facilities, and leisure centers.
Neighbouring towns like Attleborough and Hethersett offer even more opportunities for shopping, dining, and entertainment. They also host regular events and markets, providing a great chance to experience the local culture and meet new people.
Overall, this area is perfect for those who appreciate the tranquillity of village life while still having convenient access to vibrant towns and amenities.
SERVICES CONNECTED
Mains water and electricity. Drainage via marsh sewerage treatment plant.
Heating via Samsung air source heat pump, underfloor heating to ground and first floors.
Fibre optic broadband connected. EV Charging point installed to garage.
WARRANTIES AND GUARANTEES
10 Year Protek new home warranty.
Central heating, appliances and fenestration guaranteed.
COUNCIL TAX
Band to be confirmed.
ENERGY EFFICIENCY RATING
The property will have a SAP assessment carried out as part of building regulations when completed.
TENURE
Freehold.
LOCATION
What3words: ///rashers.verve.afflicted
AGENT’S NOTE
Please note that internal areas are taken from architects’ drawings and not from measuring the completed build.
Specification details may change subject to build stage and if any specification details cannot be fulfilled subject to supply, equal quality will be provided.
Please note CGI’s are for representative purposes only.
WEBSITE TAGS
new-homes
Parking - Garage
Parking - Driveway
Disclaimer
These particulars are provided as a guide only and do not form part of any offer or contract. Sowerbys and its representatives have no authority to make or give representations or warranties. All descriptions, measurements, photographs and plans are for guidance only and should not be relied upon as statements of fact. Buyers should satisfy themselves as to the accuracy of the information through inspection or professional advice. Services, appliances and equipment have not been tested and no warranty can be given as to their condition. Planning permissions, building regulations and other consents should be verified by the buyer’s legal adviser. In accordance with Anti-Money Laundering regulations, proceeding buyers must complete a digital ID check through our compliance partner. A charge of £48 including VAT per sale or purchase applies. Leasehold buyers should confirm ground rent, service charges and lease details with their legal adviser.
Brochures
Property Brochure- COUNCIL TAXA payment made to your local authority in order to pay for local services like schools, libraries, and refuse collection. The amount you pay depends on the value of the property.Read more about council Tax in our glossary page.
- Ask agent
- PARKINGDetails of how and where vehicles can be parked, and any associated costs.Read more about parking in our glossary page.
- Garage,Driveway
- GARDENA property has access to an outdoor space, which could be private or shared.
- Private garden
- ACCESSIBILITYHow a property has been adapted to meet the needs of vulnerable or disabled individuals.Read more about accessibility in our glossary page.
- Ask agent
Energy performance certificate - ask agent

Add an important place to see how long it'd take to get there from our property listings.
__mins driving to your place
Affordability


Notes
Staying secure when looking for property
Ensure you're up to date with our latest advice on how to avoid fraud or scams when looking for property online.
Visit our security centre to find out moreDisclaimer - Property reference 5a76107c-0be8-4379-bd4b-c622e74b1105. The information displayed about this property comprises a property advertisement. Rightmove.co.uk makes no warranty as to the accuracy or completeness of the advertisement or any linked or associated information, and Rightmove has no control over the content. This property advertisement does not constitute property particulars. The information is provided and maintained by Sowerbys, Norwich. Please contact the selling agent or developer directly to obtain any information which may be available under the terms of The Energy Performance of Buildings (Certificates and Inspections) (England and Wales) Regulations 2007 or the Home Report if in relation to a residential property in Scotland.
*This is the average speed from the provider with the fastest broadband package available at this postcode. The average speed displayed is based on the download speeds of at least 50% of customers at peak time (8pm to 10pm). Fibre/cable services at the postcode are subject to availability and may differ between properties within a postcode. Speeds can be affected by a range of technical and environmental factors. The speed at the property may be lower than that listed above. You can check the estimated speed and confirm availability to a property prior to purchasing on the broadband provider's website. Providers may increase charges. The information is provided and maintained by Decision Technologies Limited. **This is indicative only and based on a 2-person household with multiple devices and simultaneous usage. Broadband performance is affected by multiple factors including number of occupants and devices, simultaneous usage, router range etc. For more information speak to your broadband provider.