
Salhouse Road, Sprowston, Norwich, NR13 6LA

- PROPERTY TYPE
Semi-Detached
- BEDROOMS
3
- SIZE
Ask developer
- TENUREDescribes how you own a property. There are different types of tenure - freehold, leasehold, and commonhold.Read more about tenure in our glossary page.
Freehold
Key features
- Three-storey Living
- Open Plan
- Parking
- Double doors to garden
- Main suite on top floor with en-suite
- 10 Year warranty
- Upgraded kitchen with appliances
- Living room with bay window
Description
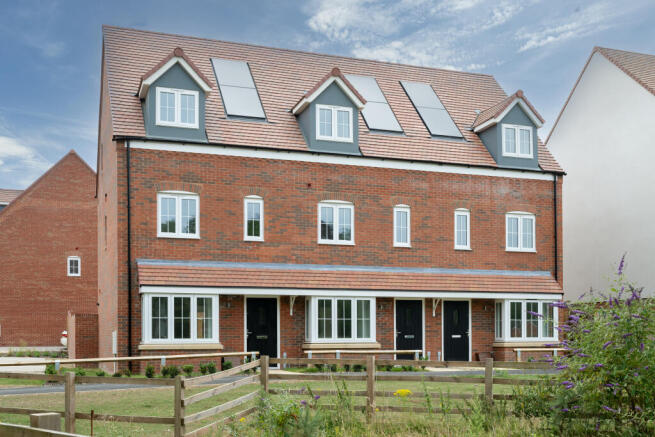
The Morden is a beautifully designed semi-detached home, arranged over three floors and complete with driveway parking for two cars perfectly suited to those seeking both space and sophistication.
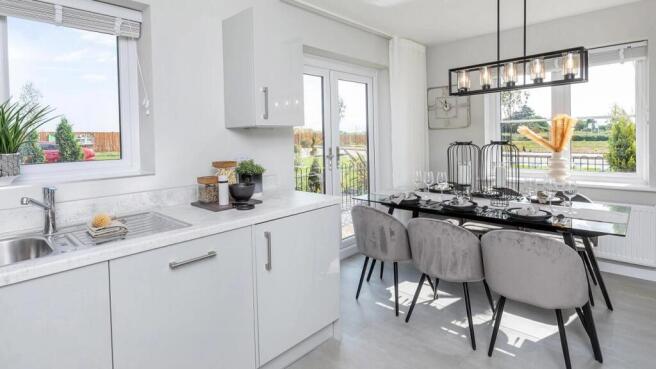
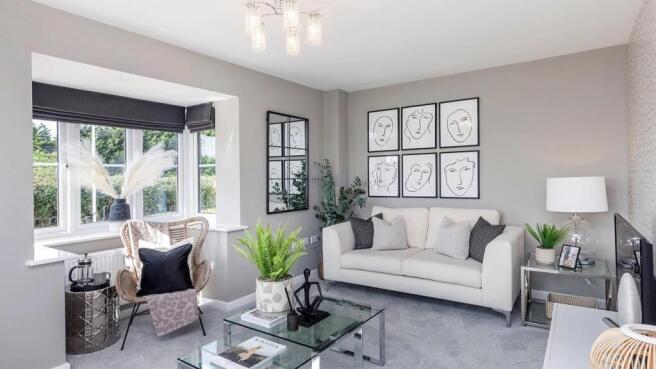
The ground floor presents an elegant open plan kitchen and dining area, where natural light floods in through expansive windows and double doors that open onto the rear garden. This bright and airy space is ideal for entertaining or relaxed family living. To the front of the home, a refined living room features a striking bay window, creating a warm and inviting setting filled with natural light. A well appointed cloakroom and a convenient storage cupboard complete the ground floor.
On the first floor, a generously sized double bedroom overlooks the rear garden, offering a peaceful outlook, while a further bedroom and a stylish family bathroom complete this level.
Occupying the entire second floor, the main suite forms a truly luxurious sanctuary. This impressive open space provides ample room for a double bed and dedicated dressing area, complemented by a sleek en-suite shower room and space for fitted wardrobes creating the perfect private retreat at the end of the day.
Combining elegant interiors with spacious, flexible living, The Morden offers a truly exceptional place to call home.
Council tax Band: C
Room Dimensions
- Kitchen/Dining Area - 4.16m x 3.49m 13'7" x 11'5"
- Living Room - 5.52m x 3.14m 18'1" x 10'3"
- Bedroom 2 - 4.16m x 2.68m 13'7" x 8'9"
- Bedroom 3 - 3.35m x 2.03m 10'11" x 6'7"
- Bathroom - 2.22m x 1.98m 7'3" x 6'6"
- Main Bedroom - 6.80m x 4.16m 22'3" x 13'7"
- En Suite - 2.17m x 1.54m 7'1" x 5'0"
- COUNCIL TAXA payment made to your local authority in order to pay for local services like schools, libraries, and refuse collection. The amount you pay depends on the value of the property.Read more about council Tax in our glossary page.
- Ask developer
- PARKINGDetails of how and where vehicles can be parked, and any associated costs.Read more about parking in our glossary page.
- Yes
- GARDENA property has access to an outdoor space, which could be private or shared.
- Yes
- ACCESSIBILITYHow a property has been adapted to meet the needs of vulnerable or disabled individuals.Read more about accessibility in our glossary page.
- Ask developer
Energy performance certificate - ask developer
Furlong Heath
Add an important place to see how long it'd take to get there from our property listings.
__mins driving to your place
Affordability
About the development
Furlong Heath
Salhouse Road, Sprowston, Norwich, NR13 6LA
About Tilia Homes Eastern
MOVE WITH EASE OPEN DAY Saturday 8th August from 10am - 5pm
Join us during our open day to view our show homes, find out how we can move you with ease using our moving schemes - Part Exchange and Smooth Move and chat with us about our current offers, mortgage advice will be available and enjoy refreshments. Call to find out more
The development is encircled by expansive green spaces and mature trees, featuring thoughtfully planned landscaping, swales, and informal pathways perfect for walking or cycling. A fully equipped playground overlooks 36 acres of established woodland adjacent to the development, providing a natural environment for children of all ages to explore.
With a focus on modern living, the two, three and four bedroom homes offer adaptable spaces that can easily accommodate your changing needs. Selected properties are equipped with energy efficient technologies, including PV solar panels.
Sprowston boasts a variety of local amenities, including a retail park just 1.2 miles away, featuring numerous shops, a supermarket, a café and leisure facilities. Residents can take advantage of a 6-acre recreation ground that includes tennis courts, a bowling green, a cycle track, a skatepark, and a football pitch. Additionally, several well-regarded schools, such as Sprowston Infant & Junior School and Sprowston Community Academy, are within walking distance.
Situated on the outskirts of Norwich city centre, Furlong Heath offers the perfect blend of countryside living and convenient access to urban amenities.
Get an instant, personalised result:
- Show sellers you’re serious
- Secure viewings faster with agents
- No impact on your credit score
Notes
Staying secure when looking for property
Ensure you're up to date with our latest advice on how to avoid fraud or scams when looking for property online.
Visit our security centre to find out moreDisclaimer - Property reference 3_202. The information displayed about this property comprises a property advertisement. Rightmove.co.uk makes no warranty as to the accuracy or completeness of the advertisement or any linked or associated information, and Rightmove has no control over the content. This property advertisement does not constitute property particulars. The information is provided and maintained by Tilia Homes Eastern. Please contact the selling agent or developer directly to obtain any information which may be available under the terms of The Energy Performance of Buildings (Certificates and Inspections) (England and Wales) Regulations 2007 or the Home Report if in relation to a residential property in Scotland.
*This is the average speed from the provider with the fastest broadband package available at this postcode. The average speed displayed is based on the download speeds of at least 50% of customers at peak time (8pm to 10pm). Fibre/cable services at the postcode are subject to availability and may differ between properties within a postcode. Speeds can be affected by a range of technical and environmental factors. The speed at the property may be lower than that listed above. You can check the estimated speed and confirm availability to a property prior to purchasing on the broadband provider's website. Providers may increase charges. The information is provided and maintained by Decision Technologies Limited. **This is indicative only and based on a 2-person household with multiple devices and simultaneous usage. Broadband performance is affected by multiple factors including number of occupants and devices, simultaneous usage, router range etc. For more information speak to your broadband provider.