
Newlands Avenue, Bishop's Stortford, CM23 0AA

- PROPERTY TYPE
Detached
- BEDROOMS
4
- SIZE
Ask developer
- TENUREDescribes how you own a property. There are different types of tenure - freehold, leasehold, and commonhold.Read more about tenure in our glossary page.
Freehold
Key features
- Three Storey
- Ensuite to the main Bedroom
- Double Garage and Parking
- Jack and Jill Bathroom
- Double doors
- EV car charger
- Accessible living
- PV solar panels
- West Facing Garden
- Cul de sac
Description
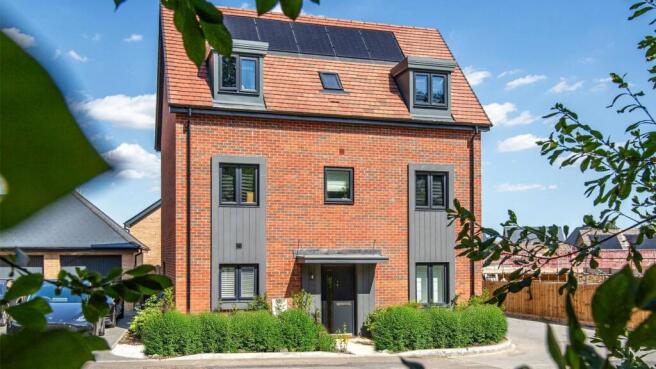
The Moulton is a stunning three-storey home, perfectly designed for those seeking additional space and flexibility.
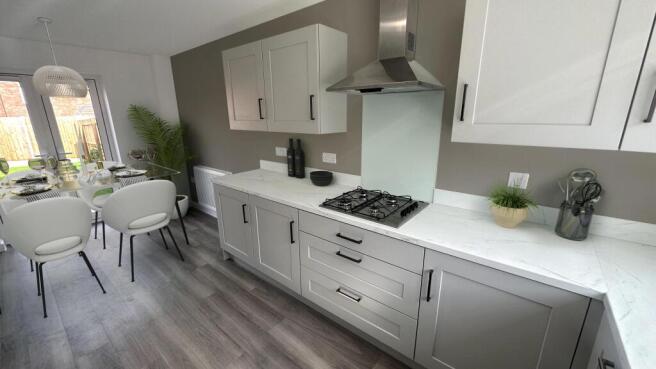
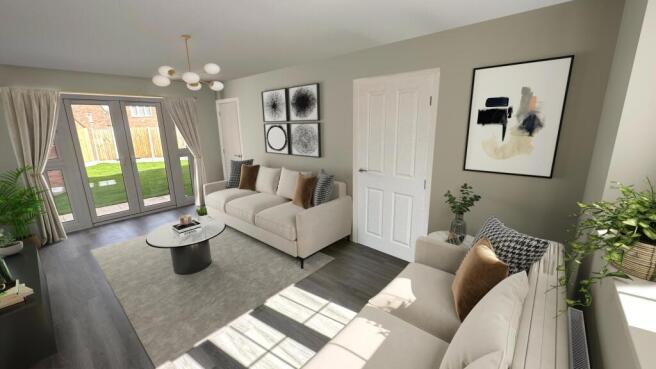
The ground floor welcomes you with an elegant entrance hall, complete with a cloakroom and convenient storage. From here, doors lead into the full-length living room and the spacious kitchen/dining area, both beautifully designed with double doors opening onto the rear garden. This seamless flow allows natural light to flood the home from front to back, creating an airy and sociable environment for family life and entertaining.
On the first floor, the main bedroom is a true retreat, offering ample space for a double bed and a private en-suite shower room a perfect sanctuary to unwind after a busy day. Also on this floor, a further bedroom and a family bathroom provide practicality and comfort, ideal for younger children.
The top floor is dedicated to two generous bedrooms linked by a Jack and Jill bathroom, creating a private and versatile space perfect for older children, guests, or a home office suite.
Externally, a garage and driveway parking for two cars adds convenience to this thoughtfully designed home, making The Moulton a luxurious and practical choice for modern family living.
Room Dimensions
- Kitchen/Dining Area - 18'5" X 9'1" (5.61m X 2.77m)
- Living Room - (5.61m X 2.95m) 18'5" X 9'8"
- Main bedroom - 5.63m X 3.14m 18'5" X 10'3"
- Bedroom 4 - 3.63m X 2.91m 11'11" X 9'6"
- Bedroom 2 - 5.12m X 3.81m 16'10" X 12'6"
- Bedroom 3 - 5.12m X 2.76m 16'10" X 9'1"
- COUNCIL TAXA payment made to your local authority in order to pay for local services like schools, libraries, and refuse collection. The amount you pay depends on the value of the property.Read more about council Tax in our glossary page.
- Ask developer
- PARKINGDetails of how and where vehicles can be parked, and any associated costs.Read more about parking in our glossary page.
- Yes
- GARDENA property has access to an outdoor space, which could be private or shared.
- Yes
- ACCESSIBILITYHow a property has been adapted to meet the needs of vulnerable or disabled individuals.Read more about accessibility in our glossary page.
- Ask developer
Energy performance certificate - ask developer
Stortford FieldsNewlands Avenue, Bishop's Stortford, CM23 0AA

Add an important place to see how long it'd take to get there from our property listings.
__mins driving to your place
Affordability
About the development
Stortford Fields
Newlands Avenue, Bishop's Stortford, CM23 0AA
About Tilia Homes Eastern
OPEN DAY Saturday 8th August from 10am - 5pm
Join us during our open day to view the last remaining homes, find out about the current offers and moving schemes, chat with a mortgage broker and enjoy refreshments. Call to find out more
Here, home offers a refined balance between the calm of the Hertfordshire countryside and the vibrant character of town life. It’s designed for those who appreciate space, fresh air and the freedom to enjoy both. Explore ancient woodland and tree-lined avenues, with scenic walking routes and generous green open spaces woven throughout the landscape. Whether it’s an early morning run, a cycle to the station or a relaxed afternoon picnic, outdoor living feels effortless and instinctive. Stortford Fields has been thoughtfully master planned, with high-quality education just a short walk from every doorstep, including Avanti Brook Primary School and Avanti Grange Secondary School.
These one and two bedroom apartments in Bishop’s Stortford are carefully crafted for modern living. Light-filled and thoughtfully arranged, each home features open-plan layouts, private Juliet balconies, allocated parking, EV charging points and air source heat pumps.
The final four-bedroom house is also available, offering flexible living across three floors, generous bedroom accommodation and spacious living areas.
Both the apartments and the remaining house feature contemporary finishes, creating stylish yet comfortable homes that are equally suited to working from home, entertaining guests or simply unwinding at the end of the day.
Beyond the development, the historic charm of Bishop’s Stortford is just five minutes away by car or a short bus journey. Discover independent boutiques, artisan cafés and an excellent choice of restaurants, while direct rail services connect commuters to London Liverpool Street in around 40 minutes. The nearby M11 provides direct access to Cambridge, and Stansted Airport is conveniently located approximately 16 minutes away for travel further afield.
Call or register your interest to find out more.
Coming to visit? Get directions to the development here.
Get an instant, personalised result:
- Show sellers you’re serious
- Secure viewings faster with agents
- No impact on your credit score
Notes
Staying secure when looking for property
Ensure you're up to date with our latest advice on how to avoid fraud or scams when looking for property online.
Visit our security centre to find out moreDisclaimer - Property reference 4_013. The information displayed about this property comprises a property advertisement. Rightmove.co.uk makes no warranty as to the accuracy or completeness of the advertisement or any linked or associated information, and Rightmove has no control over the content. This property advertisement does not constitute property particulars. The information is provided and maintained by Tilia Homes Eastern. Please contact the selling agent or developer directly to obtain any information which may be available under the terms of The Energy Performance of Buildings (Certificates and Inspections) (England and Wales) Regulations 2007 or the Home Report if in relation to a residential property in Scotland.
*This is the average speed from the provider with the fastest broadband package available at this postcode. The average speed displayed is based on the download speeds of at least 50% of customers at peak time (8pm to 10pm). Fibre/cable services at the postcode are subject to availability and may differ between properties within a postcode. Speeds can be affected by a range of technical and environmental factors. The speed at the property may be lower than that listed above. You can check the estimated speed and confirm availability to a property prior to purchasing on the broadband provider's website. Providers may increase charges. The information is provided and maintained by Decision Technologies Limited. **This is indicative only and based on a 2-person household with multiple devices and simultaneous usage. Broadband performance is affected by multiple factors including number of occupants and devices, simultaneous usage, router range etc. For more information speak to your broadband provider.