EXTENDED DETACHED FAMILY HOME WITH HUGE POTENTIAL IN THE HEART OF WADDINGTON WITH NO ONWARD CHAIN
Kinetic Estate Agents are delighted to present for sale this extended three-bedroom detached family home, occupying a generous plot on the ever-popular Redwood Drive in the highly sought-after village of Waddington. Offered to the market with NO ONWARD CHAIN, this spacious home has remained within the same family since it was built in 1962 and now presents a wonderful opportunity for a new owner to modernise and create their forever home. Having already been thoughtfully extended, the property offers generous living accommodation throughout, with further potential to extend or reconfigure (subject to the necessary planning permissions), making it an exciting prospect for growing families and buyers looking to add value. Benefitting from a recently installed combi boiler (2024), driveway parking, an attached garage and a generous rear garden, this is a rare opportunity to purchase an established detached home in one of Lincoln's most desirable villages.
What Kinetic Estate Agents Love About This Property
Nina Sharpe (Sales & Lettings Director): "It's rare to find a detached home in Waddington that offers this much potential. The extension already provides a fantastic amount of living space ready for someone to make their own."
Rob Webb (Director): "The generous plot and sizeable rear garden mean there is still scope for further development, making this an excellent long-term family investment."
George Hope (Marketing & Valuation Specialist): "The combination of driveway parking, garage, no onward chain and such a sought-after location makes this a property buyers will immediately recognise the potential in."
Step Inside
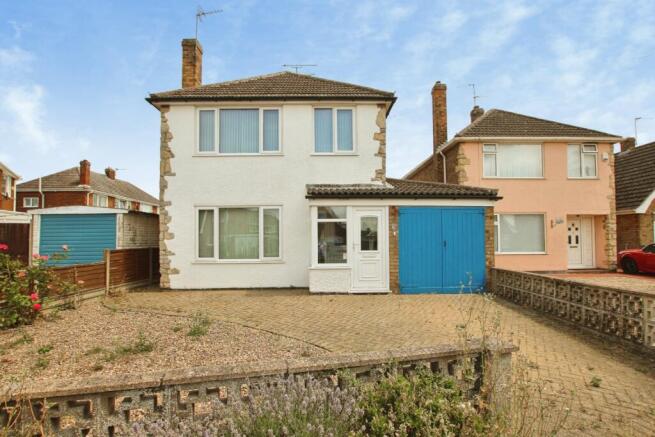
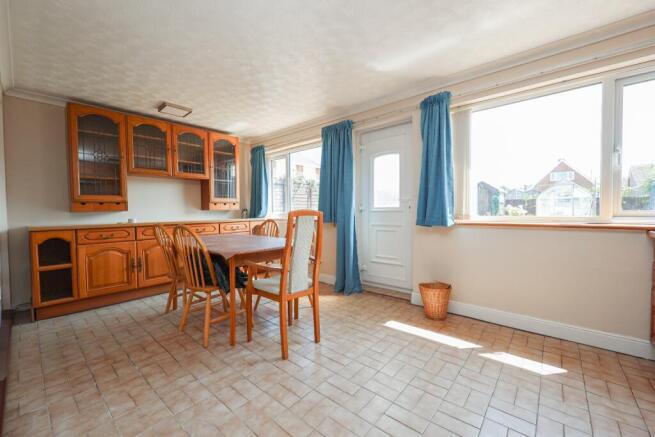
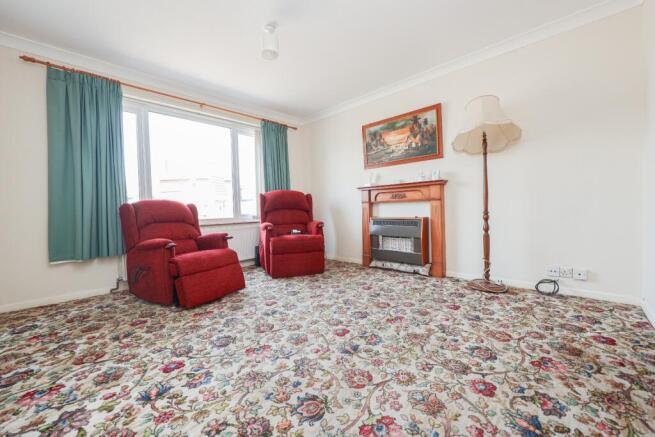
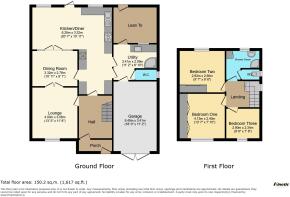
Approaching the property, you're welcomed by a walled frontage with a generous block-paved driveway providing off-road parking in front of the attached single garage. A gravelled front garden softens the approach, while gated side access leads through to the rear garden. Stepping through the uPVC double glazed front door, you enter a welcoming entrance porch before continuing into the spacious entrance hall. Stairs rise to the first floor, whilst a radiator and fitted carpet create an inviting first impression. Positioned to the front of the property is the spacious Lounge (4.03m x 3.56m / 13'3" x 11'8"), enjoying a large front-facing window allowing natural light to pour into the room. A feature fireplace with gas fire provides a lovely focal point, while glazed French doors open through to the adjoining dining room, allowing the two spaces to work beautifully together for both everyday family life and entertaining. The Dining Room (3.32m x 2.78m / 10'11" x 9'1") offers an excellent formal dining space with direct access to both the lounge and kitchen diner, creating an easy flow throughout the ground floor. One of the standout features of the home is the impressive L-Shaped Kitchen/Diner (maximum 6.28m x 3.32m / 20'7" x 10'11"), forming the heart of the property. Fitted with a range of matching wall and base units, the kitchen includes a gas hob with extractor above, electric double oven, stainless steel sink with drainer, tiled splashbacks, space and plumbing for appliances and plenty of room for a family dining table. Dual rear windows and a rear access door ensure the room is flooded with natural light whilst enjoying pleasant views across the garden. Leading directly from the kitchen is a generous Utility Room (3.41m x 2.09m / 11'2" x 6'10"), offering additional worktop space, plumbing for appliances, a sink, fitted shower cubicle and rear access. From here, doors lead to the attached garage, a useful lean-to and a convenient downstairs WC fitted with wash hand basin and side window.
Moving upstairs, the spacious landing provides loft access, a side window and access to all three bedrooms. Bedroom One (4.13m x 2.40m / 13'7" x 7'10") overlooks the front of the property and benefits from fitted wardrobes together with generous floor space. Bedroom Two (2.93m x 2.90m / 9'7" x 9'6") overlooks the rear garden and also benefits from fitted wardrobes. Bedroom Three (2.90m x 2.34m / 9'6" x 7'8") is another well-proportioned bedroom overlooking the front aspect, ideal as a child's bedroom, guest room or home office. Completing the first floor is a modern Shower Room, fitted with a large walk-in shower, vanity wash basin, heated towel rail, tiled walls and rear-facing window. A separate WC sits alongside, offering added practicality for busy family life. Although the property would now benefit from cosmetic modernisation throughout, the generous room sizes and flexible layout create an exceptional opportunity to create a stunning family home tailored entirely to a purchaser's own taste.
The rear garden is a fantastic size and enjoys a bright, private aspect. Predominantly laid to lawn, it also features a patio seating area, greenhouse and garden shed, creating a wonderful outdoor space for both families and keen gardeners alike. Perhaps most excitingly, the generous plot still appears to offer scope for additional extension or further enhancement, subject to obtaining any necessary planning permissions, giving buyers the opportunity to maximise the home's already impressive footprint. To the front, the block-paved driveway provides off-road parking leading directly to the attached garage, while the gravelled frontage creates an attractive and low-maintenance approach to the property.
Life at Redwood Drive, Waddington
Situated just south of Lincoln, Waddington remains one of the area's most sought-after villages, combining a strong sense of community with excellent day-to-day amenities. Residents benefit from highly regarded schools, local shops, pubs, cafés and regular bus services into Lincoln, while excellent road connections provide easy access to the A607, A15 and surrounding villages. The village is well known for its welcoming atmosphere, nearby countryside walks and proximity to RAF Waddington, making it a consistently popular location for families and professionals alike.
Material Information
Part A – Key Facts
Tenure: Freehold
Council Tax Band: C
Property Type: Extended Detached House
Bedrooms: Three
Bathrooms: One
Parking: Driveway and attached garage
Garden: Private rear garden
Construction: Traditional
Onward CHain: No onward chain (Probate sale)
Part B – Utilities & Services
Mains Electricity
Mains Water
Mains Drainage
Mains Gas
Gas Central Heating
Combi boiler installed in 2024
uPVC Double Glazing
Superfast Broadband Available
Partially boarded loft with fitted ladder
Broadband availability can be checked via the Ofcom Broadband Checker.
Part C – Other Information
EPC Rating: To Be Confirmed
Flood Risk: Seller not aware of any flooding
Rights & Easements: None known
Covenants: None known
Planning Permissions Affecting Property: None known
Accessibility: Standard two-storey accommodation
Property has been vacant for approximately 12 months
Probate has been applied for and the property is offered with no onward chain.
Disclaimer
These particulars are intended to give a fair description of the property, but their accuracy cannot be guaranteed and they do not constitute an offer or contract. Intending purchasers must rely on their own inspection of the property. None of the appliances or services referred to within these particulars have been tested by Kinetic Estate Agents. We recommend that purchasers arrange for suitably qualified professionals to inspect any appliances, systems or services before making a legal commitment to purchase.