Exchange Gardens, London, SW8 1DF

- PROPERTY TYPE
Apartment
- BEDROOMS
3
- BATHROOMS
3
- SIZE
1,186 sq ft
110 sq m
Key features
- Wide terrace off the reception - one of the largest at Keybridge
- Principal bedroom with ensuite bathroom
- Second double bedroom with its own ensuite bathroom
- Flexible third room, ideal as a home office, nursery or dressing room
- Separate family bathroom and utility room
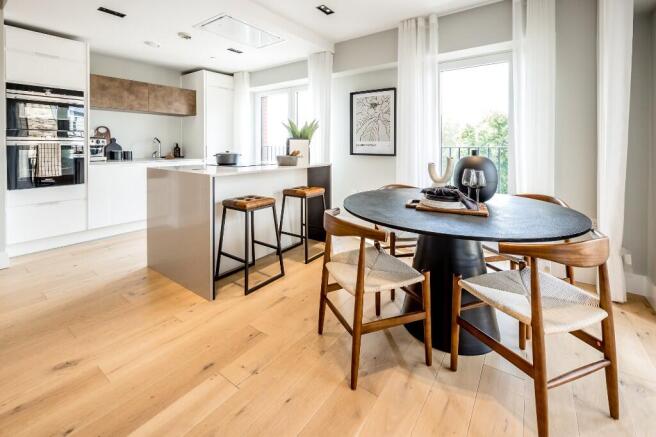
- Open-plan reception, dining and kitchen with direct terrace access
- Handle-less kitchen with composite stone worktops and fully integrated Siemens appliances
- Full-height built-in wardrobes to both principal bedrooms
- Wide plank engineered wood flooring and underfloor heating throughout
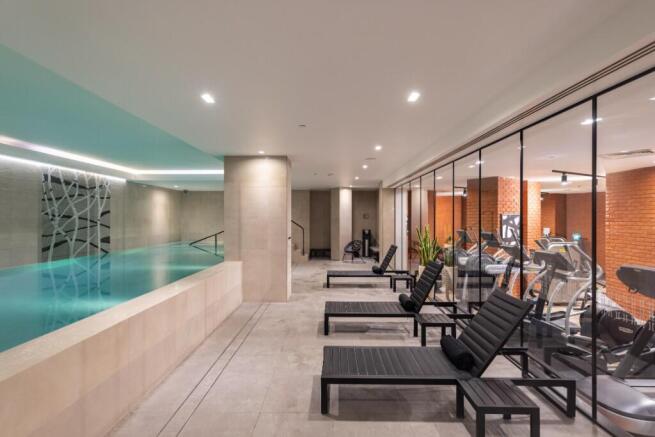
- Access to Keybridge's hotel-style residents' amenities, including pool, gym, spa and 24-hour concierge
Description
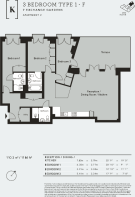
Bedroom 1 is a genuine principal bedroom in scale, with its own ensuite bathroom. Bedroom 2 is a well-proportioned second double, also served by its own ensuite. The third room is more compact and best suited to a home office, nursery or dressing room rather than a conventional third bedroom, and sits close to a separate bathroom and utility room. The reception, dining and kitchen open directly onto a wide terrace - one of the largest at Keybridge - extending the living space outdoors.
The kitchen is handle-less, with composite stone worktops and fully integrated Siemens appliances. Wide plank engineered wood flooring and underfloor heating run throughout, and both principal bedrooms are fitted with full-height built-in wardrobes with integrated lighting.
Residents have exclusive use of hotel-style amenities including a private indoor pool, gym equipped with Technogym equipment, sauna and steam rooms, and a 24/7 concierge who handles everything from parcels to spare keys. The Keybridge Club on the mezzanine is a proper work-from-home space - quiet, well-equipped, and a useful alternative to your desk at home. A lobby lounge is a handy space to greet guests and one acre of landscaped linear park - with sculptures and a water feature tracing the historic course of the River Effra - sits at the heart of the development.
Vauxhall station (Victoria line and National Rail) and Nine Elms station (Northern line) are both close by, putting the West End, the City and Waterloo within easy reach. Available now and ready to move into for summer.
Interior image feature previous Keybridge show home.
Brochures
Brochure 1Brochure 2- COUNCIL TAXA payment made to your local authority in order to pay for local services like schools, libraries, and refuse collection. The amount you pay depends on the value of the property.Read more about council Tax in our glossary page.
- Ask developer
- PARKINGDetails of how and where vehicles can be parked, and any associated costs.Read more about parking in our glossary page.
- No parking
- GARDENA property has access to an outdoor space, which could be private or shared.
- Terrace
- ACCESSIBILITYHow a property has been adapted to meet the needs of vulnerable or disabled individuals.Read more about accessibility in our glossary page.
- Lift access
Energy performance certificate - ask developer
Exchange Gardens, London, SW8 1DF

Add an important place to see how long it'd take to get there from our property listings.
__mins driving to your place
Affordability
About the development
Keybridge
Exchange Gardens, London, SW8 1DF
Development features
- Indoor swimming pool, residents' gym, club lounge, concierge
- Homes ready to move into now
- Gails bakery onsite, landscaped courtyard, park located opposite
- Zone 1 London location
About FABRICA
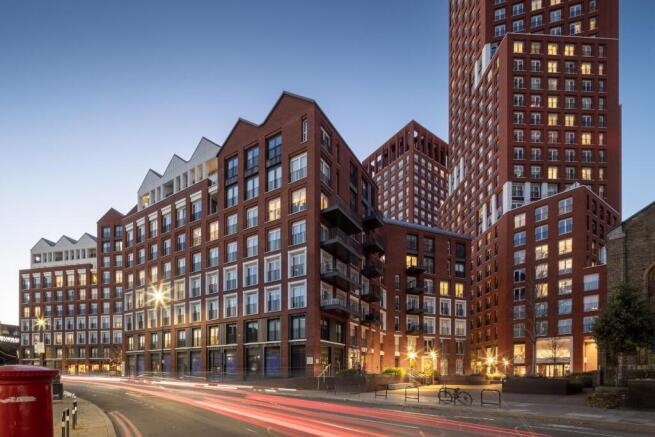
Keybridge stands in the heart of London’s Vauxhall/Nine Elms regeneration area - a stunning fusion of the capital’s mansion blocks with elements of Manhattan architecture, all brought to life in Britain’s famous brick.
It’s a bold and ambitious development that’s become the standout landmark in the capital’s most exciting new neighbourhood.
This unique development delivered 595 premium homes - impeccably designed and finished to the highest standard, these homes feature kitchens with Siemens appliances and stone worktops, living rooms with full height doors and windows, underfloor heating and fully tiled bathrooms.
Residents at Keybridge benefit from a suite of ‘hotel-style’ amenities including our stylish concierge lobby and mezzanine Keybridge Club Lounge, a place to work, relax and connect. In the lower floor, you’ll find the gym with swimming pool, sauna and steam room, for that essential daily workout and de-stress.
Step outside into the beautifully landscaped gardens with charming water features, leafy pathways and Tom Price’s fascinating sculptures. Keybridge offers one acre of open space including communal gardens and an elegant new public square leading to the historic church nearby. Be inspired by a unique setting with a different perspective.

Notes
Staying secure when looking for property
Ensure you're up to date with our latest advice on how to avoid fraud or scams when looking for property online.
Visit our security centre to find out moreDisclaimer - Property reference 2_7EG. The information displayed about this property comprises a property advertisement. Rightmove.co.uk makes no warranty as to the accuracy or completeness of the advertisement or any linked or associated information, and Rightmove has no control over the content. This property advertisement does not constitute property particulars. The information is provided and maintained by FABRICA. Please contact the selling agent or developer directly to obtain any information which may be available under the terms of The Energy Performance of Buildings (Certificates and Inspections) (England and Wales) Regulations 2007 or the Home Report if in relation to a residential property in Scotland.
*This is the average speed from the provider with the fastest broadband package available at this postcode. The average speed displayed is based on the download speeds of at least 50% of customers at peak time (8pm to 10pm). Fibre/cable services at the postcode are subject to availability and may differ between properties within a postcode. Speeds can be affected by a range of technical and environmental factors. The speed at the property may be lower than that listed above. You can check the estimated speed and confirm availability to a property prior to purchasing on the broadband provider's website. Providers may increase charges. The information is provided and maintained by Decision Technologies Limited. **This is indicative only and based on a 2-person household with multiple devices and simultaneous usage. Broadband performance is affected by multiple factors including number of occupants and devices, simultaneous usage, router range etc. For more information speak to your broadband provider.