
Preston Road, Longridge, PR3 3BD

- PROPERTY TYPE
Detached
- BEDROOMS
5
- SIZE
Ask developer
- TENUREDescribes how you own a property. There are different types of tenure - freehold, leasehold, and commonhold.Read more about tenure in our glossary page.
Freehold
Key features
- 5 Bedrooms
- 3 Bathrooms
- 10 Year Warranty
- Separate Study
- Utility Room
- Detached
- Upgraded Kitchen
- Bifold Doors
- Substantially Sized Home
- Full Amtico & carpets flooring package fitted
Description
Stamp Duty Paid for, saving you £17,250!
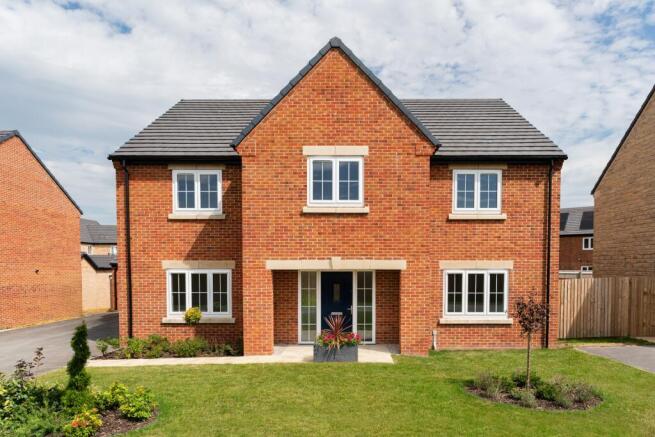
The Brockhampton
Choosing a home with enough space — both now and for the years ahead — can feel like a big decision. The five bedroom Brockhampton is designed to give you flexibility, comfort and clarity, so you can feel confident about taking the next step.
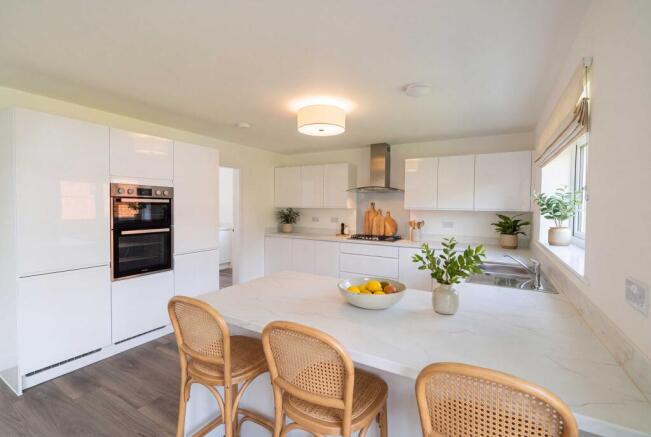
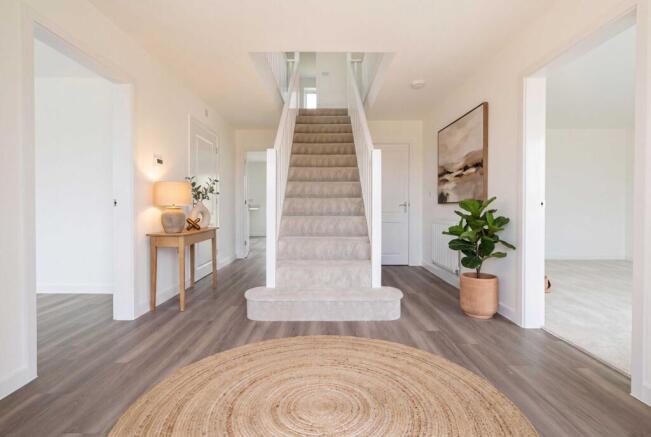
Inside, the ground floor is laid out to support everyday routines without feeling complicated. A separate living room gives you a quieter space to relax, while the open plan kitchen and breakfast area naturally becomes where family life happens. It’s a room that works just as well for busy mornings as it does for shared meals or winding down together in the evening.
Bi fold doors open straight onto the garden, bringing in natural light and making it easy to move between indoors and out when you want to.
Practical details make a real difference day to day. There’s a utility room to help keep things organised, a downstairs WC for added convenience, and an integral garage for secure storage and easy access. A dedicated study offers valuable flexibility — whether that’s working from home, a quiet place to focus, or a space that can change as life does.
Upstairs, the Brockhampton is designed to give everyone room of their own. The main bedroom includes an en suite, creating a calm space to step away at the end of the day. A second en suite bedroom works well for guests or older children, while three further bedrooms give you options as your needs evolve — bedrooms, a home office, or space for hobbies. A modern family bathroom completes the floor, helping mornings run a little more smoothly.
This is a home built for long term family living — straightforward, flexible, and ready to live in from day one.
Key features
- Five well sized bedrooms, including two with en suites
- Separate living room and open plan kitchen and breakfast area
- Dedicated study for home working or quiet time
- Utility room, downstairs WC and integral garage
- Easy garden access via bi fold doors
- Ready to Move In
It’s normal to feel unsure when making a big choice.
The Brockhampton is designed to help make that choice feel clearer — and feel right.
*£51,000 savings include over £24,000 of optional extras & £27,000 deposit contribution. T&Cs apply. *
Room Dimensions
- Kitchen/Dining/Family Area - 11.48m x 3.97m 37'8" x 13'0"
- Living Room - 4.77m x 3.97m 15'8" x 13'0"
- Study - 3.97m x 2.66m 13'0" x 8'8"
- Utility - 2.44m x 2.02m 8'0" x 6'7"
- Main Bedroom - 4.54m x 4.01m 14'10" x 13'2"
- En Suite 1 - 3.02m x 2.18m 9'11" x 7'1"
- Bedroom 2 - 4.54m x 4.01m 14'10" x 13'2"
- En Suite 2 - 3.02m x 1.40m 9'11" x 4'7"
- Bedroom 3 - 3.83m x 3.38m 12'6" x 11'1"
- Bedroom 4 - 3.73m x 3.29m 12'3" x 10'9"
- Bedroom 5 - 3.73m x 3.30m 12'3" x 10'10"
- COUNCIL TAXA payment made to your local authority in order to pay for local services like schools, libraries, and refuse collection. The amount you pay depends on the value of the property.Read more about council Tax in our glossary page.
- Ask developer
- PARKINGDetails of how and where vehicles can be parked, and any associated costs.Read more about parking in our glossary page.
- Yes
- GARDENA property has access to an outdoor space, which could be private or shared.
- Yes
- ACCESSIBILITYHow a property has been adapted to meet the needs of vulnerable or disabled individuals.Read more about accessibility in our glossary page.
- Ask developer
Energy performance certificate - ask developer
Alston Grange- Collection of 2,3, 4 & 5 bedroom homes
- Located in the rural market town of Longridge
- Ideal to commute to Manchester and Liverpool
- International travel via Manchester Airport

Add an important place to see how long it'd take to get there from our property listings.
__mins driving to your place
Affordability

About the development
Alston Grange
Preston Road, Longridge, PR3 3BD
About Tilia Homes Northern
Last 5 Homes Remaining at Alston Grange!
Set within the charming village of Longridge, in the heart of the Ribble Valley, Alston Grange offers a place where countryside beauty and modern living come together effortlessly.
This thoughtfully designed collection of homes creates a welcoming community of 256 properties, each crafted to suit a range of lifestyles – whether you’re taking your next step on the property ladder or searching for a home to settle into for years to come.
Here, life moves at a gentler pace. Surrounded by rolling landscapes yet within easy reach of Preston, Blackburn and beyond, Alston Grange strikes the perfect balance between rural tranquillity and everyday convenience.
Nature is at the heart of everything. Over half of the development is dedicated to open green space, giving you room to breathe, explore and unwind. Carefully designed ponds and habitats provide a safe haven for local wildlife, including Great Crested Newts, helping to create a thriving, sustainable environment.
Selected homes also include solar panels, offering a more energy-efficient way of living – so you can enjoy comfort today while thinking ahead to tomorrow.

Notes
Staying secure when looking for property
Ensure you're up to date with our latest advice on how to avoid fraud or scams when looking for property online.
Visit our security centre to find out moreDisclaimer - Property reference 5_059. The information displayed about this property comprises a property advertisement. Rightmove.co.uk makes no warranty as to the accuracy or completeness of the advertisement or any linked or associated information, and Rightmove has no control over the content. This property advertisement does not constitute property particulars. The information is provided and maintained by Tilia Homes Northern. Please contact the selling agent or developer directly to obtain any information which may be available under the terms of The Energy Performance of Buildings (Certificates and Inspections) (England and Wales) Regulations 2007 or the Home Report if in relation to a residential property in Scotland.
*This is the average speed from the provider with the fastest broadband package available at this postcode. The average speed displayed is based on the download speeds of at least 50% of customers at peak time (8pm to 10pm). Fibre/cable services at the postcode are subject to availability and may differ between properties within a postcode. Speeds can be affected by a range of technical and environmental factors. The speed at the property may be lower than that listed above. You can check the estimated speed and confirm availability to a property prior to purchasing on the broadband provider's website. Providers may increase charges. The information is provided and maintained by Decision Technologies Limited. **This is indicative only and based on a 2-person household with multiple devices and simultaneous usage. Broadband performance is affected by multiple factors including number of occupants and devices, simultaneous usage, router range etc. For more information speak to your broadband provider.