Llanfachraeth, Holyhead

- PROPERTY TYPE
Detached
- BEDROOMS
5
- BATHROOMS
4
- SIZE
Ask agent
- TENUREDescribes how you own a property. There are different types of tenure - freehold, leasehold, and commonhold.Read more about tenure in our glossary page.
Freehold
Description
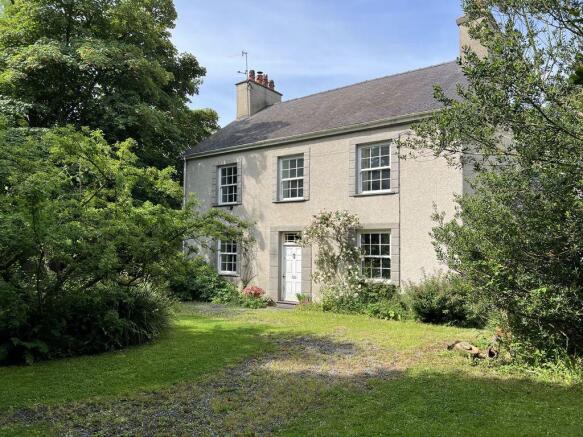
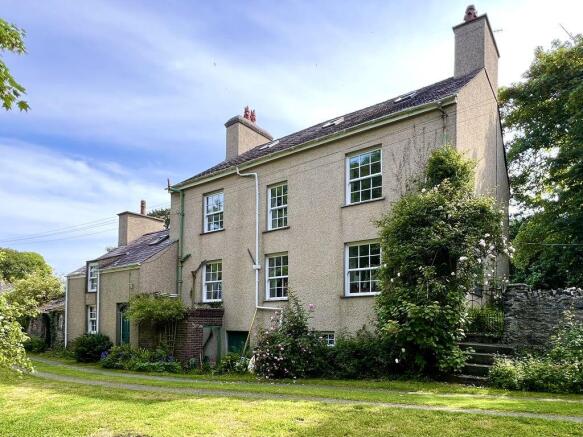
A Unique Historic Country Property with Two Houses, Former Brewery Buildings and Approximately 1.7 AcresAn exceptionally rare opportunity to acquire a landmark Anglesey residence steeped in local history. The Brewery House and Mushroom Cottage occupy an enchanting setting within approximately 1.7 acres of mature formal gardens and grounds, incorporating the fascinating remains of the historic Mona Brewery, one of Anglesey's most notable Victorian brewing enterprises dating from the 1830s. The sale includes substantial character accommodation across two separate dwellings together with brewery ruins, a surviving chimney, former brewing rooms, pond, extensive gardens and a wealth of period features. The principal residence, The Brewery House, is an impressive four-storey family home offering spacious and versatile accommodation. The property is entered through a striking reception hall leading to four reception rooms, two benefiting from log-burning stoves, creating comfortable and characterful living spaces. The dining room retains an original range, complemented by a kitchen. Beneath the house is a substantial four room cellar complex, reflecting the property's historic origins. Requiring a scheme of sympathetic restoration.To the first floor are four generous bedrooms, a family bathroom, en-suite shower room and box room. The second floor provides a fifth bedroom together with a further attic room offering excellent flexibility for home working, hobbies or occasional accommodation.The house benefits from UPVC sash double glazing and an oil-fired range providing central heating.Mushroom Cottage provides an excellent secondary dwelling, ideal for multi-generational living, holiday accommodation or income potential (subject to any necessary consents). The accommodation comprises a lounge with wood-burning stove, dining room, spacious kitchen, shower room/utility, four bedrooms and family bathroom. The cottage benefits from oil-fired central heating, UPVC double glazing and solar panels.The grounds are a particular feature of the property, extending to approximately 1.7 acres and including mature formal gardens, a pond and the remarkably preserved remains of the former Mona Brewery. Historical records describe the site as incorporating maltings, offices, stables, hop stores and a prominent chimney, much of which remains visible today, creating a truly unique environment for those with an appreciation of heritage and period architecture. The Brewery House formed the original brewery owner's residence during the brewery's most prosperous period in the nineteenth century. Properties combining substantial accommodation, a separate detached residence, historic brewery remains and extensive grounds are exceptionally rare to the open market. The Brewery House and Mushroom Cottage offer an outstanding lifestyle opportunity within a picturesque rural setting on the Isle of Anglesey. Historic former Mona Brewery estate Two separate dwellings included in the sale Approx. 1.7 acres of gardens and grounds Brewery House arranged over four floors Five bedrooms plus attic room Four reception rooms Two log-burning stoves Four-room cellar complex Dining room with original range Fitted Kitchen En-suite shower room and family bathroom UPVC sash-style double glazing Oil-fired central heating via range Mushroom Cottage with four bedrooms Lounge with wood burner Kitchen and separate dining room Solar panels Pond and mature formal gardens Historic brewery ruins, brewing rooms and kiln chimney Highly distinctive heritage property with income potentialViewing is essential to fully appreciate the scale, history and uniqueness of this remarkable Anglesey property.
The Brewery House - Accommodation Ground Floor
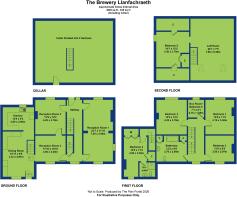
Entrance Hallway
23' 11'' x 5' 1'' (7.3m x 1.54m)
Feature spindled staircase to first floor with staircase to cellar
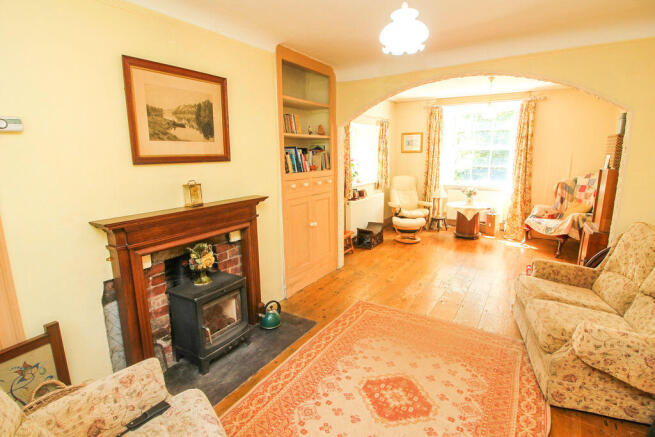
Through Lounge and Sitting Room
23' 7'' x 11' 10'' (7.19m x 3.6m)
Originally 2 rooms now a through room with a feature fireplace and wood burner
Reception Room 2
13' 9'' x 12' 2'' (4.2m x 3.7m)
Feature fireplace and wood burner
Rear Reception Room 3
11' 10'' x 9' 10'' (3.6m x 3.0m)
Door and steps down to Kitchen
Dining Room
18' 2'' x 13' 1'' (5.54m x 4.0m)
Having the original cooking range and fireplace - Fitted wall and base units with a Green Alpha oil cooker/range provides central heating/hotwater. In working order, serviced annually ( November 2025) Tiled floor and feature beams, staircase to first floor, steps down to external door. Opening through to Kitchen.
Kitchen
12' 8'' x 9' 2'' (3.85m x 2.8m)
Range of fitted base and wall units with worktops and sink unit with slot in oven and provision for washing machine. Tiled floor.
Cellar
27' 3'' x 20' 0'' (8.3m x 6.1m)
The cellar is divided into 4 rooms and covers the entire footprint of the main building with an external door and internal staircase to the main hallway.
First Floor Landing
Staircase to second floor
Front Bedroom 1
13' 9'' x 11' 2'' (4.2m x 3.4m)
Front Bedroom 2
13' 9'' x 12' 2'' (4.2m x 3.7m)
Rear Bedroom 3
11' 6'' x 7' 10'' (3.5m x 2.4m)
Family Bathroom
12' 2'' x 9' 6'' (3.7m x 2.9m)
Having a coloured 3 piece suite with fitted airing cupboard.
Front Box room
7' 1'' x 6' 1'' (2.17m x 1.85m)
Potential 6th Bedroom
Bedroom 4
14' 9'' x 11' 2'' (4.5m x 3.4m)
Access from second staircase in dining room with built in wardrobe, cupboard and velux.
En Suite Shower Room
With shower cubicle, wash basin and w.c.
Second Floor
Attic room
17' 5'' x 14' 9'' (5.3m x 4.5m)
with 2 velux roof lights access through to
Bedroom 5
14' 1'' x 12' 2'' (4.3m x 3.7m)
Fitted cupboard, access to under eaves storage, velux rooflight
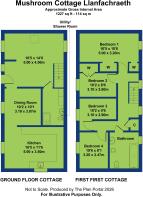
Mushroom Cottage Accommodation Ground floor
Lounge
16' 1'' x 15' 1'' (4.9m x 4.6m)
Feature of a wood burner on slate and brick hearth, staircase to first floor
Shower Room/Utility
10' 4'' x 6' 0'' (3.14m x 1.82m)
Having a shower cubicle, wash basin, w.c., worktop with boiler below and plumbing for washing machine
Dining Room
9' 10'' x 9' 10'' (3.0m x 3.0m)
Kitchen
16' 5'' x 11' 6'' (5.0m x 3.5m)
Range of fitted base and wall units with working surfaces and sink unit. Tiled floor
First Floor Landing
Fitted airing cupboard
Bedroom1
16' 5'' x 8' 6'' (5.0m x 2.6m)
Bedroom 2
9' 10'' x 7' 3'' (3.0m x 2.2m)
Bedroom 3
9' 10'' x 3' 11'' (3.0m x 1.2m)
Bedroom 4
10' 6'' x 7' 10'' (3.2m x 2.4m)
Bathroom
10' 5'' x 8' 1'' (3.18m x 2.47m)
4 piece suite including bath, bidet, wash basin and w.c.
Outbuildings on the Brewery House Estate
Range of outbuildings including
Large stone 2 storey outbuilding ( Grapevine Cottage) attached to Mushroom Cottage and has solar panels which supplement electricity for Mushroom Cottage. There is potential for conversion subject to consents
Former stable block attached to Brewery House.
Attractive Former small detached Stone Building ( believed to be former shop for the Brewery) previously a summerhouse/storage and with its own fireplace/chimney.
Ruins of the former Brewery works lie separate to the rear of the Brewery House:- former malt rooms, brewing spaces and the tall chimney.
Grounds
A stone pillared gated entrance leads to a circular driveway positioned to the front of the Brewery House of lawns and ornate pond with a large copse of trees and pathways/walks.
Rear driveway, entered through a separate gate, gives access to the rear of the Brewery House and Mushroom Cottage. A permitted right of way on this driveway also exists to Peach Tree Cottage, which is in separate private ownership.
Mushroom Cottage has its own large area of lawn and trees, partially walled.
There is a car parking space to the side of Mushroom Cottage.
The Brewery House grounds also include a significant tributary of the River Alaw, with an interesting area of estate owned land on the other side of the tributary.
Facilities
The Brewery has UPVC Double glazing with sash windows. Heating is via the ALPHA oil range.
Mushroom Cottage has an oil fired central heating system, upvc double glazing and solar panels.
Services
The properties on the site all have well water supply with the well being located on Peach Tree cottage. The Brewery House estate owns the rights to the use of the well, Peach Tree Cottage has a permitted right to use water from the well - with the required filtration and UV treatment which is regularly inspected and tested.
There are separate Septic tank facilities for the two properties.
Mains electricity supply to each property - No mains Gas available
Tenure - Freehold
Council Tax Bands - The Brewery G Mush room Cottage D
Energy Performance Rating - The Brewery Band F Mushroom Cottage E
Brochures
Property BrochureFull Details- COUNCIL TAXA payment made to your local authority in order to pay for local services like schools, libraries, and refuse collection. The amount you pay depends on the value of the property.Read more about council Tax in our glossary page.
- Band: G
- PARKINGDetails of how and where vehicles can be parked, and any associated costs.Read more about parking in our glossary page.
- Yes
- GARDENA property has access to an outdoor space, which could be private or shared.
- Yes
- ACCESSIBILITYHow a property has been adapted to meet the needs of vulnerable or disabled individuals.Read more about accessibility in our glossary page.
- Ask agent
Llanfachraeth, Holyhead

Add an important place to see how long it'd take to get there from our property listings.
__mins driving to your place
Affordability
About Mon Properties, Amlwch
The Property Centre, Mona Street, Amlwch, LL68 9AN

Notes
Staying secure when looking for property
Ensure you're up to date with our latest advice on how to avoid fraud or scams when looking for property online.
Visit our security centre to find out moreDisclaimer - Property reference 12877000. The information displayed about this property comprises a property advertisement. Rightmove.co.uk makes no warranty as to the accuracy or completeness of the advertisement or any linked or associated information, and Rightmove has no control over the content. This property advertisement does not constitute property particulars. The information is provided and maintained by Mon Properties, Amlwch. Please contact the selling agent or developer directly to obtain any information which may be available under the terms of The Energy Performance of Buildings (Certificates and Inspections) (England and Wales) Regulations 2007 or the Home Report if in relation to a residential property in Scotland.
*This is the average speed from the provider with the fastest broadband package available at this postcode. The average speed displayed is based on the download speeds of at least 50% of customers at peak time (8pm to 10pm). Fibre/cable services at the postcode are subject to availability and may differ between properties within a postcode. Speeds can be affected by a range of technical and environmental factors. The speed at the property may be lower than that listed above. You can check the estimated speed and confirm availability to a property prior to purchasing on the broadband provider's website. Providers may increase charges. The information is provided and maintained by Decision Technologies Limited. **This is indicative only and based on a 2-person household with multiple devices and simultaneous usage. Broadband performance is affected by multiple factors including number of occupants and devices, simultaneous usage, router range etc. For more information speak to your broadband provider.