River Lane, Halesworth

- PROPERTY TYPE
Barn Conversion
- BEDROOMS
3
- BATHROOMS
3
- SIZE
1,522 sq ft
141 sq m
- TENUREDescribes how you own a property. There are different types of tenure - freehold, leasehold, and commonhold.Read more about tenure in our glossary page.
Freehold
Key features
- **Vendor has found** **Guide Price £475,000 - £500,000** Exceptional conversion within Halesworth’s historic former maltings, combining industrial character with contemporary comfort
- Impressive open-plan kitchen, dining and living space designed for both relaxed daily life and entertaining
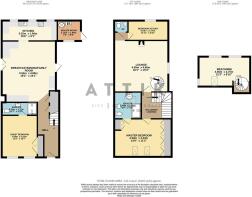
- Flexible accommodation arranged over three levels, offering excellent scope for guests, home working or multi-generational living
- Generous ground-floor principal bedroom with fitted storage and a private en suite shower room
- Substantial first-floor double bedroom with fitted wardrobes, attractive outlook and stylish en suite facilities
- Separate sitting room or snug providing a quieter, more intimate retreat from the main living space
- Dramatic mezzanine beneath the vaulted roof, ideal as a studio, office, reading room or occasional sleeping area
- Private courtyard, mature front garden and access to beautifully maintained communal gardens with seating areas
- Designated parking positioned conveniently close to the property, with additional visitor parking nearby
- Prime setting close to Halesworth town centre, railway station, schools, doctors and everyday amenities, with Southwold, Walberswick and the Suffolk Heritage Coast within easy reach
Description
The Exceptional Maltings Conversion... - Set within Halesworth’s historic former maltings, Kiln House is a fabulous and highly individual conversion combining characterful architecture with flexible, beautifully presented accommodation. Occupying a peaceful yet exceptionally convenient position close to the heart of the town, the property offers a rare opportunity to enjoy privacy, community and everyday amenities within easy reach.
The welcoming entrance hall provides ample space for coats and footwear before opening into a wonderfully sociable kitchen, dining and living area. Designed with entertaining in mind, this impressive open-plan space is filled with character and benefits from an abundance of built-in storage. The well-equipped kitchen includes an integrated Neff oven and grill, hob with extractor, washing machine, there's space for a microwave, dishwasher, and a large fridge-freezer, together with generous cupboard and preparation space.
Doors open from the living area to a secluded courtyard, creating an easy connection between indoors and out. This adaptable space could be arranged for outdoor dining, container planting or quiet relaxation, while a useful brick-built store houses the gas boiler, water tank, water softener and electrical equipment, with further room for general storage. A discreet rear passage provides convenient bin storage and access to the front.
Also on the ground floor is a generous double bedroom, currently used as the principal bedroom, with fitted storage and an en suite shower room. This excellent ground-floor arrangement offers flexibility for guests, multi-generational living or those seeking future-proofed accommodation.
A striking staircase with glass balustrade rises to the first floor, where high ceilings, roof lights and carefully considered detailing enhance the sense of space and light. A further substantial double bedroom enjoys fitted wardrobes, attractive views over the front garden and a stylish en suite shower room featuring hand-painted tiles.
The first floor also includes a comfortable sitting room or snug with a decorative electric stove, providing a more intimate retreat away from the main living area. Beyond this lies another bedroom, suitable as a guest room, child’s room or study, with its own cloakroom comprising a WC and wash basin.
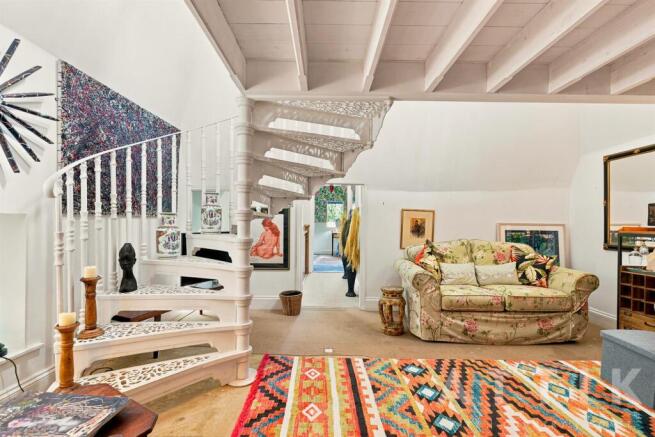
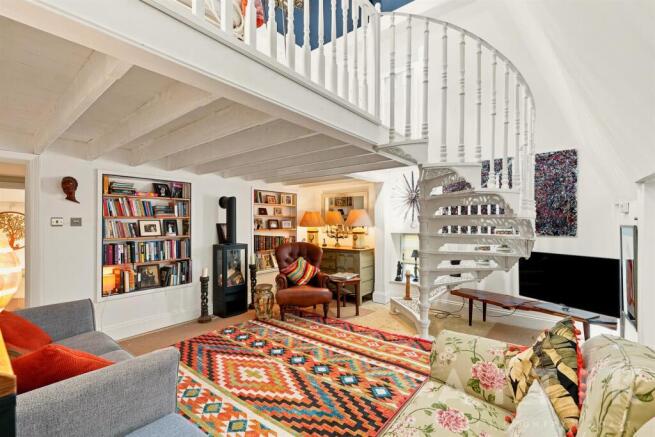
One of the defining features of Kiln House is the dramatic spiral staircase leading to a mezzanine level beneath the high vaulted tower roof. Illuminated by five roof windows, this versatile area would make an inspiring home office, creative studio, occasional bedroom or reading space. Additionally, there's also a very useful loft room in the second tower, accessed via a loft ladder from the landing.
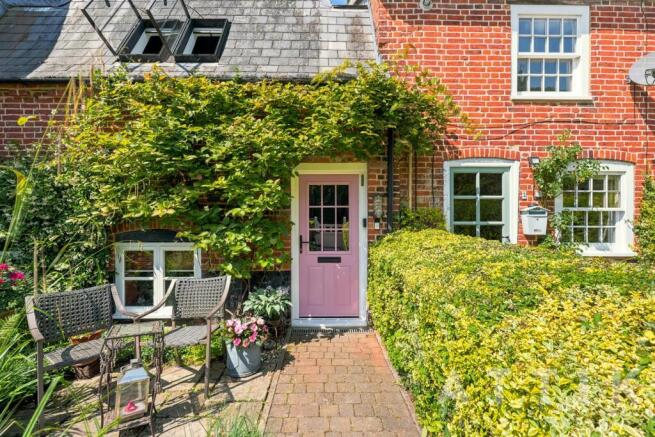
Outside, the property enjoys its own mature front garden, complete with established planting and a pleasant seating area. There is also access to beautifully maintained communal gardens with several seating areas, offering a peaceful setting and a welcoming sense of community. A designated parking space is positioned conveniently close to the front door, with additional nearby parking available for visitors.
The property is ideally placed for Halesworth town centre, where a good range of independent shops, cafés, pubs, restaurants and everyday services can be found. The railway station is also within convenient reach, providing connections towards Ipswich and London Liverpool Street, as well as Lowestoft and the wider East Suffolk area. Local primary and secondary schooling, doctors’ surgeries, leisure facilities and green open spaces are all readily accessible, while the Millennium Green and nearby park provide excellent opportunities for walking and recreation.
Halesworth is perfectly positioned for exploring the Heritage Coast, with Southwold, Walberswick, Dunwich and the surrounding coastline all within easy driving distance. Combining an exceptional conversion, versatile accommodation and a prime central setting, Kiln House offers a distinctive home in one of Suffolk’s most popular market towns.
Agents Notes... - A pre-recorded walkaround tour is available for this property
A service charge of £40 per month applies, which covers the window cleaning, and the gardener for the common areas
Brochures
River Lane, HalesworthBrochure- COUNCIL TAXA payment made to your local authority in order to pay for local services like schools, libraries, and refuse collection. The amount you pay depends on the value of the property.Read more about council Tax in our glossary page.
- Band: E
- PARKINGDetails of how and where vehicles can be parked, and any associated costs.Read more about parking in our glossary page.
- Driveway,Communal
- GARDENA property has access to an outdoor space, which could be private or shared.
- Ask agent
- ACCESSIBILITYHow a property has been adapted to meet the needs of vulnerable or disabled individuals.Read more about accessibility in our glossary page.
- Lateral living,Step-free access,Level access shower,Level access
River Lane, Halesworth

Add an important place to see how long it'd take to get there from our property listings.
__mins driving to your place
Affordability
About Attik City Country Coast, Wrentham
26 High Street, Wrentham, Beccles, Suffolk, NR34 7HD

Notes
Staying secure when looking for property
Ensure you're up to date with our latest advice on how to avoid fraud or scams when looking for property online.
Visit our security centre to find out moreDisclaimer - Property reference 34823308. The information displayed about this property comprises a property advertisement. Rightmove.co.uk makes no warranty as to the accuracy or completeness of the advertisement or any linked or associated information, and Rightmove has no control over the content. This property advertisement does not constitute property particulars. The information is provided and maintained by Attik City Country Coast, Wrentham. Please contact the selling agent or developer directly to obtain any information which may be available under the terms of The Energy Performance of Buildings (Certificates and Inspections) (England and Wales) Regulations 2007 or the Home Report if in relation to a residential property in Scotland.
*This is the average speed from the provider with the fastest broadband package available at this postcode. The average speed displayed is based on the download speeds of at least 50% of customers at peak time (8pm to 10pm). Fibre/cable services at the postcode are subject to availability and may differ between properties within a postcode. Speeds can be affected by a range of technical and environmental factors. The speed at the property may be lower than that listed above. You can check the estimated speed and confirm availability to a property prior to purchasing on the broadband provider's website. Providers may increase charges. The information is provided and maintained by Decision Technologies Limited. **This is indicative only and based on a 2-person household with multiple devices and simultaneous usage. Broadband performance is affected by multiple factors including number of occupants and devices, simultaneous usage, router range etc. For more information speak to your broadband provider.