


Croston Road, Farington Moss, Leyland Lancashire, PR26 6PJ

- PROPERTY TYPE
Semi-Detached
- BEDROOMS
3
- SIZE
1,092 sq ft
101 sq m
- TENUREDescribes how you own a property. There are different types of tenure - freehold, leasehold, and commonhold.Read more about tenure in our glossary page.
Freehold
Key features
- 5% Deposit Contribution Available!: 5% Deposit Contribution available, saving you £12,500!
- 3 Bedrooms: Two double bedrooms plus a third single that works perfectly as a nursery, study, or guest room.
- 2 Bathrooms: Two bathrooms, including an en suite to the main bedroom, helping make mornings smoother and offering extra privacy.
- Private Cul De Sac Location: Enjoy peace and privacy in an exclusive cul-de-sac setting, offering a quieter environment with limited passing traffic.
- Integrated Fridge/freezer, Dishwasher and Washing Machine: Stylish, practical kitchens designed for cooking, socialising, and making memories.
- Three Storey Modern Living: Experience flexible three-storey living, thoughtfully designed to meet the demands of modern family life.
- Main Bedroom with En Suite Occupying Entire Top Floor: Wake up in your own private sanctuary, complete with a sleek en suite designed for comfort and convenience.
- Walking Distance to Local Amentities: Enjoy the convenience of a range of local amenities within walking distance, including shops, schools and everyday essentials.
- Under 2 Miles to Nearest Train Station: Enjoy excellent connectivity with the nearest train station located less than two miles away, making commuting and travel simple and convenient.
- Six Highly Rated Schools located within 1 Mile of the Pastures: Families will benefit from six highly rated primary and secondary schools located within one mile of The Pastures, offering excellent...
Description
Offers
Mid Terrace Home
The Morden
Choosing a home arranged across three floors can feel like a big step — especially if you want space without things feeling complicated. The three storey Morden is designed to make modern living feel clear and manageable, with a layout that gives you flexibility as life changes.
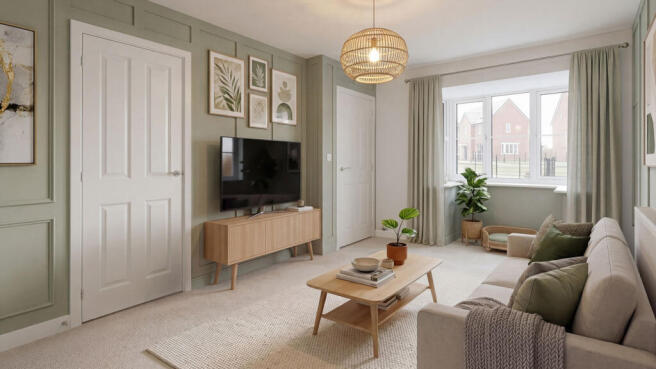
On the ground floor, a welcoming living room provides a comfortable place to relax or spend time together. This leads through to a spacious open plan kitchen and dining area, where everyday life naturally comes together. Whether it’s family meals, catching up after work or having friends round, the space adapts easily to your routine. Integrated appliances keep things simple, while French doors open straight onto the garden, bringing in natural light and making it easy to step outside when the weather allows.
The first floor offers two well proportioned bedrooms alongside a family bathroom. These rooms work well for children, guests, or flexible uses such as a study or dressing room — giving you options as your needs evolve.
Occupying the entire top floor, the main bedroom offers a calm, private space to unwind. With its own en suite and generous proportions, it’s a place to step away at the end of the day, or a comfortable setup for visiting guests who want a bit of independence.
This is a home designed to grow with you — practical, flexible and ready to live in from day one.
Key features
- Three storey layout offering flexible living across every level
- Open plan kitchen and dining area with French doors to the garden
- Two well proportioned first floor bedrooms and a family bathroom
- Full floor main bedroom with en suite on the top floor
- Layout suited to first time buyers, couples and growing families
Buying a home is a big decision.
The Morden is designed to help you feel clear, confident — and ready.
Room Dimensions
- Kitchen/Dining Area - 4.16m x 3.49m 13'7" x 11'5"
- Living Room - 5.52m x 3.14m 18'1" x 10'3"
- Bedroom 2 - 4.16m x 2.68m 13'7" x 8'9"
- Bedroom 3 - 3.35m x 2.03m 10'11" x 6'7"
- Main Bedroom - 6.80m x 4.16m 22'3" x 13'7"
- COUNCIL TAXA payment made to your local authority in order to pay for local services like schools, libraries, and refuse collection. The amount you pay depends on the value of the property.Read more about council Tax in our glossary page.
- Ask developer
- PARKINGDetails of how and where vehicles can be parked, and any associated costs.Read more about parking in our glossary page.
- Allocated
- GARDENA property has access to an outdoor space, which could be private or shared.
- Yes
- ACCESSIBILITYHow a property has been adapted to meet the needs of vulnerable or disabled individuals.Read more about accessibility in our glossary page.
- Ask developer
Energy performance certificate - ask developer
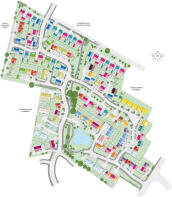
The Pastures- Collection of 3 & 4 bedroom homes
- Nearby town Leyland has a wide range of amenities
- International travel via Manchester Airport
- First class education on the doorstep

Add an important place to see how long it'd take to get there from our property listings.
__mins driving to your place
Affordability

About the development
The Pastures
Croston Road, Farington Moss, Leyland Lancashire, PR26 6PJ
About Tilia Homes Northern
Development Description
Why buy new Title
Why buy new Description
Why Hopkins Homes / Tilia Homes Title
Why Hopkins Homes / Tilia Homes Description

Notes
Staying secure when looking for property
Ensure you're up to date with our latest advice on how to avoid fraud or scams when looking for property online.
Visit our security centre to find out moreDisclaimer - Property reference 3_086. The information displayed about this property comprises a property advertisement. Rightmove.co.uk makes no warranty as to the accuracy or completeness of the advertisement or any linked or associated information, and Rightmove has no control over the content. This property advertisement does not constitute property particulars. The information is provided and maintained by Tilia Homes Northern. Please contact the selling agent or developer directly to obtain any information which may be available under the terms of The Energy Performance of Buildings (Certificates and Inspections) (England and Wales) Regulations 2007 or the Home Report if in relation to a residential property in Scotland.
*This is the average speed from the provider with the fastest broadband package available at this postcode. The average speed displayed is based on the download speeds of at least 50% of customers at peak time (8pm to 10pm). Fibre/cable services at the postcode are subject to availability and may differ between properties within a postcode. Speeds can be affected by a range of technical and environmental factors. The speed at the property may be lower than that listed above. You can check the estimated speed and confirm availability to a property prior to purchasing on the broadband provider's website. Providers may increase charges. The information is provided and maintained by Decision Technologies Limited. **This is indicative only and based on a 2-person household with multiple devices and simultaneous usage. Broadband performance is affected by multiple factors including number of occupants and devices, simultaneous usage, router range etc. For more information speak to your broadband provider.