Main Street, Tickton, Beverley, East Riding of Yorkshire, HU17 9SH

- PROPERTY TYPE
Semi-Detached
- BEDROOMS
4
- BATHROOMS
2
- SIZE
Ask agent
- TENUREDescribes how you own a property. There are different types of tenure - freehold, leasehold, and commonhold.Read more about tenure in our glossary page.
Freehold
Key features
- HN0689 - GUIDE PRICE £325,000 - £350,000 - Beautifully Appointed Four Bedroom Family Home with Double Garage in a Desirable Tickton Setting
- Beautifully presented throughout with a warm and welcoming feel.
- Two separate reception rooms providing versatile living space.
- Contemporary kitchen with plenty of room for everyday family life, flowing into the sun room
- Four well-proportioned bedrooms offering flexible family accommodation.
- Bright and spacious sun room overlooking the south-facing garden.
- Principal bedroom complete with fitted wardrobes and underfloor heating.
- Modern family bathroom plus an additional shower room.
- Double integral garage with electric door and heated flooring.
- Private south-facing garden and ample off-road parking.
Description
HN0689 - GUIDE PRICE £325,000 - £350,000 - Beautifully Appointed Four Bedroom Family Home with Double Garage in a Desirable Tickton Setting
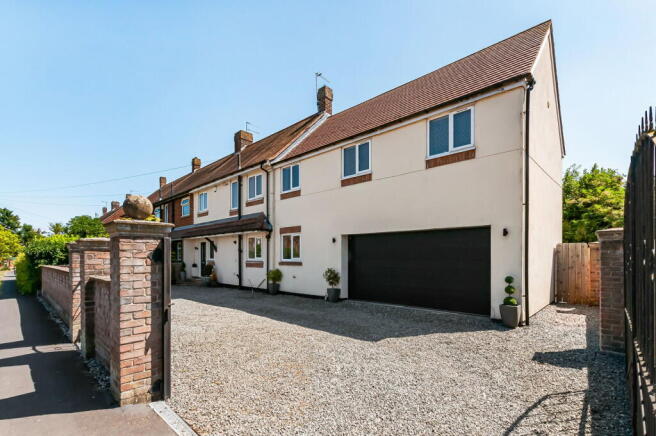
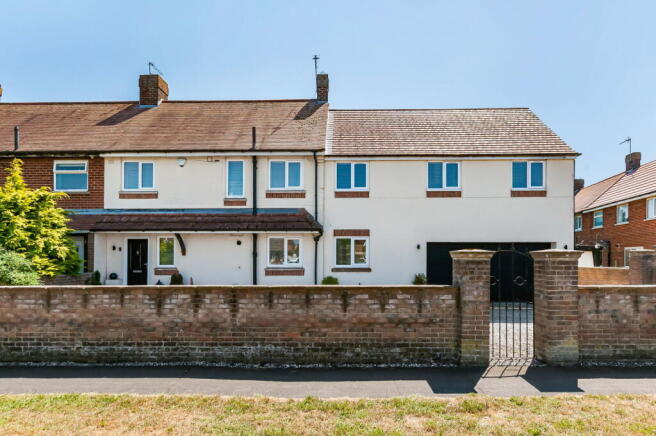
Situated on the edge of the highly sought-after village of Tickton, just a few minutes from the historic market town of Beverley, this beautifully presented four-bedroom semi-detached home offers generous, versatile accommodation, making it ideal for growing families, those working from home or anyone looking for a home that effortlessly balances everyday practicality with comfortable modern living.
From the moment you arrive, the property makes an excellent first impression with a generous driveway providing parking for several vehicles and access to the integral double garage. Step inside and you're welcomed by a bright entrance hall that immediately creates a sense of space and sets the tone for the accommodation beyond.
The main living room is a wonderfully relaxing space, filled with natural light and perfect for cosy evenings or entertaining family and friends. Complementing this is a second reception room, currently arranged as a study, providing the flexibility to suit changing lifestyles. Whether you're looking for a home office, snug, playroom or even a hobby room, this additional space adapts with ease.
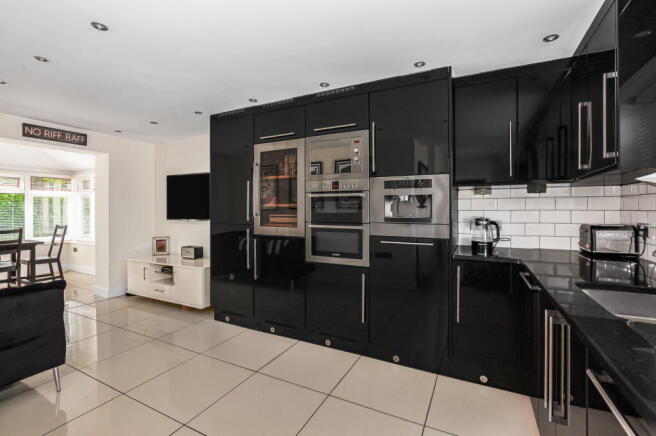
The heart of the home is undoubtedly the contemporary kitchen, thoughtfully designed with ample preparation space, generous storage and plenty of room for family dining. It is a space where everyone naturally comes together, whether it's busy weekday mornings, Sunday lunches or entertaining guests. Flowing effortlessly from the kitchen is the impressive sun room, creating a further reception area that enjoys lovely views over the rear garden and provides the perfect place to relax throughout the seasons.
Upstairs, the principal bedroom offers a peaceful retreat complete with fitted wardrobes and the added comfort of underfloor heating, creating a luxurious start and end to every day. Two further double bedrooms provide generous accommodation for family members or visiting guests, while the fourth bedroom offers excellent flexibility as a nursery, dressing room or home office.
The family bathroom is stylishly appointed with a modern three-piece suite, whilst the additional shower room provides welcome convenience for busy households, helping make those morning routines run that little bit smoother.
A real feature of this home is the integral double garage with its electric door and heated flooring. Far more than simply somewhere to park, it offers endless possibilities as a workshop, home gym, secure storage area or practical utility space depending on your needs.
Outside, the enclosed south-facing rear garden enjoys sunshine for much of the day and provides an ideal setting for children to play, summer barbecues with friends or simply relaxing with a morning coffee. Predominantly laid to lawn with established boundaries, it offers privacy and a wonderful extension to the living accommodation during the warmer months.
Tickton continues to be one of the area's most desirable villages, offering a welcoming community, countryside walks and an excellent village atmosphere whilst remaining only a short drive from Beverley. Beverley itself is renowned for its historic Minster, independent shops, cafés, restaurants, racecourse and excellent schools, making it one of East Yorkshire's most sought-after places to call home. With easy access to Hull, the East Coast and major road links, the location combines village living with everyday convenience.
Beautifully maintained throughout and ready for its next owners to move straight into, this is a home that offers flexible living space, quality finishes and an enviable lifestyle in a location that continues to be in high demand.
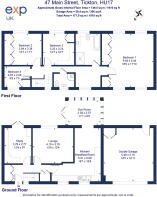
Measurements : - All measurements provided are approximate and for guidance purposes only. Floor plans are included as a service to our customers and are intended as a guide to layout only. Not to Scale.
Tenure : - The property is understood to be Freehold (To be confirmed by Vendor's Solicitor).
Services : - The property is understood to be connected to mains Drainage, Water, Electricity and Gas. we wish to inform prospective purchasers that we have not carried out a detailed survey, nor tested the services, appliances and specific fittings for this property.
Disclaimer : - These particulars are produced in good faith, are set out as a general guide only and do not constitute any part of an offer or a contract. None of the statements contained in these particulars as to this property are to be relied on as statements or representations of fact. Any intending purchaser should satisfy him/herself by inspection of the property or otherwise as to the correctness of each of the statements prior to making an offer.
Thinking Of Selling? - We would be delighted to offer a FREE - NO OBLIGATION appraisal of your property and provide realistic advice in all aspects of the property market. Whether your property is not yet on the market or you are experiencing difficulty selling, all appraisals will be carried out with complete confidentiality.
- COUNCIL TAXA payment made to your local authority in order to pay for local services like schools, libraries, and refuse collection. The amount you pay depends on the value of the property.Read more about council Tax in our glossary page.
- Band: C
- PARKINGDetails of how and where vehicles can be parked, and any associated costs.Read more about parking in our glossary page.
- Garage,Driveway
- GARDENA property has access to an outdoor space, which could be private or shared.
- Private garden
- ACCESSIBILITYHow a property has been adapted to meet the needs of vulnerable or disabled individuals.Read more about accessibility in our glossary page.
- Ask agent
Main Street, Tickton, Beverley, East Riding of Yorkshire, HU17 9SH

Add an important place to see how long it'd take to get there from our property listings.
__mins driving to your place

Notes
Staying secure when looking for property
Ensure you're up to date with our latest advice on how to avoid fraud or scams when looking for property online.
Visit our security centre to find out moreDisclaimer - Property reference S1801245. The information displayed about this property comprises a property advertisement. Rightmove.co.uk makes no warranty as to the accuracy or completeness of the advertisement or any linked or associated information, and Rightmove has no control over the content. This property advertisement does not constitute property particulars. The information is provided and maintained by Helen Nicholson, Powered by eXp, Cottingham. Please contact the selling agent or developer directly to obtain any information which may be available under the terms of The Energy Performance of Buildings (Certificates and Inspections) (England and Wales) Regulations 2007 or the Home Report if in relation to a residential property in Scotland.
*This is the average speed from the provider with the fastest broadband package available at this postcode. The average speed displayed is based on the download speeds of at least 50% of customers at peak time (8pm to 10pm). Fibre/cable services at the postcode are subject to availability and may differ between properties within a postcode. Speeds can be affected by a range of technical and environmental factors. The speed at the property may be lower than that listed above. You can check the estimated speed and confirm availability to a property prior to purchasing on the broadband provider's website. Providers may increase charges. The information is provided and maintained by Decision Technologies Limited. **This is indicative only and based on a 2-person household with multiple devices and simultaneous usage. Broadband performance is affected by multiple factors including number of occupants and devices, simultaneous usage, router range etc. For more information speak to your broadband provider.