
Ocle Pychard, Hereford, Herefordshire, HR1

- PROPERTY TYPE
Detached
- BEDROOMS
3
- BATHROOMS
2
- SIZE
1,746 sq ft
162 sq m
- TENUREDescribes how you own a property. There are different types of tenure - freehold, leasehold, and commonhold.Read more about tenure in our glossary page.
Freehold
Key features
- Village Location
- Detached Family Home
- Stunning Countryside Views
- 3 Bedrooms - Master With En-Suite & Dressing Area
- Open Plan Dining/ Kitchen
- Living Room With Access To The Garden
- Study & Utility Room
- Attractive Gardens
- Off Road Parking & Carport
Description
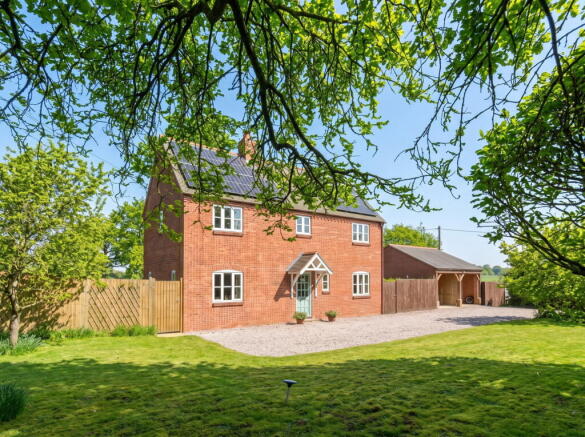
A Unique Opportunity To Purchase An Attractive Three Bedroomed Detached House Situated In The Picturesque Village Of Ocle Pychard. Benefitting From Stunning Countryside Views, Attractive Landscaped Garden Along With Generous Off Road Parking And Carport. EPC (C)
Location & Description
Ocle Pychard is a picturesque rural village located in the heart of Herefordshire. Surrounded by rolling countryside and farmland, it offers a tranquil and scenic setting for those seeking a peaceful lifestyle. The village is steeped in history, with its beautiful St. James Church dating back to the 12th century. Ocle Pychard is conveniently situated around 8 miles from Bromyard, 9 miles from Hereford, and 10 miles from Ledbury, providing easy access to local amenities, shops, and schools, while maintaining a close-knit community feel.
The property is served by several well regarded schools in nearby towns, including primary schools in Burley Gate and secondary schools in Hereford and Bromyard. The village also enjoys good transport links, with easy access to the A465 and A417, connecting it to Hereford, Bromyard, and Ledbury, as well as regular bus services to surrounding areas.
Property
Villata is a charming three bedroom detached house, built by the current owners 26 years ago, nestled within the peaceful village of Ocle Pychard. It offers stunning views over the surrounding fields and combines modern living with a rural lifestyle, featuring spacious and well maintained interiors, including a large kitchen, open-plan living areas, and generously sized bedrooms.
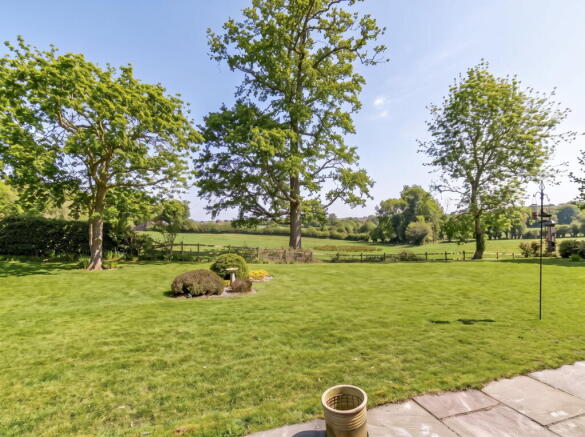
Outside, the property enjoys a private garden with ample off road parking and double carport. The garden is attractively arranged with a large area of lawn and a paved patio, perfect for enjoying the idyllic countryside views.
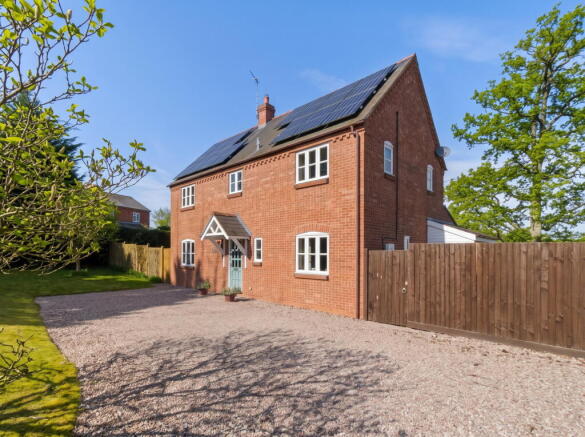
The house further benefits from a large bank of solar panels on the roof, which have a battery for the storage of energy produced.
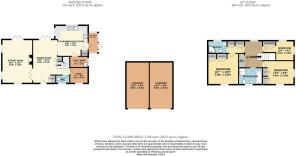
The accommodation with approximate dimensions is as follows:
Entrance Hall
Carpet, store cupboard, stairs to first floor with understairs storage, three wall lights and three pendant light fittings. Patio doors to garden. Space for dining table and chairs, open to kitchen (described later), doors to study and living room (described later) and doors to:
WC
Tile effect flooring, obscured double glazed window, low level WC, wash hand basin and wall light.
Study
Double glazed window to front, pendant light fitting.
Living Room
Triple aspect double glazed windows and double glazed doors to garden. There is a power blind on the window to the front. Open fireplace, TV and phone point. Four wall lights and ceiling spots.
Kitchen
Tiled effect flooring, two double glazed windows, ceiling spot lights, space for dining table and chairs, pantry cupboard, base and eye level units, work surface with stainless steel sink and drainer, space for dish washer, four ring gas hob (cylinder gas connection), extractor fan over, double eye level electric oven, door to rear porch (described later) and door to:
Utility
Tile effect flooring, double glazed window to side, space for white goods, floor standing oil fired boiler and Belfast sink.
Rear Porch
Tile effect flooring, half heigh walls, double glazed windows to all sides and door to garden.
First Floor
Landing
Carpet, double glazed window to rear, loft access, doors to all rooms, airing cupboard with lagged hot water cylinder.
Primary Bedroom Suite
Split into three areas:
Dressing Area
Carpet, pendant light fitting, built in wardrobes, door to bedroom and door to:
Ensuite
Amtico flooring, double glazed window to rear, low level WC, wash hand basin, walk in shower cubicle with power shower, heated towel rail, ceiling light fitting, partially tiled walls and extractor fan.
Bedroom
Two double glazed windows, built in wardrobes and pendant light fitting.
Bedroom 2
Carpet, two double glazed windows, built in wardrobes and pendant light fitting
Bedroom 3
Carpet, two double glazed windows, built in wardrobes and pendant light fitting
Bathroom
Tile effect flooring, double glazed window to front, low level WC, wash hand basin, ceiling light fitting, shower cubicle with gravity fed shower, bath with handheld shower attachment, partially tiled walls and extractor fan.
Garden
To the front of the property there is a gravel drive with parking for a large number of vehicles and a DOUBLE BAY CARPORT. There is also an attractive front lawn and a covered storm porch.
To the rear of the property the garden has been attractively landscaped with a good sized lawn and large patio with stunning views over open countryside. The boundaries are flanked by hedges and the lawn is interspersed with trees and planted beds. On either side of the property there is a gated access to the front garden and accessed from the rear porch there is a large patio with bin store, the solar panel controls and battery. There is further outdoor storage to the rear of the carport and access to the oil tank.
Services
We have been advised that mains electric and water are connected to the property. The drainage is via a private system and the heating is oil fired. The property further benefits solar panels with battery. This information has not been checked with the respective service providers and interested parties may wish to make their own enquiries with the relevant local authority. No statement relating to services or appliances should be taken to imply that such items are in satisfactory working order and intending occupiers are advised to satisfy themselves where necessary.
Directions
WHAT THREE WORDS: ///nametag.prefer.grandson
Council Tax
COUNCIL TAX BAND "E"
This information may have been obtained from the local council website only and applicants are advised to consider obtaining written confirmation.
Energy Performance Certificate
The EPC rating for this property is C (74).
Viewing
By appointment to be made through the Agent's Ledbury Office (Tel: )
General
Intending purchasers will be required to produce identification documentation and proof of funding in order to comply with The Money Laundering, Terrorist Financing and Transfer of Funds Regulations 2017. More information can be made available upon request.
John Goodwin FRICS has made every effort to ensure that measurements and particulars are accurate however prospective purchasers/tenants must satisfy themselves by inspection or otherwise as to the accuracy of the information provided. No information with regard to planning use, structural integrity, tenure, availability/operation, business rates, services or appliances has been formally verified and therefore prospective purchasers/tenants are requested to seek validation of all such matters prior to submitting a formal or informal intention to purchase/lease the property or enter into any contract.
Tenure
We are advised (subject to legal confirmation) that the property is freehold.
- COUNCIL TAXA payment made to your local authority in order to pay for local services like schools, libraries, and refuse collection. The amount you pay depends on the value of the property.Read more about council Tax in our glossary page.
- Ask agent
- PARKINGDetails of how and where vehicles can be parked, and any associated costs.Read more about parking in our glossary page.
- Driveway
- GARDENA property has access to an outdoor space, which could be private or shared.
- Yes
- ACCESSIBILITYHow a property has been adapted to meet the needs of vulnerable or disabled individuals.Read more about accessibility in our glossary page.
- Ask agent
Ocle Pychard, Hereford, Herefordshire, HR1

Add an important place to see how long it'd take to get there from our property listings.
__mins driving to your place
Affordability




Notes
Staying secure when looking for property
Ensure you're up to date with our latest advice on how to avoid fraud or scams when looking for property online.
Visit our security centre to find out moreDisclaimer - Property reference S1801030. The information displayed about this property comprises a property advertisement. Rightmove.co.uk makes no warranty as to the accuracy or completeness of the advertisement or any linked or associated information, and Rightmove has no control over the content. This property advertisement does not constitute property particulars. The information is provided and maintained by John Goodwin FRICS, Ledbury. Please contact the selling agent or developer directly to obtain any information which may be available under the terms of The Energy Performance of Buildings (Certificates and Inspections) (England and Wales) Regulations 2007 or the Home Report if in relation to a residential property in Scotland.
*This is the average speed from the provider with the fastest broadband package available at this postcode. The average speed displayed is based on the download speeds of at least 50% of customers at peak time (8pm to 10pm). Fibre/cable services at the postcode are subject to availability and may differ between properties within a postcode. Speeds can be affected by a range of technical and environmental factors. The speed at the property may be lower than that listed above. You can check the estimated speed and confirm availability to a property prior to purchasing on the broadband provider's website. Providers may increase charges. The information is provided and maintained by Decision Technologies Limited. **This is indicative only and based on a 2-person household with multiple devices and simultaneous usage. Broadband performance is affected by multiple factors including number of occupants and devices, simultaneous usage, router range etc. For more information speak to your broadband provider.