Thorns Close, Astley Bridge, Bolton

- PROPERTY TYPE
Semi-Detached Bungalow
- BEDROOMS
2
- BATHROOMS
1
- SIZE
Ask agent
Key features
- Situated within a quiet and sought-after cul-de-sac in Astley Bridge.
- Large double driveway providing ample off-road parking.
- Generous detached garage offering excellent storage or workshop potential.
- Double patio doors opening onto a decked seating area.
- Two generous double bedrooms with ample space for bedroom furniture.
- Exceptionally large rear garden backing directly onto the tranquil Astley Brook.
- Accessible wet room designed for convenient single-level living.
- Conveniently located close to highly regarded schools, local shops, supermarkets and everyday amenit
- Excellent transport links with easy access to Bolton town centre and surrounding areas.
- Low-maintenance front garden enhancing the property's kerb appeal.
Description
Conveniently located, the property enjoys easy access to an excellent range of local amenities. Highly regarded primary and secondary schools are within close proximity, along with supermarkets, local shops, cafés, healthcare facilities and regular public transport links. Moss Bank Park, Astley Bridge village centre and Bolton town centre are all just a short drive away, while excellent road connections make commuting straightforward.
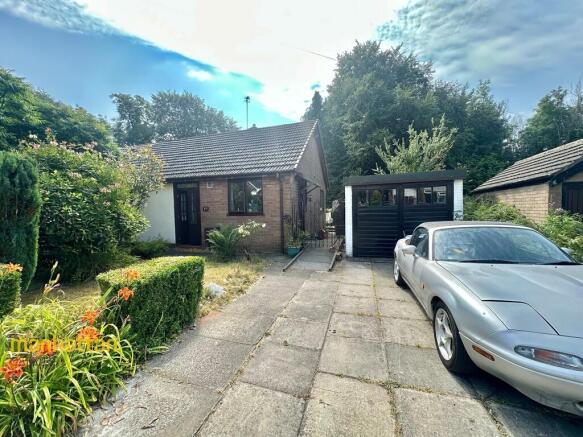
The property occupies an attractive plot with a neat front garden, a generous double driveway providing ample off-road parking and the added benefit of a substantial detached garage, offering excellent storage or workshop potential.
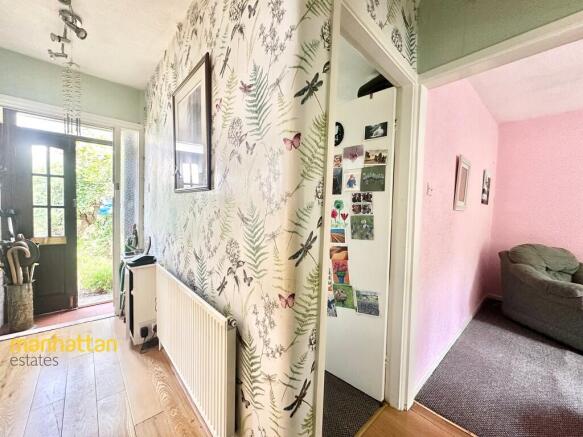
Stepping inside, you are welcomed by a central hallway that provides access to all rooms, creating a practical and well-balanced layout. The kitchen is positioned to the front of the property and offers an abundance of fitted wall and base units, generous worktop space and plenty of storage, making it ideal for everyday family life. A door from the kitchen provides convenient access to the side and rear garden.
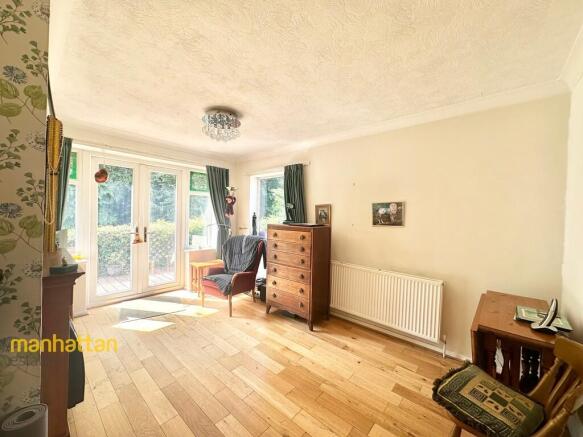
The spacious lounge is undoubtedly one of the home's standout living spaces. Filled with natural light, this inviting room features an attractive central fireplace creating a warm focal point, while double patio doors open onto a charming decked seating area, seamlessly connecting the indoor and outdoor living spaces. Beyond the decking lies an impressive rear garden, offering an abundance of space for entertaining, gardening or simply relaxing in peaceful surroundings.
Both bedrooms are excellent-sized doubles, comfortably accommodating double beds along with wardrobes and additional bedroom furniture, making them versatile spaces suitable for guests, family members or even a home office if desired.
The bathroom has been thoughtfully configured as a wet room, providing practical, accessible living and making the property particularly appealing for those looking to future-proof their home.
The rear garden is undoubtedly a major selling feature. Exceptionally generous in size, it offers endless possibilities for keen gardeners, families or those who simply appreciate outdoor space. Backing directly onto the picturesque Astley Brook, the garden enjoys a tranquil setting rarely found, creating a peaceful backdrop and a wonderful sense of privacy.
While the property would benefit from cosmetic modernisation, it has been exceptionally well maintained and offers buyers the exciting opportunity to update and personalise the interior to their own taste. With its spacious layout, desirable location, accessible accommodation and outstanding outdoor space, this bungalow represents a fantastic opportunity to create a truly special home.
Early viewing is highly recommended to fully appreciate the space, setting and immense potential this delightful bungalow has to offer.
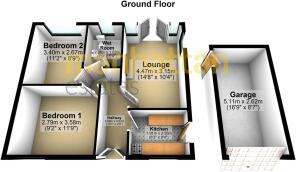
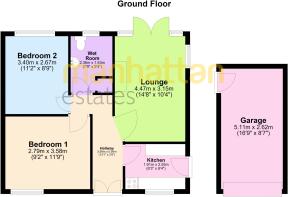
HALLWAY 13' 1" x 5' 5" (3.99m x 1.65m)
LOUNGE 14' 8" x 10' 4" (4.47m x 3.15m)
KITCHEN 9' 1" x 6' 3" (2.77m x 1.91m)
BEDROOM 1 11' 9" x 9' 2" (3.58m x 2.79m)
BEDROOM 2 11' 2" x 8' 9" (3.4m x 2.67m)
WET ROOM 7' 9" x 5' 4" (2.36m x 1.63m)
GARDEN
GARAGE 16' 9" x 8' 7" (5.11m x 2.62m)
AGENCY NOTES Every care has been taken with the preparation of these Sales Particulars but complete accuracy cannot be guaranteed. If there is any point which is of particular importance to you, we will be pleased to check the information for you. These Particulars do not constitute a contract or part of a contract. All measurements are approximate and may have been taken using a laser tape measure and therefore may be subject to a small margin of error.
The Fixtures, Fittings & Appliances have not been tested, therefore no guarantee can be given that they are in working order.
AGENCY NOTES Registered with the Property Ombudsman
- COUNCIL TAXA payment made to your local authority in order to pay for local services like schools, libraries, and refuse collection. The amount you pay depends on the value of the property.Read more about council Tax in our glossary page.
- Band: B
- PARKINGDetails of how and where vehicles can be parked, and any associated costs.Read more about parking in our glossary page.
- Garage,On street,Off street
- GARDENA property has access to an outdoor space, which could be private or shared.
- Yes
- ACCESSIBILITYHow a property has been adapted to meet the needs of vulnerable or disabled individuals.Read more about accessibility in our glossary page.
- Wet room,Level access shower,Level access

Add an important place to see how long it'd take to get there from our property listings.
__mins driving to your place
Affordability

Notes
Staying secure when looking for property
Ensure you're up to date with our latest advice on how to avoid fraud or scams when looking for property online.
Visit our security centre to find out moreDisclaimer - Property reference 101947005024. The information displayed about this property comprises a property advertisement. Rightmove.co.uk makes no warranty as to the accuracy or completeness of the advertisement or any linked or associated information, and Rightmove has no control over the content. This property advertisement does not constitute property particulars. The information is provided and maintained by Manhattan Estates, Bolton. Please contact the selling agent or developer directly to obtain any information which may be available under the terms of The Energy Performance of Buildings (Certificates and Inspections) (England and Wales) Regulations 2007 or the Home Report if in relation to a residential property in Scotland.
*This is the average speed from the provider with the fastest broadband package available at this postcode. The average speed displayed is based on the download speeds of at least 50% of customers at peak time (8pm to 10pm). Fibre/cable services at the postcode are subject to availability and may differ between properties within a postcode. Speeds can be affected by a range of technical and environmental factors. The speed at the property may be lower than that listed above. You can check the estimated speed and confirm availability to a property prior to purchasing on the broadband provider's website. Providers may increase charges. The information is provided and maintained by Decision Technologies Limited. **This is indicative only and based on a 2-person household with multiple devices and simultaneous usage. Broadband performance is affected by multiple factors including number of occupants and devices, simultaneous usage, router range etc. For more information speak to your broadband provider.