Grimsby Road, Waltham, Grimsby, DN37 0PS

- PROPERTY TYPE
Detached
- BEDROOMS
5
- BATHROOMS
3
- SIZE
Ask agent
- TENUREDescribes how you own a property. There are different types of tenure - freehold, leasehold, and commonhold.Read more about tenure in our glossary page.
Freehold
Key features
- OPEN DAY THIS SUNDAY 11AM-12PM 11TH OCT Quote MR0717
- Offered with no onward chain, allowing buyers the opportunity to move quickly into this outstanding executive family home.
- Executive five-bedroom detached family home offering exceptional space, flexibility and luxurious living throughout.
- Three versatile reception rooms, including a peaceful front lounge, an impressive games/cinema room and a stunning rear living room with vaulted ceiling
- Beautiful open-plan kitchen with roof windows and French doors, creating the perfect hub for family life and entertaining.
- Five generous bedrooms, including a magnificent Master suite with hotel-style proportions and two bedrooms benefiting from en-suite shower rooms.
- Landscaped rear garden featuring immaculate patios, lawn, mature hedging, a beautiful willow tree and summerhouse - ideal for relaxing or hosting family and friends.
- Detached brick garage offering exciting potential for a home office, gym or self-contained annexe (subject to any necessary permissions).
- Large horseshoe driveway providing convenient in-and-out access together with extensive off-road parking for numerous vehicles.
- Ideally positioned close to both Waltham Village and Scartho Village, with an excellent choice of shops, cafés, restaurants and everyday amenities nearby, as well as Diana, Princess of Wales Hospital,
Description
**GUIDE PRICE £550,000-£575,000**
Executive Five Bedroom Family Home | Three
Reception Rooms | Stunning Open Plan Living |
No Onward Chain
A home designed around family life, entertaining and space to unwind...
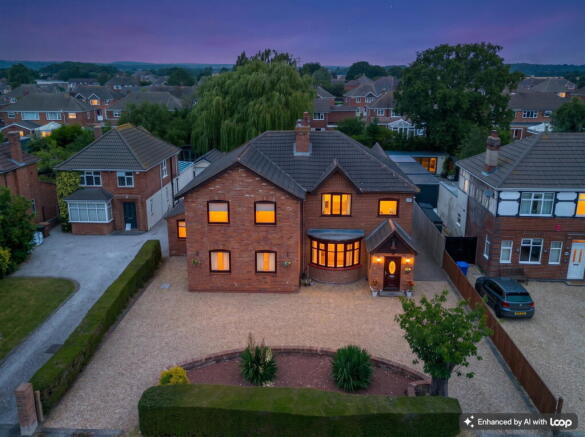
Set behind an impressive horseshoe driveway offering convenient in-and-out access and extensive
parking for multiple vehicles, this exceptional five-bedroom executive home provides an outstanding
amount of versatile living space, perfectly suited to modern family life.
From the moment you step inside, it's clear this is a home that has been thoughtfully designed to offer
a balance of elegant entertaining spaces and comfortable everyday living.
At the front of the property, a beautifully proportioned reception room provides a peaceful retreat away
from the hustle and bustle of family life - the perfect place to relax with a book or enjoy a quiet evening.
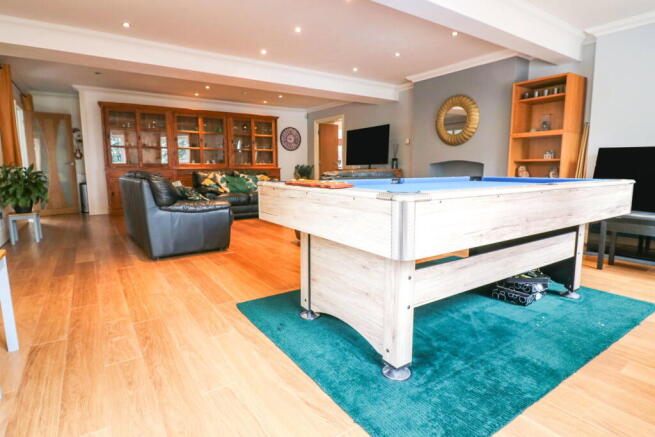
The heart of the home lies in the central reception room; an incredibly generous and adaptable space
that could effortlessly become the ultimate games room, cinema room, children's playroom or family
lounge, offering endless possibilities as your family's needs evolve.
To the rear, the stunning main living room is simply breathtaking. Featuring an impressive elevated
ceiling and striking feature window that perfectly frames the private garden beyond, this room is
flooded with natural light. French doors open directly onto the immaculate patio, seamlessly connecting
indoor and outdoor living.
The open-plan kitchen has been designed with both family living and entertaining in mind. Roof
windows and French doors create a wonderfully bright atmosphere, making this an inviting space
where family and friends naturally gather, whether for everyday meals or larger celebrations.
Practicality has certainly not been overlooked. A generous utility room with sink, space for white goods
and its own external access from the garden makes day-to-day living effortless. A useful ground floor
WC leads directly from the utility area, while an additional downstairs cloakroom benefits from bespoke
floor-to-ceiling Sliderobes, providing exceptional built-in storage.
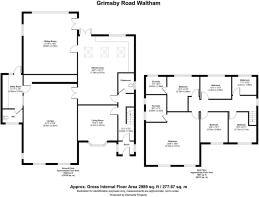
Upstairs, the feeling of space continues with five well-proportioned bedrooms and a spacious family
bathroom. Two bedrooms enjoy their own en-suite shower rooms, while the magnificent master
bedroom delivers the luxury feel of a boutique hotel suite, offering an impressive sense of space, style
and comfort.
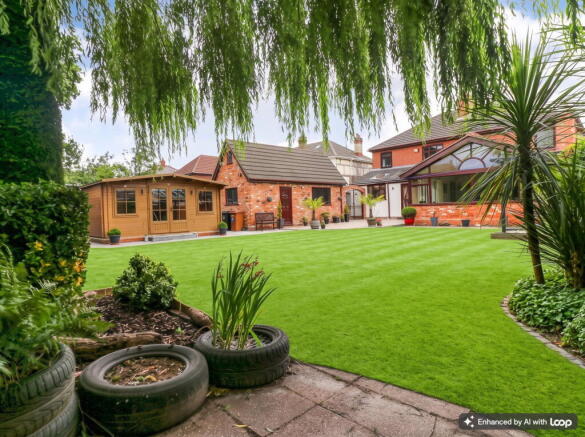
Outside, the landscaped rear garden provides a wonderful level of privacy with beautifully maintained
lawns, established hedging, attractive patio seating areas, a graceful willow tree and a charming
summerhouse, creating an idyllic setting for relaxing or entertaining throughout the warmer months.
The detached brick garage offers exciting potential, subject to any necessary permissions, to create a
home office, gym, studio or even a self-contained annexe for multi-generational living.
Offered to the market with no onward chain, this exceptional home presents a rare opportunity for
professional or executive families seeking substantial accommodation, outstanding versatility and a
home ready to enjoy from day one.
- COUNCIL TAXA payment made to your local authority in order to pay for local services like schools, libraries, and refuse collection. The amount you pay depends on the value of the property.Read more about council Tax in our glossary page.
- Band: F
- PARKINGDetails of how and where vehicles can be parked, and any associated costs.Read more about parking in our glossary page.
- Garage,Driveway
- GARDENA property has access to an outdoor space, which could be private or shared.
- Private garden
- ACCESSIBILITYHow a property has been adapted to meet the needs of vulnerable or disabled individuals.Read more about accessibility in our glossary page.
- Ask agent
Grimsby Road, Waltham, Grimsby, DN37 0PS

Add an important place to see how long it'd take to get there from our property listings.
__mins driving to your place
Affordability

Notes
Staying secure when looking for property
Ensure you're up to date with our latest advice on how to avoid fraud or scams when looking for property online.
Visit our security centre to find out moreDisclaimer - Property reference S1801295. The information displayed about this property comprises a property advertisement. Rightmove.co.uk makes no warranty as to the accuracy or completeness of the advertisement or any linked or associated information, and Rightmove has no control over the content. This property advertisement does not constitute property particulars. The information is provided and maintained by eXp UK, Yorkshire and The Humber. Please contact the selling agent or developer directly to obtain any information which may be available under the terms of The Energy Performance of Buildings (Certificates and Inspections) (England and Wales) Regulations 2007 or the Home Report if in relation to a residential property in Scotland.
*This is the average speed from the provider with the fastest broadband package available at this postcode. The average speed displayed is based on the download speeds of at least 50% of customers at peak time (8pm to 10pm). Fibre/cable services at the postcode are subject to availability and may differ between properties within a postcode. Speeds can be affected by a range of technical and environmental factors. The speed at the property may be lower than that listed above. You can check the estimated speed and confirm availability to a property prior to purchasing on the broadband provider's website. Providers may increase charges. The information is provided and maintained by Decision Technologies Limited. **This is indicative only and based on a 2-person household with multiple devices and simultaneous usage. Broadband performance is affected by multiple factors including number of occupants and devices, simultaneous usage, router range etc. For more information speak to your broadband provider.