
Baronwood Cresent, Beeford, YO25 8BX

- PROPERTY TYPE
Semi-Detached Bungalow
- BEDROOMS
2
- BATHROOMS
1
- SIZE
Ask agent
- TENUREDescribes how you own a property. There are different types of tenure - freehold, leasehold, and commonhold.Read more about tenure in our glossary page.
Freehold
Key features
- Well Proportioned Semi-Detached Bungalow
- Two Double Bedrooms
- Garage & Workshop Space
- Renovated Throughout
- Modern & Neutral
- Village Location
Description
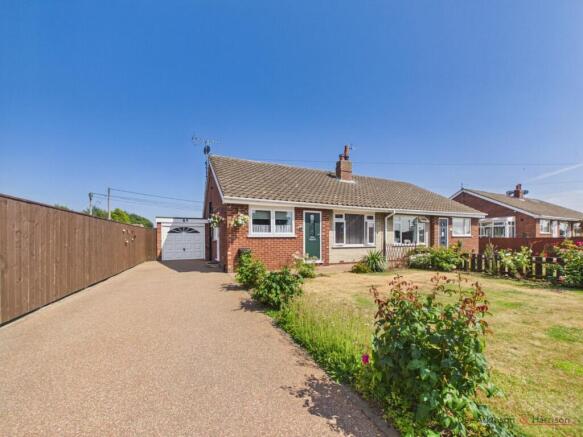
Brought to the market in immaculate condition, Baronwood Crescent is a beautifully renovated, two bedroom, semi-detached bungalow which has been modernised throughout to create a stylish and contemporary home. Finished to an exceptional standard throughout with high-quality fixtures and fittings, the property is presented in move in ready condition. Offering a practical and well-designed layout, the home provides a warm, welcoming and cosy atmosphere, making it an ideal choice for those seeking a property that is move in ready. Externally, the home benefits from private gardens offering the perfect space to enjoy, whilst occupying a peaceful position within a quiet cul-de-sac. Situated in a highly sought after village location and just a short walk from the local amenities, we highly recommend early viewings to fully appreciate just how well put together this property is!
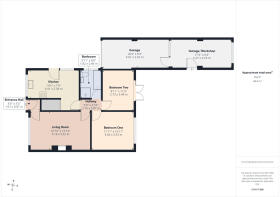
The property briefly comprises:- entrance hall, lounge, hallway leading to the kitchen/breakfast area, two double bedroom, bathroom, rear garden, garage with workshop and ample off street parking.
LOCATION
Situated within the village of Beeford with local amenities such as general store, post office, doctors surgery, Church, primary school, playing fields, fish & chip shop, Chinese restaurant and a public house. Further amenities within the neighbouring towns of both Bridlington and Driffield and is also easily commutable to Beverley and Hull.
THE ACCOMMODATION COMPRISES:-
ENTRANCE HALL- 3'6 (1.07m) x 3'2 (0.97m)
Door to the front aspect, coving, fitted carpets and radiator.
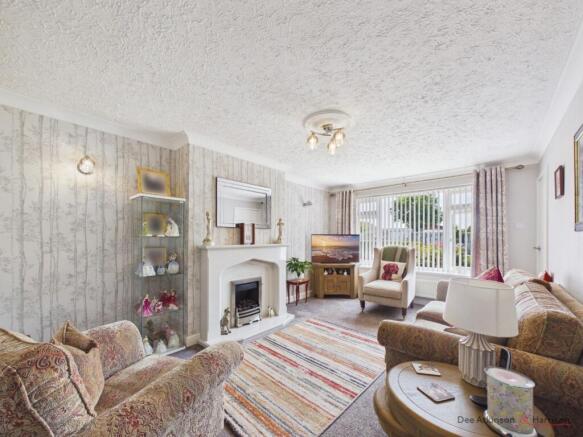
LOUNGE- 16'10 (5.14m) x 10'10 (3.32m)
Spacious living room with window to the front aspect, coving, gas fireplace with surround, hearth and mantel piece, fitted carpets, radiator, TV point and power points.
HALLWAY- 5'9 (1.76m) x 2'10 (0.87m)
Coving and fitted carpets.
KITCHEN/BREAKFAST AREA- 14'5 (4.41m) x 7'9 (2.38m)
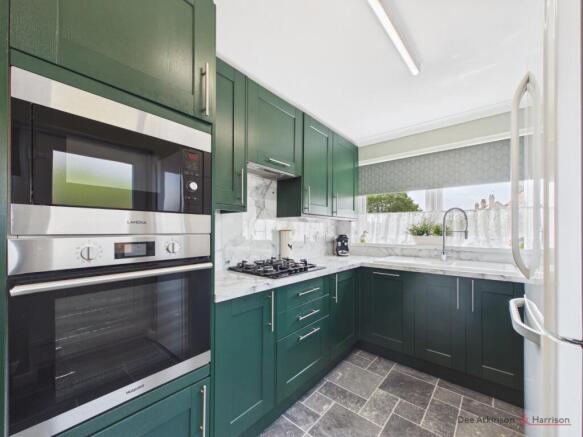
Modern kitchen/breakfast area with door and window to the side aspect, additional window to the front, coving, large built in storage cupboard, a range of shaker style wall and base units with splash back, one and a half sink with drainer unit, mixer tap with pull down hose, integrated dishwasher, integrated washing machine, space for fridge/freezer, built in oven and microwave, gas hob, extractor hood, vinyl flooring, radiator, TV point and power points.
BEDROOM ONE- 11'11 (3.64m) x 10'11 (3.33m)
Well-proportioned primary bedroom with window to the rear aspect, coving, built in wardrobes and cupboard, fitted carpets, radiator, TV point and power points.
BEDROOM TWO- 8'11 (2.73m) x 11'5 (3.49m)
Another double bedroom with French doors to the rear aspect, coving, fitted carpets, radiator and power points.
BATHROOM- 5'11 (1.82m) x 8'0 (2.46m)
Newly fitted bathroom suite with opaque window to the side aspect, coving, partially tiled walls, four piece bathroom suite comprising:- low flush WC, sink with vanity unit and mixer tap, curved bath with shower attachment, shower cubicle, vinyl flooring, heated towel rail and extractor fan. There is also access to the loft. The loft also has ladders and houses the gas boiler.
GARDEN
East facing garden which is mainly laid with lawn, resin area to the rear of the property for seating, greenhouse, planted flower and shrub borders, hedging and timber fencing boundary.
GARAGE/WORKSHOP- 18'4 (5.61m) x 8'3 (2.52m)/17'3 (5.27m) x 8'4 (2.55m)
Up and over door, power and lighting. Beyond the garage is a door leading to a good size workshop with door to the side aspect, window to the rear, power and lighting.
PARKING
Off street parking for multiple cars via a resin driveway.
SERVICES
Understood to all be connected to mains. Mains gas, water and electric.
TENURE
The property is Freehold and offered with the benefit of vacant possession upon completion.
COUNCIL TAX BAND
Council Tax is payable to the East Riding of Yorkshire Council. The property is shown on the Council Tax Property Bandings List in Valuation Band 'B'.
EPC
This property's energy rating is C.
VIEWING
Strictly by appointment with the sole agents.
FREE VALUATION
If you are looking to sell your own property, we will be very happy to provide you with a free, no obligation market appraisal and valuation. We offer very competitive fees and an outstanding personal service that is rated 5 star by our fully verified clients.
ANTI-MONEY LAUNDERING (AML) REGULATIONS
In accordance with the Money Laundering, Terrorist Financing and Transfer of Funds (Information on the Payer) Regulations 2017, we are required to carry out identity checks on all purchasers. A charge of £25 + VAT per person will be payable by the purchaser to cover the cost of these checks. This fee is non-refundable and is payable upon acceptance of an offer.
- COUNCIL TAXA payment made to your local authority in order to pay for local services like schools, libraries, and refuse collection. The amount you pay depends on the value of the property.Read more about council Tax in our glossary page.
- Band: B
- PARKINGDetails of how and where vehicles can be parked, and any associated costs.Read more about parking in our glossary page.
- Yes
- GARDENA property has access to an outdoor space, which could be private or shared.
- Yes
- ACCESSIBILITYHow a property has been adapted to meet the needs of vulnerable or disabled individuals.Read more about accessibility in our glossary page.
- Ask agent

Add an important place to see how long it'd take to get there from our property listings.
__mins driving to your place
Affordability




Notes
Staying secure when looking for property
Ensure you're up to date with our latest advice on how to avoid fraud or scams when looking for property online.
Visit our security centre to find out moreDisclaimer - Property reference dah_683239367. The information displayed about this property comprises a property advertisement. Rightmove.co.uk makes no warranty as to the accuracy or completeness of the advertisement or any linked or associated information, and Rightmove has no control over the content. This property advertisement does not constitute property particulars. The information is provided and maintained by Dee Atkinson & Harrison, Driffield. Please contact the selling agent or developer directly to obtain any information which may be available under the terms of The Energy Performance of Buildings (Certificates and Inspections) (England and Wales) Regulations 2007 or the Home Report if in relation to a residential property in Scotland.
*This is the average speed from the provider with the fastest broadband package available at this postcode. The average speed displayed is based on the download speeds of at least 50% of customers at peak time (8pm to 10pm). Fibre/cable services at the postcode are subject to availability and may differ between properties within a postcode. Speeds can be affected by a range of technical and environmental factors. The speed at the property may be lower than that listed above. You can check the estimated speed and confirm availability to a property prior to purchasing on the broadband provider's website. Providers may increase charges. The information is provided and maintained by Decision Technologies Limited. **This is indicative only and based on a 2-person household with multiple devices and simultaneous usage. Broadband performance is affected by multiple factors including number of occupants and devices, simultaneous usage, router range etc. For more information speak to your broadband provider.