
Watsons Lane, Reighton, YO14 9SD

- PROPERTY TYPE
Detached
- BEDROOMS
3
- BATHROOMS
1
- SIZE
Ask agent
- TENUREDescribes how you own a property. There are different types of tenure - freehold, leasehold, and commonhold.Read more about tenure in our glossary page.
Freehold
Key features
- 7 ACRES WITH STABLES
- PUT YOUR OWN STAMP ON
- NEAR THE COAST
- COUNTRYSIDE VIEWS
- Kitchen-Diner
- Full Double Glazing
Description
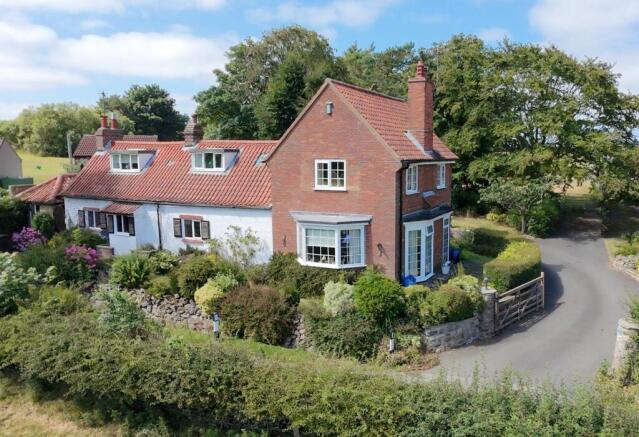
A rare opportunity to acquire an individual period country residence occupying a delightful rural setting on the edge of the highly regarded coastal village of Reighton. Stubber Hill is a charming detached home believed to date from the mid-18th Century, having been sympathetically enlarged over the years to provide comfortable family accommodation whilst retaining a wealth of character including exposed beams, solid oak internal doors, feature fireplaces and attractive cottage-style elevations.
The property now stands within grounds extending to just over 7 acres (2.83 hectares), comprising formal gardens, timber stabling, garaging, useful outbuildings, and well-fenced grazing paddocks, making it ideally suited to those with equestrian interests, small livestock, or those simply seeking an attractive country lifestyle.
The property enjoys an attractive outlook over its own grazing land and the surrounding countryside, with lovely views from the first floor towards the rolling landscape of the Yorkshire Wolds and the nearby coastline. The combination of privacy, character and excellent outside space creates a property that is seldom available within such easy reach of Filey, Bridlington and the Yorkshire coast.
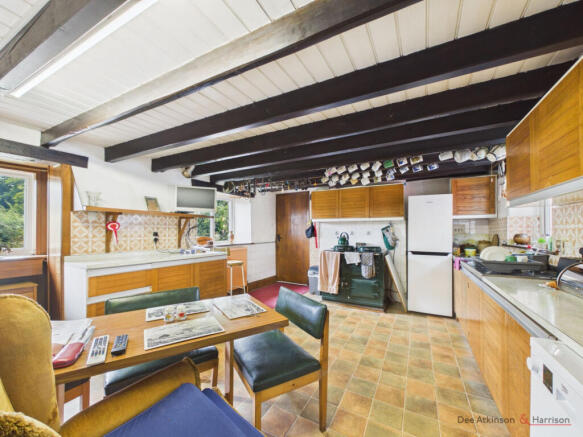
Whilst the property has been generally well cared for over many years, prospective purchasers are likely to wish to update the kitchen fittings, decorative finishes, and floor coverings, to suit modern tastes. This is fully reflected in the asking price and provides an excellent opportunity for a purchaser to modernise and personalise the accommodation to their own requirements, without compromising the property's inherent character and charm.
LOCATION
Stubberhill occupies a delightful semi-rural position on Watson's Lane on the edge of the sought-after village of Reighton, approximately 4 miles south of Filey and 6 miles north of Bridlington. The village offers a church and village hall, whilst a wider range of shopping, leisure and educational facilities are available in the neighbouring coastal towns of Filey and Bridlington.
The property enjoys excellent access to the spectacular Heritage Coastline, including the beaches at Reighton Sands, Hunmanby Gap and Filey Bay, together with nearby Bempton Cliffs, one of the country's finest RSPB nature reserves. The surrounding countryside also provides an extensive network of bridleways and quiet country lanes, making the property particularly attractive to equestrian enthusiasts and those who enjoy walking and outdoor pursuits.
ACCOMMODATION
GROUND FLOOR
Storm Porch
With glazed entrance door and part glazed inner door leading into:
Entrance Hall 13'0" x 9'4" (3.96m x 2.85m)
With exposed-beam ceiling, oak block flooring (currently covered by carpet), principal staircase leading off, understairs cupboard, radiator, and exposed brickwork. Oak panelled doors lead off to:
Cloakroom
With low-level WC, corner wash hand basin, radiator, and cupboard housing the fuse box.
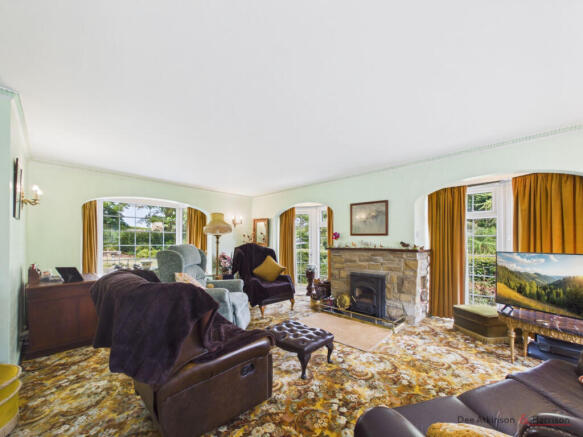
Sitting Room 21'6" x 14'11" (6.55m x 4.55m)
A delightful dual aspect reception room enjoying attractive views over the gardens and surrounding countryside. Feature stone fireplace with inset multi-fuel cast-iron fire, exposed beams, wall light points, two radiators, and two French doors leading outside.
Dining Room 13'1" x 12'8" (3.99m x 3.86m)
A charming reception room with exposed beam ceiling, log burner, radiator and door leading through to the kitchen.
Kitchen/Breakfast Room 17'6" x 12'8" (5.33m x 3.86m)
Fitted with an extensive range of wall and base units incorporating work surfaces, stainless steel sink unit, oil fired two oven Aga, space for a breakfast table. Dual aspect windows provide excellent natural light. Beamed ceiling, two radiators, rear entrance door and a secondary enclosed staircase with under stairs cupboard leading to the first floor.
FIRST FLOOR
Landing
With linen cupboard and further storage cupboard.
Bedroom One 17'7" x 15'1" (5.36m x 4.60m)
A spacious principal bedroom enjoying attractive views across the surrounding countryside. Four fitted double wardrobes, two radiators and fitted wall lighting. This bedroom is considered large enough to accommodate an en-suite shower room facility if required.
Bedroom Two 13'2" x 9'4" (4.01m x 2.84m)
With exposed roof timbers, dormer window, fitted wardrobe and a radiator.
Bedroom Three 15'5" x 13'4" (4.70m x 4.06m)
A further generous double bedroom with exposed roof timbers, a dormer window, a built-in storage cupboard, and a radiator.
Bathroom
Fitted with a modern white suite including an encased bath with a hand shower attachment, a large separate shower cubicle, a bidet, a low-flush WC, a pedestal wash hand basin, a heated towel rail, and an airing cupboard.
Outside
Stubberhill occupies an elevated south-facing position adjoining and overlooking open countryside. The house is approached via a private driveway leading to an extensive parking and turning area flanked by:
Garage
The property benefits from a large triple garage that also houses the 600-gallon oil storage tank.
Fuel Store
Adjoining the garage and accessed via timber doors.
Laundry
A useful room that is separated from the house by a covered walkway from the kitchen and has plumbing for an automatic washing machine and space for freezers. Adjacent is the BOILERHOUSE. There is also a brick and tile Kennel.
The established gardens include lawns, mature trees, flowering shrubs and seating areas, providing a delightful setting for the house while offering a high degree of privacy.
Stables
The drive also provides access to the timber stable block, which incorporates four loose boxes (two of which are foaling boxes), a tack/feed room, and an adjoining yard. Water and electricity are connected. This area also has a useful timber hay/straw barn that faces towards the stables.
Paddocks
The land extends to just over 7 acres (2.83 hectares) and is principally laid to well-fenced permanent pasture divided into useful grazing paddocks.
The paddock to the rear of the stables is stock-proof fenced and extends to approximately 1.35 acres (including the tree belt to the Eastern side).
The larger paddock is situated opposite the house and offers approximately 6.1 acres of grazing pasture with a particularly attractive open aspect over the surrounding countryside, providing excellent grazing for horses or livestock. A timber field shelter is located in the field close to the access gate. Although currently not fully separated, this comprises two paddocks (one 2.13 acres and the other 3.97 acres) separated by incomplete hedging.
Services
Mains water, electricity and drainage are connected to the property. The property is heated via an oil-fired boiler. There is also a bottled LPG supply.
Tenure
Freehold with vacant possession upon completion.
Council Tax
Council Tax is payable to East Riding of Yorkshire Council. The property is listed as being in Council Tax Band D.
Viewing
Strictly by appointment with the sole agents on .
Roof type: Clay tiles.
Construction materials used: Others.
Water source: Direct mains water.
Electricity source: National Grid.
Sewerage arrangements: Standard UK domestic.
Heating Supply: Oil central heating.
Brochures
Brochure 1- COUNCIL TAXA payment made to your local authority in order to pay for local services like schools, libraries, and refuse collection. The amount you pay depends on the value of the property.Read more about council Tax in our glossary page.
- Band: D
- PARKINGDetails of how and where vehicles can be parked, and any associated costs.Read more about parking in our glossary page.
- Off street
- GARDENA property has access to an outdoor space, which could be private or shared.
- Yes
- ACCESSIBILITYHow a property has been adapted to meet the needs of vulnerable or disabled individuals.Read more about accessibility in our glossary page.
- Ask agent
Watsons Lane, Reighton, YO14 9SD

Add an important place to see how long it'd take to get there from our property listings.
__mins driving to your place




Notes
Staying secure when looking for property
Ensure you're up to date with our latest advice on how to avoid fraud or scams when looking for property online.
Visit our security centre to find out moreDisclaimer - Property reference dah_1561376054. The information displayed about this property comprises a property advertisement. Rightmove.co.uk makes no warranty as to the accuracy or completeness of the advertisement or any linked or associated information, and Rightmove has no control over the content. This property advertisement does not constitute property particulars. The information is provided and maintained by Dee Atkinson & Harrison, Driffield. Please contact the selling agent or developer directly to obtain any information which may be available under the terms of The Energy Performance of Buildings (Certificates and Inspections) (England and Wales) Regulations 2007 or the Home Report if in relation to a residential property in Scotland.
*This is the average speed from the provider with the fastest broadband package available at this postcode. The average speed displayed is based on the download speeds of at least 50% of customers at peak time (8pm to 10pm). Fibre/cable services at the postcode are subject to availability and may differ between properties within a postcode. Speeds can be affected by a range of technical and environmental factors. The speed at the property may be lower than that listed above. You can check the estimated speed and confirm availability to a property prior to purchasing on the broadband provider's website. Providers may increase charges. The information is provided and maintained by Decision Technologies Limited. **This is indicative only and based on a 2-person household with multiple devices and simultaneous usage. Broadband performance is affected by multiple factors including number of occupants and devices, simultaneous usage, router range etc. For more information speak to your broadband provider.