
South Cliff, Bexhill-On-Sea, TN39

- PROPERTY TYPE
Detached
- BEDROOMS
5
- BATHROOMS
5
- SIZE
3,244 sq ft
301 sq m
- TENUREDescribes how you own a property. There are different types of tenure - freehold, leasehold, and commonhold.Read more about tenure in our glossary page.
Freehold
Description
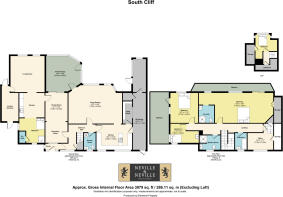
• Substantial detached beachfront residence extending to approximately 3,244 sq ft
• Five bedrooms and five bathrooms, offering flexible accommodation for families and guests
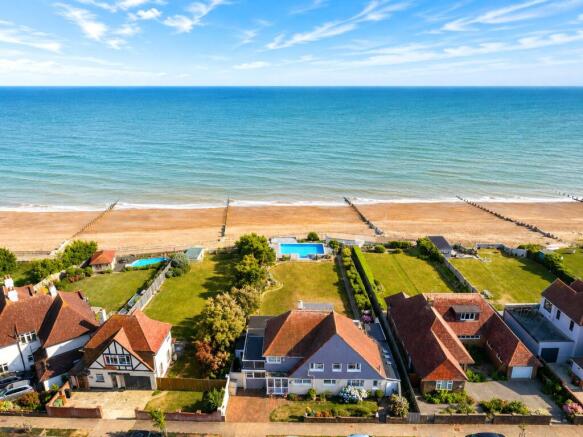
• Prime position on Bexhill-on-Sea’s sought-after South Cliff seafront
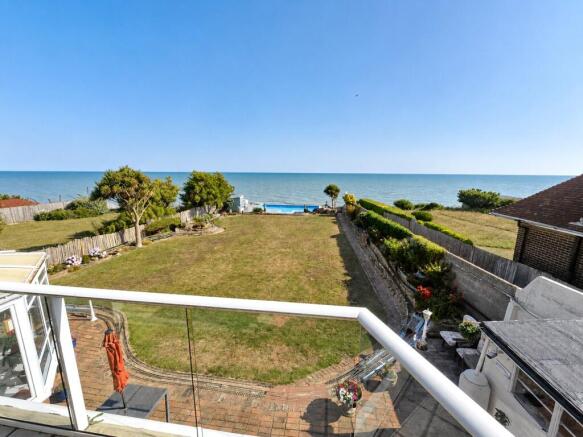
• Exceptional panoramic sea views with direct gated access to the promenade and beach
• Impressive open-plan living room with expansive glazing, fireplace and garden access
• Bright fitted kitchen with peninsula gas hob, integrated appliances and adjoining utility room
• Versatile reception/dining room plus a sea-facing conservatory
• Self-contained annexe with kitchen, living room and en-suite bedroom
• Principal bedroom and additional double bedroom with balcony access and coastal views
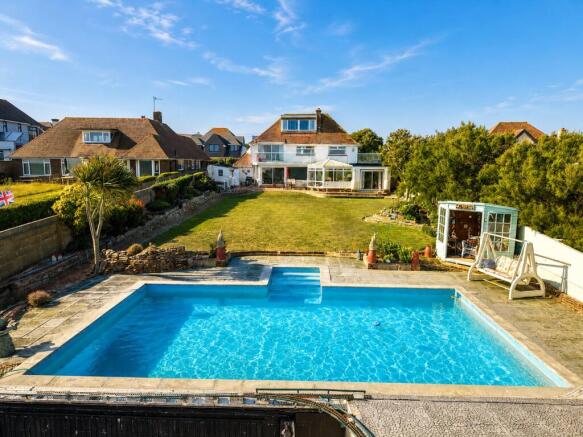
• Substantial rear garden with swimming pool, sun terrace, summerhouse and entertaining areas
LOCATION: This property occupies a prime position on South Cliff, Bexhill-on-Sea’s sought-after western seafront, with the beach and promenade close at hand. The town centre offers a broad range of shops, cafés and everyday amenities, together with cultural attractions including the De La Warr Pavilion and a variety of leisure facilities.
For London commuters, Collington railway station is the closest, with Bexhill station also readily accessible. Southern operates services towards London Victoria, with direct journeys from Bexhill taking approximately one hour and 45 minutes, alongside convenient coastal connections to Eastbourne, Hastings and Brighton.
Families are well served by nearby schooling. State options include Little Common School for primary education and St Richard’s Catholic College for secondary pupils, with further primary and secondary choices available throughout Bexhill. Independent education is provided by Claremont School, whose preparatory campus is in St Leonards-on-Sea and senior campus is near Bodiam, catering for children from early years through to sixth form. School places and catchment areas should be confirmed directly with the relevant admissions authority.
KITCHEN: A bright and spacious fitted kitchen featuring a generous range of pale blue wall and base units with complementary light work surfaces. A central peninsula incorporates a gas hob and provides useful additional preparation and storage space, while integrated appliances include a double oven and microwave. Further benefits include a dishwasher, inset sink beneath a wide window, tiled splashbacks, under-cabinet lighting and ample room for freestanding refrigeration. The room is finished with light wood-effect flooring and enjoys excellent natural light, with access to an adjoining utility/storage area and the main hallway.
LIVING ROOM: A superbly spacious and light-filled living room, enjoying an impressive open-plan layout with ample space for both comfortable seating and a full-size dining suite. Expansive glazing and sliding patio doors frame far-reaching sea views and provide direct access to the rear garden, creating a wonderful connection between the indoor and outdoor spaces. Further features include a fireplace, soft neutral carpeting, decorative wall finishes and a distinctive exposed-brick serving hatch linking the room with the kitchen.
DINING ROOM/RECEPTION ROOM: A versatile and generously proportioned reception/dining room, offering ample space for a large dining table as well as a dedicated home office or additional sitting area. The room benefits from excellent natural light, soft neutral décor and fitted carpeting, with extensive built-in storage and display shelving. Glazed doors provide a bright outlook through to the adjoining sunroom, where attractive sea views can be enjoyed, making this an adaptable space ideal for both everyday family use and entertaining.
CONSERVATORY: A bright and inviting conservatory, enjoying panoramic views across the rear garden towards the sea. The space is flooded with natural light through extensive glazing and a pitched roof, while tiled flooring provides a practical finish. A glazed door opens directly onto the patio, making this an ideal additional reception area for relaxing, entertaining or enjoying the coastal outlook throughout the year.
UTILITY ROOM: A practical utility room fitted with a range of wall and base units, generous worktop space and a stainless-steel sink with drainer. There is provision for laundry appliances and ample room for freestanding refrigeration, while tiled splashbacks, wood-effect flooring and a window providing natural light complete this useful ancillary space.
ANNEXE
KITCHEN: A practical annexe kitchen fitted with a range of wall and base units, complementary work surfaces and tiled splashbacks. The room includes a stainless-steel sink with drainer, useful storage and preparation space, and durable wood-effect flooring. An arched opening leads through to the adjoining accommodation, making this a convenient and functional facility for guests, extended family or independent living.
LIVING ROOM: A bright and well-proportioned annexe living room offering flexible space for both sitting and dining. Sliding glazed doors open directly onto the rear garden and frame attractive sea views, allowing an abundance of natural light into the room. The accommodation is finished with light wood-effect flooring and neutral décor, providing a comfortable and practical independent living space ideal for guests or extended family.
BEDROOM WITH EN-SUITE: A compact annexe bedroom offering space for a single bed and freestanding storage, with a window providing natural light and light wood-effect flooring for a practical finish. The room also incorporates a private shower area, together with an adjoining en-suite, creating a convenient self-contained arrangement for guests or extended family.
PRINCIPAL BEDROOM: A generously proportioned principal bedroom enjoying excellent natural light and attractive sea views through wide sliding glazed doors, which open onto a private balcony. The room provides ample space for a large bed and freestanding furniture, complemented by built-in cupboards and recessed shelving for useful storage. Finished in soft neutral tones with fitted carpeting, this is a bright and comfortable main bedroom with an appealing coastal outlook.
EN-SUITE: A well-appointed en-suite shower room fitted with a corner shower enclosure, wash hand basin set within a vanity unit and a low-level WC. Additional features include tiled splashbacks, useful built-in shelving and storage, a wall-mounted mirror and practical tiled flooring, creating a convenient private facility for the principal bedroom.
BEDROOM 2: A bright and generously proportioned double bedroom enjoying attractive sea and garden views through a wide picture window. The room offers ample space for a large bed, freestanding storage and a comfortable seating area, while a glazed door provides direct access to an adjoining balcony or terrace. Finished with soft carpeting and light décor, this is a versatile and inviting bedroom with an appealing coastal outlook.
BEDROOM 3: A compact single bedroom with windows to two elevations, providing good natural light and an open outlook. The room offers space for a single bed and freestanding storage, with fitted carpeting and a useful corner position within the property.
FAMILY BATHROOM: A well-proportioned family bathroom fitted with a panelled bath, pedestal wash hand basin and tiled walls. A large obscured window provides natural light and privacy, while a heated towel rail and useful wall-mounted storage complete this practical bathroom space.
FAMILY SHOWER ROOM: A practical family shower room fitted with a tiled shower enclosure, wash hand basin and low-level WC. The room also benefits from useful open storage beneath the basin, extensive wall tiling and an obscured window providing natural light while maintaining privacy.
BEDROOM 4 (LOFT BEDROOM): A generously proportioned loft bedroom enjoying exceptional panoramic views across the rear garden and out to sea through expansive picture windows. The room offers ample space for a double bed, freestanding furniture and a study or seating area, while the sloping ceilings add character and useful eaves storage provides additional practicality. Bright, versatile and wonderfully positioned, this is an impressive upper-floor bedroom with a superb coastal outlook.
GARDEN/OUTSIDE AREA: An exceptional beachfront garden extending towards the shoreline and enjoying uninterrupted panoramic sea views. The substantial grounds are predominantly laid to lawn, complemented by established planting, mature shrubs, decorative rockeries and paved seating areas ideal for outdoor dining and entertaining. At the seaward end, a generous swimming pool with surrounding sun terrace creates a superb leisure space, accompanied by a summerhouse and additional seating. Gated access leads directly onto the promenade and beach, while upper-level balconies provide elevated views across the garden, pool and coastline.
AGENTS NOTE: Please note that these details have been prepared as a general guide and do not form part of a contract. We have not carried out a detailed survey, nor tested the services, appliances and specific fittings. Room sizes are approximate and should not be relied upon. Any verbal statements or information given about this property, again, should not be relied on and should not form part of a contract or agreement to purchase.
- COUNCIL TAXA payment made to your local authority in order to pay for local services like schools, libraries, and refuse collection. The amount you pay depends on the value of the property.Read more about council Tax in our glossary page.
- Band: G
- PARKINGDetails of how and where vehicles can be parked, and any associated costs.Read more about parking in our glossary page.
- Ask agent
- GARDENA property has access to an outdoor space, which could be private or shared.
- Yes
- ACCESSIBILITYHow a property has been adapted to meet the needs of vulnerable or disabled individuals.Read more about accessibility in our glossary page.
- Ask agent

Add an important place to see how long it'd take to get there from our property listings.
__mins driving to your place
Affordability

About Neville & Neville Estate Agents, Cowbeech
Forge Meadow Hammer Lane, Cowbeech, BN27 4JL

Notes
Staying secure when looking for property
Ensure you're up to date with our latest advice on how to avoid fraud or scams when looking for property online.
Visit our security centre to find out moreDisclaimer - Property reference FAN260082. The information displayed about this property comprises a property advertisement. Rightmove.co.uk makes no warranty as to the accuracy or completeness of the advertisement or any linked or associated information, and Rightmove has no control over the content. This property advertisement does not constitute property particulars. The information is provided and maintained by Neville & Neville Estate Agents, Cowbeech. Please contact the selling agent or developer directly to obtain any information which may be available under the terms of The Energy Performance of Buildings (Certificates and Inspections) (England and Wales) Regulations 2007 or the Home Report if in relation to a residential property in Scotland.
*This is the average speed from the provider with the fastest broadband package available at this postcode. The average speed displayed is based on the download speeds of at least 50% of customers at peak time (8pm to 10pm). Fibre/cable services at the postcode are subject to availability and may differ between properties within a postcode. Speeds can be affected by a range of technical and environmental factors. The speed at the property may be lower than that listed above. You can check the estimated speed and confirm availability to a property prior to purchasing on the broadband provider's website. Providers may increase charges. The information is provided and maintained by Decision Technologies Limited. **This is indicative only and based on a 2-person household with multiple devices and simultaneous usage. Broadband performance is affected by multiple factors including number of occupants and devices, simultaneous usage, router range etc. For more information speak to your broadband provider.