
Viking Drive, Watton

- PROPERTY TYPE
Semi-Detached
- BEDROOMS
3
- BATHROOMS
2
- SIZE
807 sq ft
75 sq m
- TENUREDescribes how you own a property. There are different types of tenure - freehold, leasehold, and commonhold.Read more about tenure in our glossary page.
Freehold
Key features
- Guide price £230,000-£250,000
- Immaculately presented three-bedroom home finished to a high standard throughout, in the Norfolk market town of Watton
- Exceptional EPC rating A supported by sixteen solar panels and battery storage
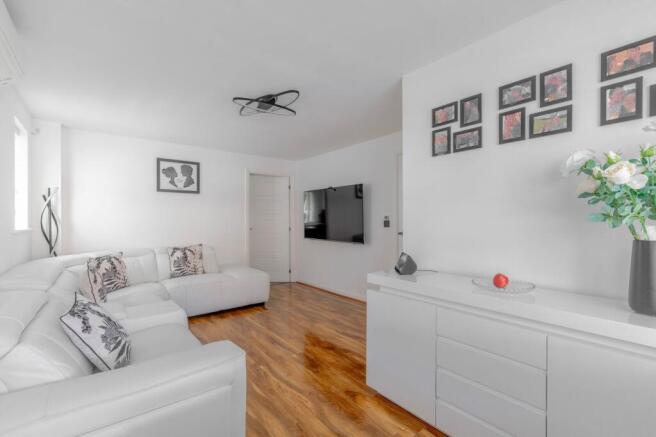
- Spacious living room with wood effect flooring, fitted blinds, dual aspect windows and air conditioning
- Brand new high specification kitchen installed six months ago with a modern layout and premium integrated appliances, all covered under active manufacturer warranties
- Luxury porcelain tiled shower room fitted three months ago with premium fixtures, digital rainfall system and precision temperature control
- Principal bedroom with en-suite, fitted wardrobe and contemporary finishes
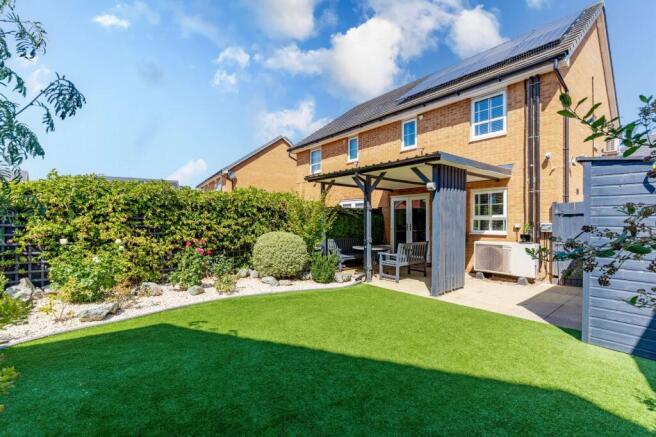
- Landscaped rear garden with timber pergola, artificial turf, mature planting and decorative borders
- Rapid wall mounted EV charging point positioned beside the private driveway
Description
Guide price £230,000-£250,000. A standout modern home offering exceptional efficiency and contemporary comfort, this immaculately presented three-bedroom property brings together high spec upgrades, smart technology and beautifully finished living spaces. With an outstanding EPC rating of A supported by sixteen solar panels and battery storage, air conditioning, smart heating and lighting controls, and an EV charging point, it delivers impressively low running costs. Inside, the brand new premium kitchen with integrated appliances complements a welcoming living room and a luxurious porcelain tiled shower room with digital rainfall system, while the principal bedroom enjoys its own en suite. Outside, the landscaped rear garden provides a superb setting with a timber pergola, powered shed and eight outdoor sockets, creating a turnkey home that is ready to enjoy from the moment you arrive.
The Location
Watton sits within a gently rural stretch of mid Norfolk, offering a market town setting that feels grounded and convenient in equal measure. Most residential areas sit within easy reach of the town centre, where everyday amenities cluster around the High Street, from independent shops and cafés to practical services.
Larger essentials are close at hand too: Tesco Superstore and Co op Food are the nearest supermarkets, with Sainsbury’s in nearby Attleborough for broader choice. Local schooling is well covered, with Watton Westfield Infant & Nursery School, Watton Junior School, and The Nicholas Hamond Academy forming the closest options.
Transport links are straightforward, with regular bus services connecting to Norwich, Thetford and Attleborough, and road routes offering simple onward access across the county. The overall lifestyle is relaxed and community led, a place where day to day living is easy, green spaces are close by, and the wider Norfolk countryside sits just beyond the edge of town.
Viking Drive
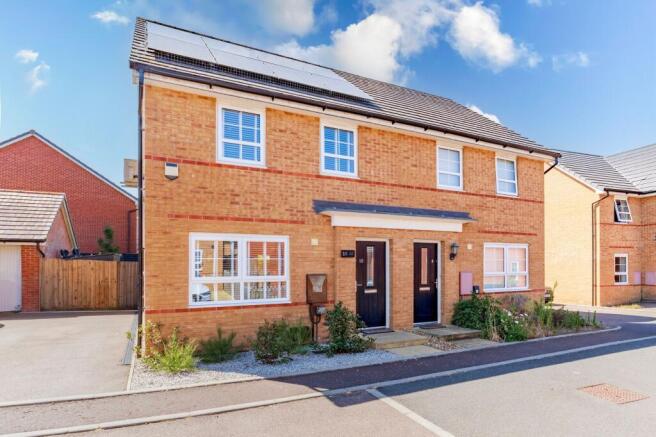
This immaculately presented three-bedroom home in Watton offers a refined modern setting with exceptional energy efficiency and a host of premium upgrades already in place.
Finished to a high standard throughout, it provides a welcoming environment for buyers seeking a stylish, low maintenance home with excellent running costs and thoughtful enhancements at every turn.
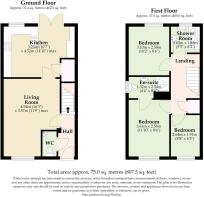
The welcoming entrance hall greets you, complemented by a convenient cloakroom. Positioned at the front of the residence is a living room that sets a calm and comfortable tone from the moment you enter, with wood effect flooring, fitted blinds, a radiator and an air conditioning unit providing year round comfort. Double glazed windows to the front and side aspects bring in natural light, creating an inviting space for everyday relaxation or entertaining.
The heart of the home is the brand-new high specification kitchen, installed within the past six months. Designed with a contemporary layout and premium integrated appliances, it includes an eye level oven, induction hob, extractor hood, integrated wine cooler, fitted blinds, a central breakfast bar, a one and a half bowl sink and drainer, a water softener and dedicated space for an American style fridge freezer. All appliances remain fully covered under active manufacturer warranties, offering peace of mind for the next owners.
Smart heating controls, Wi Fi enabled lighting and air conditioning, further elevate the home’s modern convenience.
Upstairs, the principal bedroom enjoys its own en suite, fitted with a shower cubicle, pedestal basin, low level WC, extractor fan, radiator and fitted blinds.
The remaining two bedrooms share a recently completed shower room that introduces a premium finish, featuring porcelain tiling, a digital rainfall shower with precision temperature control, a double shower enclosure with sliding door, a pedestal basin with storage, a low level WC, a wall mounted heated towel rail, fitted blinds and a frosted window.
Energy efficiency is a standout feature, with sixteen solar panels supported by battery storage delivering significantly reduced running costs and an exceptional EPC rating of A. The property also benefits from NHBC cover until 2028.
The landscaped rear garden has been designed for easy enjoyment, offering a patio seating area beneath a timber pergola, artificial turf, mature planting, decorative shingled borders, raised beds, a water feature and a powered timber shed. Eight outdoor sockets provide excellent practicality for lighting, tools or outdoor entertaining.
The front of the home features an attractive shingled area with established shrubs and a durable driveway with parking for two vehicles and access to the EV charging point.
This is a turnkey home where every upgrade has been carefully considered, creating a stylish, efficient and comfortable living environment ready for its next owners.
Agents Notes
Freehold.
Connected to mains water, electricity and drainage.
Air source heating system.
Solar panels are owned outright by the current owners, generating an income of approx. £50 pcm.
EPC Rating: A
Disclaimer
Minors and Brady (M&B) along with their representatives, are not authorised to provide assurances about the property, whether on their own behalf or on behalf of their client. We don’t take responsibility for any statements made in these particulars, which don’t constitute part of any offer or contract. To comply with AML regulations, £52 is charged to each buyer which covers the cost of the digital ID check. It’s recommended to verify leasehold charges provided by the seller through legal representation. All mentioned areas, measurements, and distances are approximate, and the information, including text, photographs, and plans, serves as guidance and may not cover all aspects comprehensively. It shouldn’t be assumed that the property has all necessary planning, building regulations, or other consents. Services, equipment, and facilities haven’t been tested by M&B, and prospective purchasers are advised to verify the information to their satisfaction through inspection or other means.
- COUNCIL TAXA payment made to your local authority in order to pay for local services like schools, libraries, and refuse collection. The amount you pay depends on the value of the property.Read more about council Tax in our glossary page.
- Band: B
- PARKINGDetails of how and where vehicles can be parked, and any associated costs.Read more about parking in our glossary page.
- Yes
- GARDENA property has access to an outdoor space, which could be private or shared.
- Yes
- ACCESSIBILITYHow a property has been adapted to meet the needs of vulnerable or disabled individuals.Read more about accessibility in our glossary page.
- Ask agent

Add an important place to see how long it'd take to get there from our property listings.
__mins driving to your place


Notes
Staying secure when looking for property
Ensure you're up to date with our latest advice on how to avoid fraud or scams when looking for property online.
Visit our security centre to find out moreDisclaimer - Property reference f7f7ae92-0787-4dbf-bf8d-832e2f317839. The information displayed about this property comprises a property advertisement. Rightmove.co.uk makes no warranty as to the accuracy or completeness of the advertisement or any linked or associated information, and Rightmove has no control over the content. This property advertisement does not constitute property particulars. The information is provided and maintained by Minors & Brady, Dereham. Please contact the selling agent or developer directly to obtain any information which may be available under the terms of The Energy Performance of Buildings (Certificates and Inspections) (England and Wales) Regulations 2007 or the Home Report if in relation to a residential property in Scotland.
*This is the average speed from the provider with the fastest broadband package available at this postcode. The average speed displayed is based on the download speeds of at least 50% of customers at peak time (8pm to 10pm). Fibre/cable services at the postcode are subject to availability and may differ between properties within a postcode. Speeds can be affected by a range of technical and environmental factors. The speed at the property may be lower than that listed above. You can check the estimated speed and confirm availability to a property prior to purchasing on the broadband provider's website. Providers may increase charges. The information is provided and maintained by Decision Technologies Limited. **This is indicative only and based on a 2-person household with multiple devices and simultaneous usage. Broadband performance is affected by multiple factors including number of occupants and devices, simultaneous usage, router range etc. For more information speak to your broadband provider.