Byllan Road, River, Kent, CT17

- PROPERTY TYPE
Semi-Detached
- BEDROOMS
4
- BATHROOMS
2
- SIZE
1,448 sq ft
135 sq m
- TENUREDescribes how you own a property. There are different types of tenure - freehold, leasehold, and commonhold.Read more about tenure in our glossary page.
Freehold
Key features
- Four Bedrooms
- Driveway
- Log Cabin
- Lounge With Log Burner
- Kitchen/Diner
- Utility Room
- Downstairs Bedroom with Ensuite
- Family Shower Room
Description
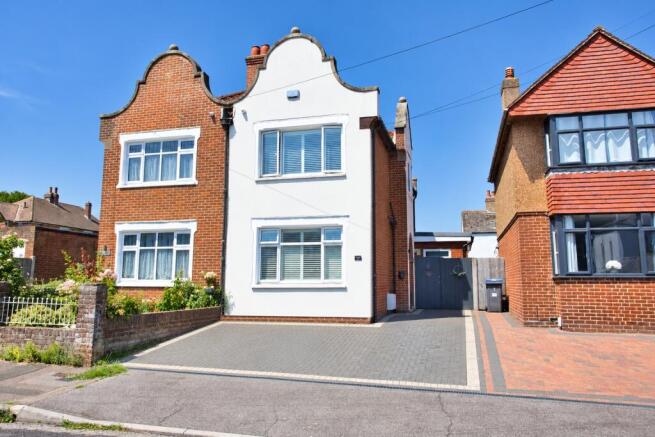
Occupying a prime position on the level part of the ever-popular village of River, Rosaline Villa is a home with a story to tell. Originally built by a Dutch gentleman as one of two homes for his daughters, Rosaline and Margaret, this distinctive property has been thoughtfully transformed into an exceptional family home, blending its fascinating history with stylish modern living.
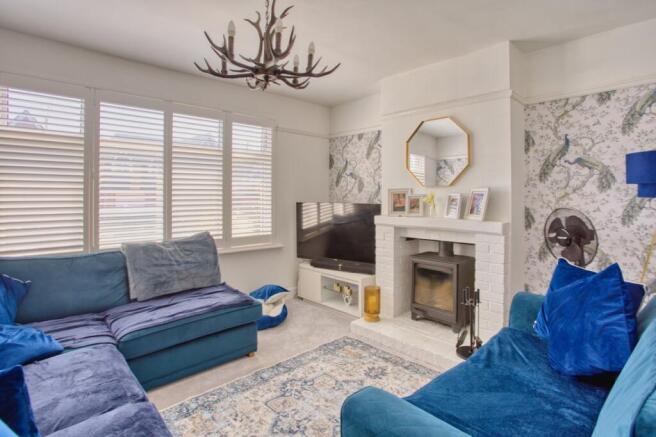
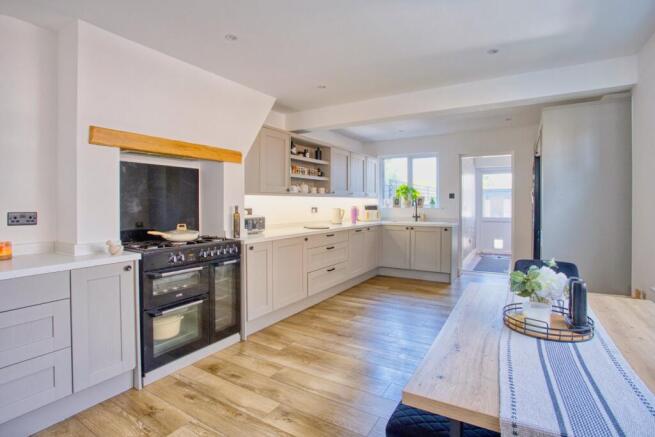
At the heart of the home is the stunning kitchen/dining/family room. Recently remodelled with a beautiful integrated kitchen installed just 18 months ago, the former dining room and kitchen have been opened up to create one impressive entertaining space, perfectly designed for modern family life. The separate lounge provides a cosy retreat with a newly fitted log burner, while an inscription beneath the staircase serves as a remarkable reminder of the home's past, noting how the staircase provided shelter during the Kearsney bombings of the Second World War.
One of the property's standout features is the versatile ground floor extension, offering a generous fourth double bedroom with an adjoining wet room & bath tub, making it ideal for multi-generational living, guests, or anyone seeking accessible accommodation.
Upstairs, you'll find three further double bedrooms, all beautifully presented, alongside a contemporary family shower room, creating ample space for a growing family.
Outside, the property continues to impress with driveway parking to the front and a low maintenance rear garden. A detached garden cabin provides fantastic flexibility, whether you're looking for a home office, beauty room, gym, studio or hobby space.
The location is equally appealing. Positioned on the flatter side of River, everyday amenities are all within an easy stroll, including the village Co-op, highly regarded schools, recreation park and picturesque walks through Kearsney, making this a home that offers both convenience and an outstanding lifestyle.
A home rich in history yet completely ready for modern living, Rosaline Villa is a rare opportunity to own a truly individual property in one of River's most sought-after locations.
EPC Rating D
Material Information
Construction Type/Materials: To Follow
Broadband Coverage: To check broadband and mobile phone coverage please visit Ofcom here:
These details are yet to be approved by the vendor.
Identification Checks
If an offer is accepted on a property marketed by Miles & Barr, all purchasers are required to complete ID verification checks. This is a legal obligation under Anti-Money Laundering Regulations. We use a specialist third-party company to carry out these checks. The fee is £60 (including VAT) per person or £120 (including VAT) if purchasing under a company name, payable once the offer is agreed and before the sales memorandum is issued. Please note that this charge is non-refundable.
Location Summary
River is a sought-after village situated between the historic town of Dover and the neighbouring village of Temple Ewell. In transport terms, River is well connected, being close to the A2 and A20 trunk routes having a railway station at Kearsney with direct services to London and only three miles from the Port of Dover. River has a strong identity and sense of place in Dover. The village has a Primary school taking almost all of its intake from the village itself. Its population supports a wide variety of local interest groups such as drama, gardening and society activities. The village has a recreation park and nearby is a historic park with its lavish grounds at Kearsney Abbey and another two adjacent parks namely Russell Gardens and Bushy Ruff. The village presently has three public houses, a green grocer, a Co-Op convenience store and still retains its Post Office which combines a pharmacy.
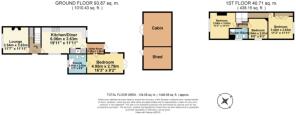
Hall
Lounge
11' 7" x 1' 11"
Kitchen/Diner
19' 11" x 11' 11"
Utility Room
Bedroom
16' 3" x 9' 2"
Ensuite
8' 2" x 8' 8"
First Floor
Bedroom
11' 7" x 11' 11"
Shower Room
Bedroom
8' 8" x 9' 3"
Bedroom
11' 3" x 11' 11"
External
Rear Garden
Off Street Parking
Brochures
Particulars- COUNCIL TAXA payment made to your local authority in order to pay for local services like schools, libraries, and refuse collection. The amount you pay depends on the value of the property.Read more about council Tax in our glossary page.
- Band: C
- PARKINGDetails of how and where vehicles can be parked, and any associated costs.Read more about parking in our glossary page.
- Driveway,Off street
- GARDENA property has access to an outdoor space, which could be private or shared.
- Yes
- ACCESSIBILITYHow a property has been adapted to meet the needs of vulnerable or disabled individuals.Read more about accessibility in our glossary page.
- Ask agent

Add an important place to see how long it'd take to get there from our property listings.
__mins driving to your place
Affordability



Notes
Staying secure when looking for property
Ensure you're up to date with our latest advice on how to avoid fraud or scams when looking for property online.
Visit our security centre to find out moreDisclaimer - Property reference MVS260328. The information displayed about this property comprises a property advertisement. Rightmove.co.uk makes no warranty as to the accuracy or completeness of the advertisement or any linked or associated information, and Rightmove has no control over the content. This property advertisement does not constitute property particulars. The information is provided and maintained by Miles & Barr, Dover. Please contact the selling agent or developer directly to obtain any information which may be available under the terms of The Energy Performance of Buildings (Certificates and Inspections) (England and Wales) Regulations 2007 or the Home Report if in relation to a residential property in Scotland.
*This is the average speed from the provider with the fastest broadband package available at this postcode. The average speed displayed is based on the download speeds of at least 50% of customers at peak time (8pm to 10pm). Fibre/cable services at the postcode are subject to availability and may differ between properties within a postcode. Speeds can be affected by a range of technical and environmental factors. The speed at the property may be lower than that listed above. You can check the estimated speed and confirm availability to a property prior to purchasing on the broadband provider's website. Providers may increase charges. The information is provided and maintained by Decision Technologies Limited. **This is indicative only and based on a 2-person household with multiple devices and simultaneous usage. Broadband performance is affected by multiple factors including number of occupants and devices, simultaneous usage, router range etc. For more information speak to your broadband provider.