Chapel Road, Alderley Edge, SK9

Letting details
- Let available date:
- 11/09/2026
- Deposit:
- £3,058A deposit provides security for a landlord against damage, or unpaid rent by a tenant.Read more about deposit in our glossary page.
- Furnish type:
- Part furnished
- Council Tax:
- Ask agent
- PROPERTY TYPE
Semi-Detached
- BEDROOMS
5
- BATHROOMS
2
- SIZE
Ask agent
Description
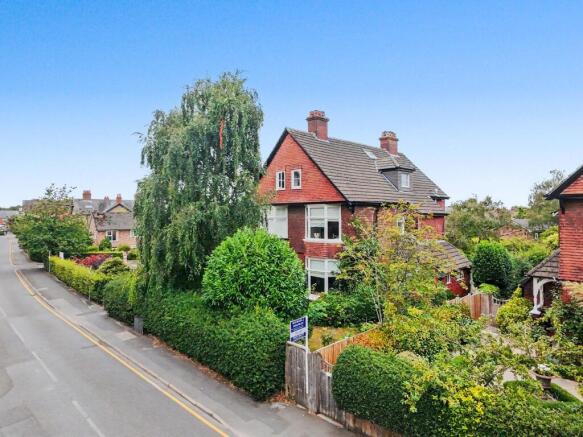
A 5 bedroom 2 bathroom Victorian semi detached property with good sized gardens, detached garage and off road parking for several cars in a sought after location in the heart of the village.
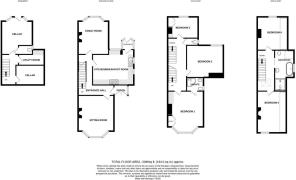
The accommodation in brief comprises of to the ground floor; porch, entrance hall with stairs to all floors, two principle reception rooms, a kitchen breakfast room and a rear porch with steps down to the rear garden. To the lower ground floor there are three cellar rooms, one facilitated as a utility room and a wc. To the first floor there is a master bedroom suite with ensuite shower room, two further double bedrooms and WC. To the third floor there are a further two double bedrooms and family bathroom.
The front of the property is approached via a paved pathway with an area laid to lawn and mature hedging that provides private screening. The pathway continues around the side of the property with further mature hedging and well stock borders to the rear garden. The rear garden is mainly laid to lawn with further mature hedges, trees and well stocked borders. A pathway leads you to the detached double garage with driveway that provides parking for several vehicles.
Available 11th September 2026, unfurnished.
Porch
1.65m x 1.23m (5' 5" x 4' 0"): Glazed double doors with window to side and obscure glazed front door
Entrance Hall
'L' Shaped 4.14m x 1.85m (13' 7" x 6' 1") and 3.1m x 1.79m (10' 2" x 5' 10"): Ceiling cornice, dado rails, a radiator, thermostat, stairs to all floors and doors to;
Living Room
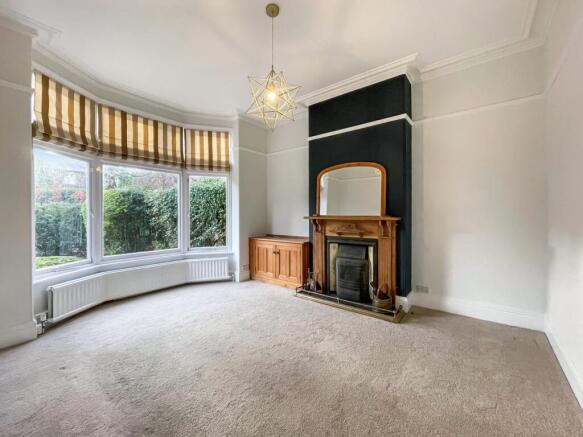
4.97m to bay x 4.25m (16' 4" to bay x 13' 11"): Bay sash window to the front, cast iron fireplace with decorative surround and wooden mantle piece, ceiling cornice, picture rail, thermostat, radiators, power points, TV point, telephone point and fitted cupboard with shelving.
Kitchen
4.9m x 4.07m (16' 1" x 13' 4"): Sash window to the rear, glazed door to rear porch and glazed windows to the side. A shaker style kitchen with a range of wall and base units with oak block worksurface over to tiled splashback, inset one a half drainer sink unit, fitted appliances comprising of range cooker with two ovens, grill and 5 gas rings, larder fridge, dishwasher, cupboard housing hot water cylinder, drying rack, power points, TV points and ceiling cornice.
Rear Porch
1.44m x 1.23m (4' 9" x 4' 0"): Glazed door with glazed windows to the side and ceiling, steps down to rear garden.
Family Room
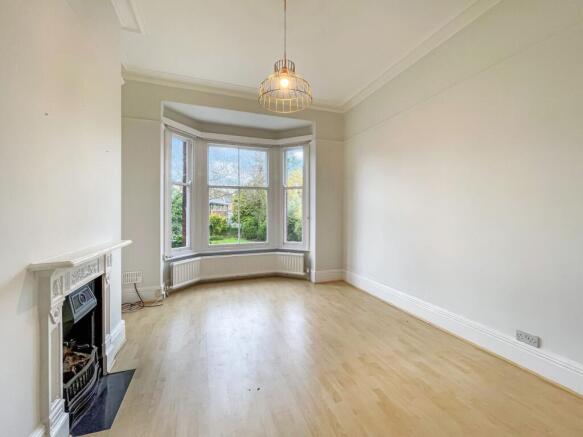
4.71m to bay x 3.62m (15' 5" to bay x 11' 11"): Bay sash window to the rear, cast iron fireplace with wood surround and mantlepiece, ceiling cornice, TV point, telephone point, power point and fitted cupboard with shelving.
Landing 1
1.83m x 4.95m (6' 0" x 16' 3"): Stairs to second floor, a radiator, cupboard with shelving, dado rail and doors to;
Master Bedroom
4.98m x 4.36m (16' 4" x 14' 4"): Bay sash window to the front, fitted wardrobe with hanging rails and draw unit, ceiling cornice, power points, TV point, telephone point and door to;
Ensuite
1.9m x 1.5m (6' 3" x 4' 11"): Obscure glazed window to the side, shower cubicle with tiled walls and mains fed shower head, low level WC, wash hand basin with unit under and mirror above, a radiator, half panelled walls, cupboard with shelving, down lights, extractor fan and tiled floor.
Bedroom Two
3.34m x 3.34m (10' 11" x 10' 11"): Sash window to the rear, power points, TV point, telephone point and a radiator.
Bedroom Three
3.27m x 3.07m (10' 9" x 10' 1"): Sash window to the rear, fitted wardrobe with shelves, wash hand basin with unit under and power points.
WC
1.68m x 0.77m (5' 6" x 2' 6"): Obscure glazed window to the side, low level WC and wash hand basin.
Landing 2
4.98m x 1.84m (16' 4" x 6' 0"): Velux window, cupboard with shelving, telephone point and doors to;
Bedroom Four
5.03m x 3.5m (16' 6" x 11' 6"): Wooden window to the front, cast iron fireplace, a radiator, power points and TV point.
Bedroom Five
3.96m x 3.65m (13' 0" x 12' 0"): Sash window to the rear, cast iron fireplace, power points, a radiator, TV point, fitted wardrobe and draws.
Bathroom
4.87m x 1.79m max (16' 0" x 5' 10" max): A modern four piece suite comprising of a freestanding claw foot bathtub, tiled wet room area with shower attachment, low level WC and wash hand basin with unit under and mirror over, chrome ladder style towel radiator, extractor fan, down lights and uPVC window to the side.
Hallway
3.7m x 1.81m (12' 2" x 5' 11"): Open slat stairs, cupboard and doors to;
Cellar Room One
4.65m max x 3.66m (15' 3" max x 12' 0"): Wooden door with steps up to the rear garden, glazed windows to either side, wall mounted boiler for domestic hot water and central hearing, freezer, power points and door to;
Cellar WC
1.69m x 0.93m (5' 7" x 3' 1"): Obscure glazed window to the side, low level WC, wall mounted wash hand basin.
Cellar Room Two
3.05m x 1.21m (10' 0" x 4' 0"): Stainless steel sink unit with drainer fitted in rolled top worksurface, washing machine, dryer and power points.
Cellar Room Three
3.39m x 2.34m (11' 1" x 7' 8"): Shelving, cupboard, fuse box and power points.
Gardens
The front of the property is approached via a paved pathway with an area laid to lawn and mature hedging that provides private screening. The pathway continues around the side of the property with further mature hedging and well stock borders to the rear garden. The rear garden is mainly laid to lawn with further mature hedges, trees and well stocked borders. A pathway leads you to the detached double garage and tarmacadam driveway that provides parking for several vehicles.
Garage
Up and over door.
Local Authority & Council Tax
Cheshire East Council – Band F – 2026/2027 - £3505.94
Deposit
5 Weeks Rent: £3,057.69
Material Information Part B
Property Type: See above
Property Construction: Brick built and a tiled roof.
Number and types of room: See above
Electricity Supply: Mains
Water Supply: Mains
Sewerage: Mains
Heating: Gas boiler and radiators
Broadband: Standard, superfast & ultrafast available
Mobile Signal:
EE = Good outdoor and in-home
O2 = Good outdoor and in-home
Three = Good outdoor and in-home
Vodafone = Good outdoor, variable in-home
Parking: See above
Material Information Part C
Building Safety: No known issues
Restrictions, rights and easements: Land registry title is available on request
Flood Risk: River & Seas = Very low. Surface Water = Very low
Costal Erosion Risk: No
Planning Permissions: Sprift report available on request
Accessibility/adaptions: none
Coalfield or Mining Area: No
- COUNCIL TAXA payment made to your local authority in order to pay for local services like schools, libraries, and refuse collection. The amount you pay depends on the value of the property.Read more about council Tax in our glossary page.
- Band: F
- PARKINGDetails of how and where vehicles can be parked, and any associated costs.Read more about parking in our glossary page.
- Driveway
- GARDENA property has access to an outdoor space, which could be private or shared.
- Yes
- ACCESSIBILITYHow a property has been adapted to meet the needs of vulnerable or disabled individuals.Read more about accessibility in our glossary page.
- No wheelchair access
Energy performance certificate - ask agent

Add an important place to see how long it'd take to get there from our property listings.
__mins driving to your place
About Michael J Chapman, Alderley Edge
79 London Road Alderley Edge Cheshire SK9 7DY


Notes
Staying secure when looking for property
Ensure you're up to date with our latest advice on how to avoid fraud or scams when looking for property online.
Visit our security centre to find out moreDisclaimer - Property reference 30686073. The information displayed about this property comprises a property advertisement. Rightmove.co.uk makes no warranty as to the accuracy or completeness of the advertisement or any linked or associated information, and Rightmove has no control over the content. This property advertisement does not constitute property particulars. The information is provided and maintained by Michael J Chapman, Alderley Edge. Please contact the selling agent or developer directly to obtain any information which may be available under the terms of The Energy Performance of Buildings (Certificates and Inspections) (England and Wales) Regulations 2007 or the Home Report if in relation to a residential property in Scotland.
*This is the average speed from the provider with the fastest broadband package available at this postcode. The average speed displayed is based on the download speeds of at least 50% of customers at peak time (8pm to 10pm). Fibre/cable services at the postcode are subject to availability and may differ between properties within a postcode. Speeds can be affected by a range of technical and environmental factors. The speed at the property may be lower than that listed above. You can check the estimated speed and confirm availability to a property prior to purchasing on the broadband provider's website. Providers may increase charges. The information is provided and maintained by Decision Technologies Limited. **This is indicative only and based on a 2-person household with multiple devices and simultaneous usage. Broadband performance is affected by multiple factors including number of occupants and devices, simultaneous usage, router range etc. For more information speak to your broadband provider.