
Alfriston, Polegate, East Sussex, BN26

- PROPERTY TYPE
Detached
- BEDROOMS
8
- BATHROOMS
6
- SIZE
4,666 sq ft
433 sq m
- TENUREDescribes how you own a property. There are different types of tenure - freehold, leasehold, and commonhold.Read more about tenure in our glossary page.
Freehold
Key features
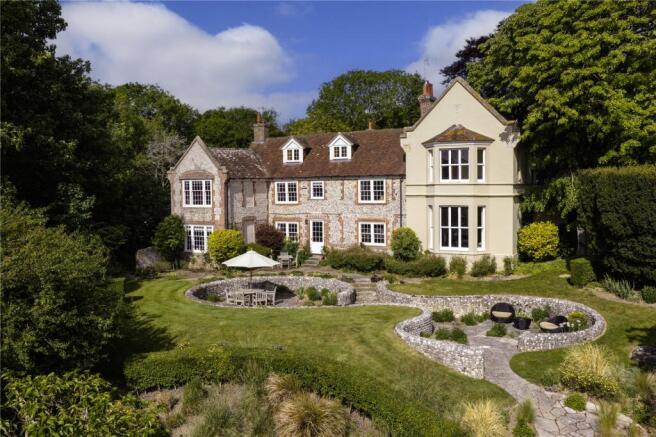
- Character Manor House, dating from the eighteenth Century, with later early Victorian additions, providing superb, contrasting rooms and amazing character features
- Approximately 4,666 sq ft of updated, impressive accommodation throughout, plus a two bedroom cottage, providing separate, additional accommodation of 833 sq ft
- Total grounds of approximately 12 acres, incorporating, award winning, imaginative landscaped gardens, pond, woodland and parkland, kept to an exceptional standard
- Outstanding views across the Cuckmere valley towards Litlington and along the valley to Alfriston
- Rathfinny wine estate nearby, within approximately 1.2 miles, with its tasting room, special events and fine dining restaurant
- Footpath walk to the local Plough & Harrow gastro pub in Litlington - within approximately half a mile
- Four car garaging, with elapsed planning at the time, to add an annexe/ indoor swimming pool. Planning details WD/2008/0977/F
- Charming Alfriston, approximately 0.8 miles, Berwick station approximately 3.2 miles, Lewes main town approximately 10.6 miles, Eastbourne and Brighton, approximately 10.4 miles and 15.6 (truncated)
- EPC Rating = F
Description
Description
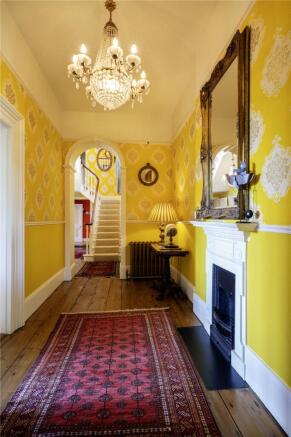
Follers Manor is grade II listed of historical interest and is believed to date from the eighteenth century or earlier and, having evolved over the years, it retains fine features of each of the different periods of its construction. In the earlier part of the house there are beamed ceilings of good height and elsewhere there are large elegant windows that afford good lighting through the principal rooms which command breathtaking views over the gardens to the South Downs. Evidence of the sensitive renovation programme over relatively recent years is noted throughout, resulting in a home of unusual quality enhanced by the most loveliest of settings with award winning gardens designed by Ian Kitson and featured in a number of national and European gardening magazines and television programmes by Alan Titchmarsh and The Landscape Man by Matthew Wilson. Paddocks flank the formal gardens, offering an equestrian opportunity, and the grounds have access to the picturesque Cuckmere River.
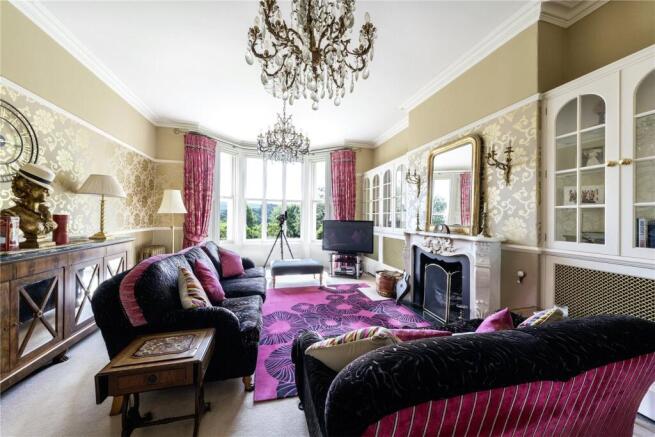
Features of note include downstairs, the well proportioned drawing room and library from 1848, as well as the panelled study, and modern garden room addition, which doubles as a home cinema. There is also a kitchen/breakfast room, well fitted in traditional country style and complete with an Aga.
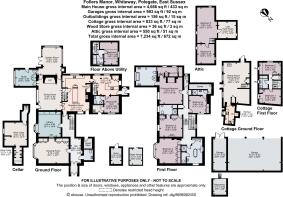
The first floor provides four well-proportioned bedrooms complemented by four bath/shower rooms. Further accommodation includes two attic bedrooms and an additional bedroom above the utility room. In all, the house offers considerable versatility and can be arranged to provide up to eight bedrooms, using the further shower room to the ground floor, presently servicing the gym.
In addition, there is a very stylish and private, two bedroom cottage, providing ancillary accommodation to the main house.
The gated drive leads to excellent parking and garaging.
The scenic gardens and grounds extend to approximately 10 acres gently falling away from the house towards the Cuckmere River and commanding views to the downland beyond. The natural setting of the property must be one of the finest in the Cuckmere Valley and, over the years, it has been further improved by the well known garden designer Ian Kitson and beautifully maintained by the present owners.
The gardens radiate from the house in a series of "rooms" and contain an outstanding collection of plants, shrubs and ornamental trees which provide colour through the year with paddocks beyond. A landscaped and naturally planted pond provides a haven for wildlife. There are hidden seating areas and almost all areas of the garden afford a glorious vista to scenic downland countryside. Flanking the formal areas of the garden and adding to the wonderful rural setting, the paddocks are grazed by arrangement with the local farmer. They also provide superb equestrian potential, with unrivalled riding across the surrounding South Downs countryside.
A large area of planted woodland is maturing beautifully containing a wide variety of native trees including oak, beech, hornbeam and birch. There is vehicular access from Whiteway to the paddocks. There is a public footpath which crosses the paddocks beyond the gardens and also a right of access for the water company maintenance.
Additional outbuildings include an aluminium framed greenhouse, brick and lint built gardeners office with wc, log store and old pigstye and a garden bothy/store.
Location
Enviably located within the idyllic Cuckmere Valley and the South Downs National Park, Follers Manor setting is an important part of its appeal. The picturesque village of Alfriston, approximately 0.8 miles, affords vibrant village life, a local shopping facility, primary school and fine dining at several restaurants including The Star Inn and Rathfinny Wine Estate. The fabled coastline of the Seven Sisters is about 6.5 miles and the surrounding downland affords wonderful recreational opportunity for the equestrian and walkers.
The principal coastal town of Eastbourne, about 10.4 miles, offers a range of shops, theatres, golf courses and one of the largest sailing marinas on the south coast. Eastbourne’s private schools include St. Andrews, Bedes and Eastbourne College. There is world class opera at nearby Glyndebourne and the County Town of Lewes is about 10.6 miles. Train services to London Victoria and Gatwick are from Berwick Station (about 3.2 miles) and from Eastbourne and Lewes. Channel ferries are from Newhaven.
The nearby coastal town of Seaford, less than three miles away, offers a comprehensive range of amenities, with regular bus services running along the coast to Brighton and Eastbourne, including routes serving Brighton College.
All distances are approximate.
Square Footage: 4,666 sq ft
Acreage: 12 Acres
Additional Info
Services: Mains water, electricity and drainage.
Please note, Southern Water have right of access to treatment works.
Please note there is a public footpath that runs through the land, illustrated in blue on the site plan. A bridleway lies outside the site plan, marked in yellow.
Local Authority: Wealden District
EPC Rating: F
Cottage EPC Rating: D
Brochures
Web DetailsParticulars- COUNCIL TAXA payment made to your local authority in order to pay for local services like schools, libraries, and refuse collection. The amount you pay depends on the value of the property.Read more about council Tax in our glossary page.
- Band: H
- PARKINGDetails of how and where vehicles can be parked, and any associated costs.Read more about parking in our glossary page.
- Yes
- GARDENA property has access to an outdoor space, which could be private or shared.
- Yes
- ACCESSIBILITYHow a property has been adapted to meet the needs of vulnerable or disabled individuals.Read more about accessibility in our glossary page.
- Ask agent

Add an important place to see how long it'd take to get there from our property listings.
__mins driving to your place
Affordability


Notes
Staying secure when looking for property
Ensure you're up to date with our latest advice on how to avoid fraud or scams when looking for property online.
Visit our security centre to find out moreDisclaimer - Property reference TUS260176. The information displayed about this property comprises a property advertisement. Rightmove.co.uk makes no warranty as to the accuracy or completeness of the advertisement or any linked or associated information, and Rightmove has no control over the content. This property advertisement does not constitute property particulars. The information is provided and maintained by Savills, Tunbridge Wells. Please contact the selling agent or developer directly to obtain any information which may be available under the terms of The Energy Performance of Buildings (Certificates and Inspections) (England and Wales) Regulations 2007 or the Home Report if in relation to a residential property in Scotland.
*This is the average speed from the provider with the fastest broadband package available at this postcode. The average speed displayed is based on the download speeds of at least 50% of customers at peak time (8pm to 10pm). Fibre/cable services at the postcode are subject to availability and may differ between properties within a postcode. Speeds can be affected by a range of technical and environmental factors. The speed at the property may be lower than that listed above. You can check the estimated speed and confirm availability to a property prior to purchasing on the broadband provider's website. Providers may increase charges. The information is provided and maintained by Decision Technologies Limited. **This is indicative only and based on a 2-person household with multiple devices and simultaneous usage. Broadband performance is affected by multiple factors including number of occupants and devices, simultaneous usage, router range etc. For more information speak to your broadband provider.