
Clos Llewellyn, Taffs Well, Cardiff, CF15

- PROPERTY TYPE
Town House
- BEDROOMS
4
- BATHROOMS
2
- SIZE
Ask agent
- TENUREDescribes how you own a property. There are different types of tenure - freehold, leasehold, and commonhold.Read more about tenure in our glossary page.
Freehold
Key features
- MODERN TOWN HOUSE
- 4-BEDROOMS
- 4-PIECE ENSUITE BATHROOM TO PRIMARY BEDROOM
- 3 ALLOCATED PARKING SPACES TO REAR
- LANDSCAPED REAR GARDEN
- OUTBUILDING/STORAGE
- GUEST WC
- CLOSE TO LOCAL SHOPS, AMENITIES, ETC, OF TAFFS WELL
- FANTASTIC VIEWS OF NEARBY SCENERY INC. THE GARTH
- EXCELLENT TRANSPORT LINKS INC. TAFFS WELL RAILWAY STATION/A470/M4
Description
Presenting this exquisite modern four-bedroom town house nestled in the heart of the charming village of Taffs Well. This beautifully designed property offers a perfect blend of contemporary living and natural beauty, featuring a spacious primary bedroom complete with a luxurious 4-piece ensuite bathroom. The home boasts a thoughtfully landscaped rear garden—a serene haven ideal for outdoor relaxation and entertaining guests. With a versatile reception room creating a warm and inviting atmosphere, this town house is well-suited for family life and modern lifestyles. Three allocated parking spaces to the rear ensure ease for residents and visitors alike. Plus the additional benefit of an outbuilding for extra storage/hobbies.
Located in the attractive village of Taffs Well, this property enjoys proximity to a range of local shops, amenities, and essential services. The area is renowned for its friendly community ambiance and stunning scenic surroundings, including breathtaking views of the iconic Garth—a prominent natural landmark offering beautiful countryside vistas. For commuters and visitors, the property’s excellent transport links are a considerable advantage, with Taffs Well railway station close by and major road networks such as the A470 and M4 motorway easily accessible, providing swift connections to Cardiff and beyond.
The main reception room, combining style and comfort, welcomes you into a bright and airy space, perfect for relaxing evenings and social gatherings, with direct access to the Rear Garden. The kitchen, well-equipped and designed with modern fittings, offers a practical and inviting space for meal preparation and plenty of space for the family to gather together at meal times.
The property comprises four well-proportioned bedrooms, with the primary bedroom serving as a luxurious retreat on the top floor featuring a spacious, indulgent 4-piece ensuite bathroom. The remaining bedrooms are versatile and bright, suitable for family members, guests, or home office use, all served by a modern family bathroom. A separate guest WC adds convenience, ensuring functionality for family life and entertaining.
Outside, the landscaped rear garden provides a peaceful setting to unwind or host gatherings, beautifully maintained and designed for ease of care. Parking is effortlessly managed with three allocated spaces located at the rear, a rare and valuable feature for this type of property. The useful outbuilding, perfect for additional storage or potential hobby space.
Overall, this impressive town house offers a superb combination of modern comfort, thoughtful design, and a sought-after location, making it a fantastic opportunity for families or professionals looking to settle in a vibrant village community with outstanding views and excellent transport connectivity.
Mobile Signal
Please see Ofcom coverage checkers
Construction Type
Standard
Outside Front
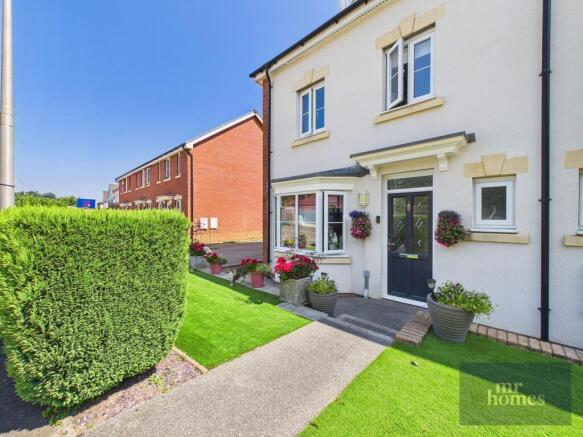
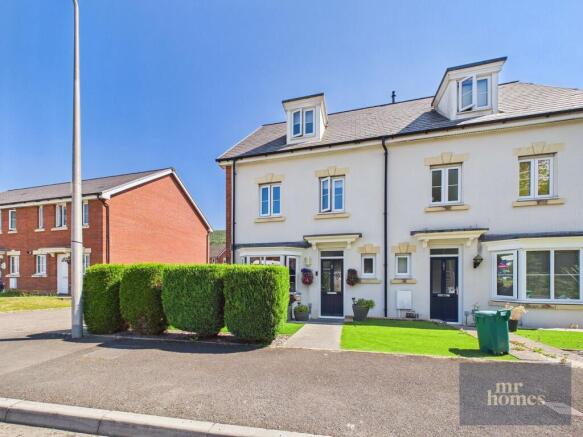
Resin path leads to steps that lead down to front door; area to left of path laid to artificial lawn, bordered with area laid to stone chippings and mature bushes; side access leads to timber gate providing access to Rear Garden and parking spaces and Outbuilding beyond
Hallway
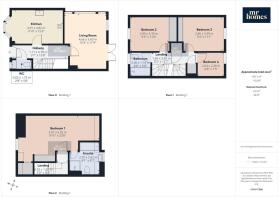
3' 7" x 15' 8" (1.09m x 4.78m) Accessed via composite front door with obscured leaded DG panels and transom over displaying House Number. Heavy-duty carpet to entrance, remainder laid to laminate flooring; under stairs storage areas; access to Kitchen/Diner, Guest WC and Living Room; stairs rise to upper floors.
Guest WC
2' 8" x 5' 8" (0.81m x 1.73m) Tiled flooring; fully tiled walls; vanity unit housing sink with mixer tap; WC; RCD Consumer Unit; uPVC obscured DG window to front
Kitchen / Diner
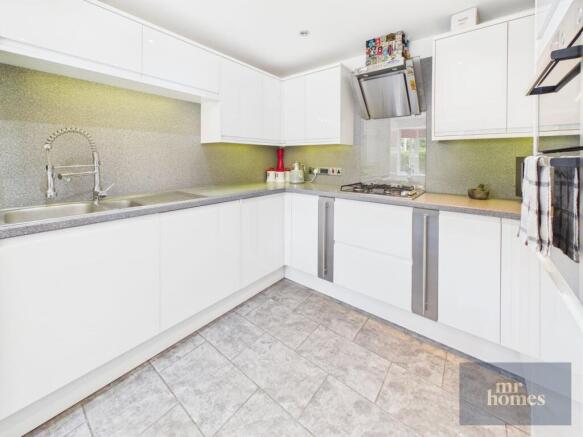
9' 10" x 15' 9" INTO BAY (3.00m x 4.80m) Tiled flooring; modern radiator; partly tiled walls; modern fitted kitchen with matching wall and base unit with worktops over and matching splash backs; stainless steel sink with half bowl, draining board and stainless steel hose-style tap; integrated Bosch fridge/freezer; integrated Bosch electric fan-assisted double ovens; integrated Bosch 4-ring gas hob with extractor hood over and glazed splash back; integrated Bosch dishwasher; bay window to front with uPVC DG
Living Room
15' 3" x 11' 9" (4.65m x 3.58m) Laminate flooring; 2 x modern radiators; feature wall including storage and electric fireplace; uPVC DG window to rear; uPVC DG French Doors provide access to Rear Garden
First Floor Landing
5' 2" x 12' 7" (1.57m x 3.84m) Carpeted; radiator; 2 x storage cupboards (one housing hot water cylinder); access to first floor bedrooms and Family Bathroom; stairs rise to upper floor
Bedroom 2
9' 5" x 11' 0" (2.87m x 3.35m) PLUS WARDROBES Carpeted; radiator; built-in wardrobes with mirrored doors; uPVC DG window to front
Bedroom 3
9' 4" x 11' 1" (2.84m x 3.38m) PLUS WARDROBES Carpeted; radiator; built-in wardrobes with partly mirrored doors; uPVC DG window to rear
Bedroom 4
6' 8" x 7' 5" (2.03m x 2.26m) Carpeted; radiator; uPVC DG window to rear
Family Bathroom
6' 8" x 5' 8" (2.03m x 1.73m) LVT flooring; fully tiled walls; ladder-style radiator; vanity unit comprising sink with mixer tap and WC; shower with full depth shower tray and full height glazed shower screen, mains powered shower; uPVC obscured DG window to front
Second Floor Landing
3' 0" x 3' 4" (0.91m x 1.02m) Carpeted; access to Primary Bedroom
Bedroom 1
9' 10" MIN x 22' 8" MAX (3.00m x 6.91m) Carpeted; radiator; in-built wardrobes and storage cupboards; uPVC DG window to front, Velux window to rear; loft hatch; access to Ensuite
Ensuite
9' 1" x 8' 7" (2.77m x 2.62m) LVT flooring; fully tiled walls; ladder style radiator; WC; vanity unit housing sink with mixer tap; panelled bath with stainless steel mixer tap; quadrant shower cubicle with dual head mains powered shower; uPVC obscured DG window to rear
Rear Garden
Recently landscaped and laid to contrasting porcelain tiles; raised planting beds ; brick built Pizza oven; Garden Room/Bar; timber gates provides access to parking area to rear
Garden Room / Bar
10' 0" x 5' 6" (3.05m x 1.68m) Timber door and serving hatch
Outbuilding / Storage
13' 11" x 7' 6" (4.24m x 2.29m) Located to the rear of the property in the parking area, adjacent to two of the property's three allocated parking spaces.
Brochures
Brochure 1Brochure 2- COUNCIL TAXA payment made to your local authority in order to pay for local services like schools, libraries, and refuse collection. The amount you pay depends on the value of the property.Read more about council Tax in our glossary page.
- Band: E
- PARKINGDetails of how and where vehicles can be parked, and any associated costs.Read more about parking in our glossary page.
- Allocated
- GARDENA property has access to an outdoor space, which could be private or shared.
- Yes
- ACCESSIBILITYHow a property has been adapted to meet the needs of vulnerable or disabled individuals.Read more about accessibility in our glossary page.
- Ask agent
Energy performance certificate - ask agent

Add an important place to see how long it'd take to get there from our property listings.
__mins driving to your place
Affordability

About Mr Homes Sales and Lettings, Cardiff
Homes House 253 Cowbridge Road West Cardiff CF5 5TD



Notes
Staying secure when looking for property
Ensure you're up to date with our latest advice on how to avoid fraud or scams when looking for property online.
Visit our security centre to find out moreDisclaimer - Property reference 30644407. The information displayed about this property comprises a property advertisement. Rightmove.co.uk makes no warranty as to the accuracy or completeness of the advertisement or any linked or associated information, and Rightmove has no control over the content. This property advertisement does not constitute property particulars. The information is provided and maintained by Mr Homes Sales and Lettings, Cardiff. Please contact the selling agent or developer directly to obtain any information which may be available under the terms of The Energy Performance of Buildings (Certificates and Inspections) (England and Wales) Regulations 2007 or the Home Report if in relation to a residential property in Scotland.
*This is the average speed from the provider with the fastest broadband package available at this postcode. The average speed displayed is based on the download speeds of at least 50% of customers at peak time (8pm to 10pm). Fibre/cable services at the postcode are subject to availability and may differ between properties within a postcode. Speeds can be affected by a range of technical and environmental factors. The speed at the property may be lower than that listed above. You can check the estimated speed and confirm availability to a property prior to purchasing on the broadband provider's website. Providers may increase charges. The information is provided and maintained by Decision Technologies Limited. **This is indicative only and based on a 2-person household with multiple devices and simultaneous usage. Broadband performance is affected by multiple factors including number of occupants and devices, simultaneous usage, router range etc. For more information speak to your broadband provider.