Douglas Cottage, Cladich, by Loch Awe, Argyll

- PROPERTY TYPE
Detached Bungalow
- BEDROOMS
2
- BATHROOMS
1
- SIZE
Ask agent
- TENUREDescribes how you own a property. There are different types of tenure - freehold, leasehold, and commonhold.Read more about tenure in our glossary page.
Freehold
Key features
- Well presented with attached garage for potential conversion
- Semi rural and peaceful location with farmland and mountain views.
- Generous enclosed plot with multiple workshops
- Two wood burning stoves, vaulted ceilings and raised decks
- Georgian style double glazing and patio doors to large deck
- Open plan living space with patio doors to raised deck
- Off road parking and attached garage.
- Approx 112 sq.m of living space
- EPC rating E53 - Council tax band B
Description
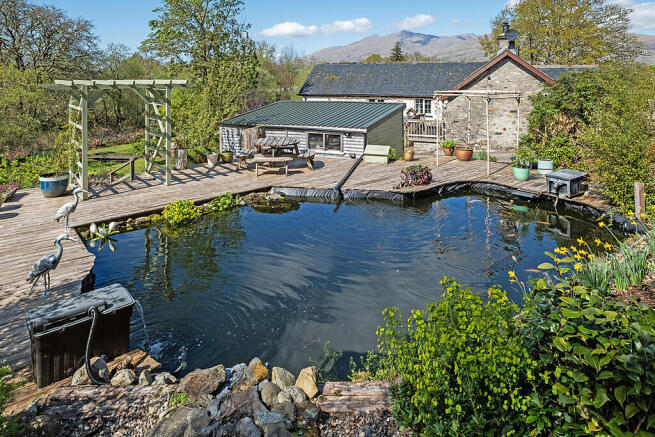
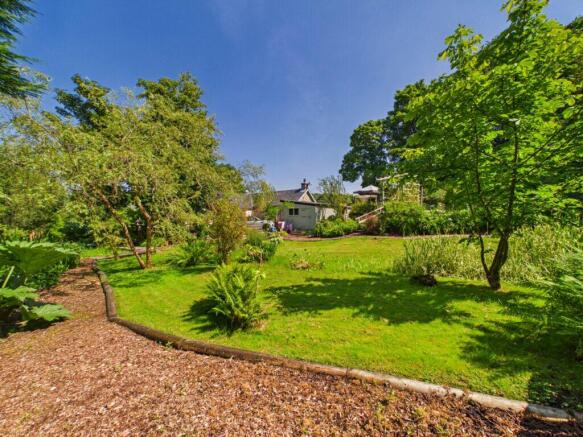
** New Fixed Price - £10,000 below home report valuation ** Well presented and spacious one level property, set within beautifully landscaped grounds within a peaceful semi-rural location. Spectacular countryside views with Ben Cruachan providing a stunning backdrop in the distance. The beautifully maintained garden zones, filled with an abundance of established flowering plants, mature shrubs and an active pond with Koi carp, deck areas, creating a wonderful outdoor environment that attracts a variety of local wildlife throughout the year. The accommodation comprises an open-plan lounge/dining room with semi-vaulted ceilings and exposed beams, breakfasting kitchen, two double bedrooms and a family bathroom. Further benefits include a large wood-burning stove, multi-fuel stove, Georgian-style double glazing, modern electric heating, country-style timber internal doors with black wrought iron cottage-style latch handles, an attached garage with power and plumbing offers a 3rd bedroom with en suite potential, a further detached timber workshop with power, log stores, private gated driveway and a wealth of traditional features including exposed stonework. Ideally situated between Dalmally and Inveraray, and approximately 40 minutes from Oban, the property is perfectly placed to enjoy the very best of Argyll's countryside with amenities nearby. Broadband, 4G and digital television services are available. EPC rating E53 - Council tax band B.
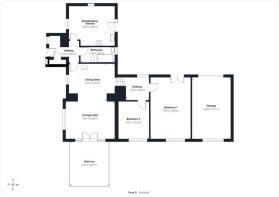
Entrance Hall 2.99m x 2.16m
Accessed via a sage green composite entrance door with glazed inserts, allowing plenty of natural light into the home. Laminate flooring, spotlighting and a front-facing window, with space for occasional furniture. A useful walk-in storage cupboard, complete with a window to the front, provides excellent storage for coats, outdoor footwear, household essentials and cleaning equipment.
Open Plan Lounge/Dining Room 4.82m x 3.63m / 4.56m x 3.70m
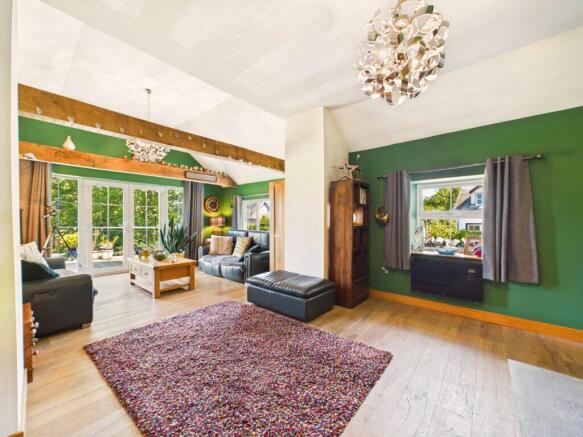
A superb open-plan living space enjoying impressive semi-vaulted ceilings with exposed timber beams, creating a wonderful sense of character and space. French doors open onto a raised decking area with glazed balustrading, while additional windows to the front flood the room with natural light and frame the surrounding countryside views. Finished with premium oak-effect laminate flooring, feature pendant lighting, the room centres around a beautiful Morso wood-burning stove, providing a striking focal point. Plenty space for lounge and dining furniture.
Breakfasting Kitchen 4.50m x 3.89m
A beautifully appointed country-style kitchen blending traditional charm with everyday practicality. Fitted with a range of solid timber wall and base units offering excellent storage, including a feature display cabinet with decorative metal mesh detailing, the kitchen is complemented by plentiful worktop space, a ceramic sink with a chefs mixer tap, integrated fridge and freezer, and an impressive five-burner gas range cooker with extractor hood above. Exposed stonework, a semi-vaulted ceiling with clothes pulley and a multi-fuel stove enhance the cottage's character. Tile-effect laminate flooring, spotlighting, ample room for a breakfast table and chairs, with a glazed door leading directly onto the raised rear decking.
Family Bathroom 3.35m x 1.56m
A modern family bathroom fitted with a contemporary three-piece suite comprising a bath with electric shower over, wash hand basin set within a bespoke vanity unit with useful towel shelving below, and WC. Finished with tiled walls and flooring, the room further benefits from a heated towel radiator, spotlighting, wall-mounted mirrored vanity cabinet, loft hatch access, extractor fan and an opaque window to the rear.
Inner Hallway 2.36m x 2.18m
Three steps lead from the lounge/dining room into the inner hallway, finished with laminate flooring and enjoying a window to the front allowing plenty of natural light. The space provides room for occasional furniture and benefits from feature pendant lighting and an electric wall heater, while giving access to the bedroom accommodation.
Bedroom One 5.91m x 3.90m
A generously proportioned double bedroom enjoying dual aspect views across the surrounding countryside towards the distant mountains, with French doors opening directly onto the raised rear decking. Finished with laminate flooring and feature pendant lighting. The room offers ample space for freestanding bedroom furniture, creating a peaceful retreat with a wonderful connection to the gardens.
Bedroom Two 3.61m x 3.13m
A well-proportioned double bedroom enjoying lovely views across the surrounding fields towards Ben Cruachan in the distance. Finished with laminate flooring, feature pendant lighting. The room offers ample space for freestanding bedroom furniture, creating a bright and comfortable space for family members or guests.
Attached Garage/Workshop (potential 3rd bedroom) 6.03m x 3.71m
A substantial brick-built garage/workshop with 3rd bedroom with en suite conversion potential. Concrete floor, accessed via an up-and-over door. Benefiting from power, lighting and plumbing, the space also provides plumbing for white goods, making it ideal as a utility area, workshop or additional storage. Offering excellent versatility, there is ample room for tools, garden machinery, bicycles, outdoor equipment and general household storage, while still providing plenty of workspace for DIY projects or hobbies.
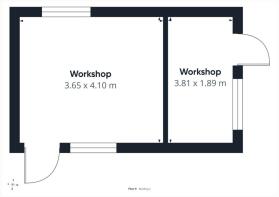
Detached Workshop 4.10m x 3.65m / 3.81m x 1.89m
A fantastic detached timber workshop, finished in an attractive sage green and thoughtfully divided into two separate sections, each with its own independent entrance. Both areas benefit from windows providing natural light, power, strip lighting and excellent storage, making this an ideal space for a wide range of hobbies and interests. The main workshop features timber flooring, extensive workbench space, shelving and wall-mounted storage, providing an excellent environment for woodworking, crafts, DIY projects or gardening enthusiasts. The second workshop offers additional versatile workspace and storage, making it equally suited to horticultural use, potting, equipment storage or a variety of creative pursuits. A valuable addition to the property, these workshops offer endless possibilities for those looking for practical workspace alongside the beautiful gardens.
Grounds
The property is approached via a gated entrance leading to a stone-chipped driveway providing private parking for multiple vehicles. Fully enclosed by a combination of traditional stone dykes and timber fencing, the grounds have been thoughtfully designed to create a variety of attractive outdoor spaces in a peaceful rural setting. Immediately surrounding the cottage are beautifully landscaped gardens with stone-chipped and bark pathways, lawn areas and well-stocked borders filled with an abundance of established flowering plants, mature shrubs and seasonal colour. Raised timber decking wraps around the side and rear of the property, providing several seating areas from which to enjoy the surrounding countryside, open fields and distant mountain views. A particular highlight is the delightful wildlife pond, complete with Koi carp, lily pads and the relaxing sound of gently moving water. Timber walkways lead to this tranquil feature, where additional decking and pergolas provide wonderful places to sit and unwind. Two further enclosed areas have been left in a more natural state, while the gardens regularly attract an abundance of local wildlife, with native birds and red squirrels seen almost daily. A log store is conveniently positioned to the side of the attached garage, while the detached workshop provides excellent additional space for hobbies, gardening and storage, completing this superb outdoor environment.
Location
Douglas Cottage enjoys a peaceful setting in the heart of the picturesque hamlet of Cladich on the eastern shores of Loch Awe, approximately 7 miles from Dalmally, 10 miles north of Inveraray and around 28 miles east of Oban. The property sits close to the banks of the River Cladich, which flows into Loch Awe, and enjoys beautiful countryside surroundings with Ben Cruachan providing a spectacular backdrop. Loch Awe is one of Scotland's most iconic freshwater lochs, renowned for its outstanding natural beauty, excellent fishing, boating and water sports.
Despite its tranquil rural setting, the property is well placed for everyday amenities. Dalmally offers a well-stocked village shop, primary school, doctor's surgery, pharmacy, scenic nine-hole golf course and railway station with regular services to Oban and Glasgow. Inveraray, home to the famous Inveraray Castle, provides a wider range of shops, cafés, restaurants and local services. Approximately 40 minutes away, Oban, known as the "Gateway to the Isles", offers an extensive range of supermarkets, independent shops, cafés, bars, restaurants, leisure facilities, a modern hospital, primary and secondary schools and excellent transport links. Regular rail and bus services connect to Glasgow and beyond, while Caledonian MacBrayne ferry services provide access to many of Scotland's beautiful Inner and Outer Hebridean islands.
Thinking of selling your property?
Call now to find out more about the best deal in your area.
Call or
These particulars were prepared on the basis of our knowledge of the local area and, in respect of the property itself, the information supplied to us by our clients. All reasonable steps were taken at the time of preparing these particulars. All statements contained in the particulars are for information only and all parties should not rely on them as representations of fact; in particular:- (a) descriptions, measurements and dimensions are approximate only; (b) all measurements are taken using a laser measure (therefore may be subject to a small margin of error) at the widest points; and (c) all references to condition, planning permission, services, usage, construction, fixtures and fittings and movable items contained in the property are for guidance only.
Brochures
Brochure 1Web Details- COUNCIL TAXA payment made to your local authority in order to pay for local services like schools, libraries, and refuse collection. The amount you pay depends on the value of the property.Read more about council Tax in our glossary page.
- Band: B
- PARKINGDetails of how and where vehicles can be parked, and any associated costs.Read more about parking in our glossary page.
- Driveway
- GARDENA property has access to an outdoor space, which could be private or shared.
- Yes
- ACCESSIBILITYHow a property has been adapted to meet the needs of vulnerable or disabled individuals.Read more about accessibility in our glossary page.
- Ask agent

Add an important place to see how long it'd take to get there from our property listings.
__mins driving to your place
Affordability
About Argyll Estate Agents, Lochgilphead
20 Argyll Street, Lochgilphead, PA31 8NE

Notes
Staying secure when looking for property
Ensure you're up to date with our latest advice on how to avoid fraud or scams when looking for property online.
Visit our security centre to find out moreDisclaimer - Property reference 27845. The information displayed about this property comprises a property advertisement. Rightmove.co.uk makes no warranty as to the accuracy or completeness of the advertisement or any linked or associated information, and Rightmove has no control over the content. This property advertisement does not constitute property particulars. The information is provided and maintained by Argyll Estate Agents, Lochgilphead. Please contact the selling agent or developer directly to obtain any information which may be available under the terms of The Energy Performance of Buildings (Certificates and Inspections) (England and Wales) Regulations 2007 or the Home Report if in relation to a residential property in Scotland.
*This is the average speed from the provider with the fastest broadband package available at this postcode. The average speed displayed is based on the download speeds of at least 50% of customers at peak time (8pm to 10pm). Fibre/cable services at the postcode are subject to availability and may differ between properties within a postcode. Speeds can be affected by a range of technical and environmental factors. The speed at the property may be lower than that listed above. You can check the estimated speed and confirm availability to a property prior to purchasing on the broadband provider's website. Providers may increase charges. The information is provided and maintained by Decision Technologies Limited. **This is indicative only and based on a 2-person household with multiple devices and simultaneous usage. Broadband performance is affected by multiple factors including number of occupants and devices, simultaneous usage, router range etc. For more information speak to your broadband provider.