Vernon Road, Greenmount, BL8 | Renovated 3-Bed Detached Bungalow On Corner Plot

- PROPERTY TYPE
Detached Bungalow
- BEDROOMS
3
- BATHROOMS
1
- SIZE
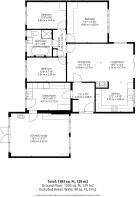
1,392 sq ft
129 sq m
Key features
- Extensively renovated detached bungalow on a generous corner plot
- Stylish open-plan kitchen, dining and living space
- Bespoke kitchen with granite worktops and integrated appliances
- Two reception rooms, each featuring a log-burning stove
- Three spacious double bedrooms with fitted storage to the principal bedroom
- Luxury family bathroom with freestanding bath and walk-in rainfall shower
- Landscaped wraparound gardens with two patio areas and gated access
- Ample driveway parking, carport and EV charging point
- Extensive improvements including replacement windows, boiler, insulation and upgraded electrics
- Sought-after Greenmount location close to highly regarded schools, countryside walks and village amenities
Description
43 Vernon Road, Greenmount, Bury, BL8 4DD
WATCH THE VIDEO TOUR FOR THIS PROPERTY
Modern Bungalow Living in the Heart of Greenmount
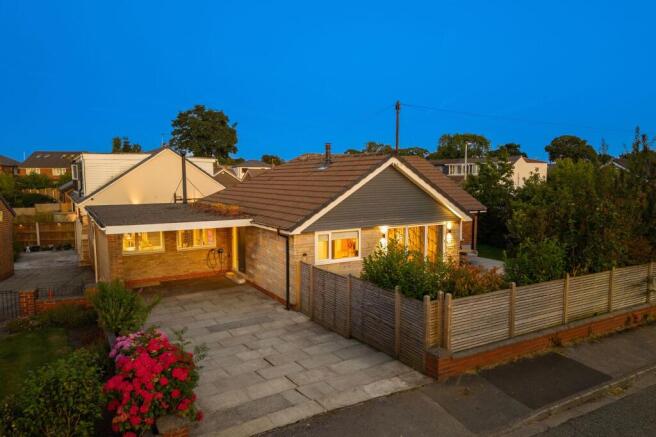
Occupying a generous corner plot in one of Greenmount's most sought-after locations, this beautifully renovated bungalow offers stylish single-storey living with a superb balance of open entertaining spaces and cosy retreats. Having undergone an extensive programme of improvements by the current owners, the home combines high-quality finishes with practical family living, close to highly regarded schools, local amenities and beautiful countryside.
Inside, you'll find well-planned accommodation centred around a spacious living and dining area that flows effortlessly into a contemporary kitchen. Two log burners, bespoke media walls, feature radiators and new flooring throughout create a home that's both elegant and welcoming, while improvements by the current owner - including a replacement boiler, replacement windows, upgraded insulation, electrical works and a Ring alarm - provide peace of mind for years to come.
Outside, the landscaped gardens have been designed for easy maintenance and year-round enjoyment, with two separate patio areas, lawned gardens, mature planting, external lighting, a garden shed, carport, EV charger and secure gated access on both sides of the property.
Designed for Everyday Living
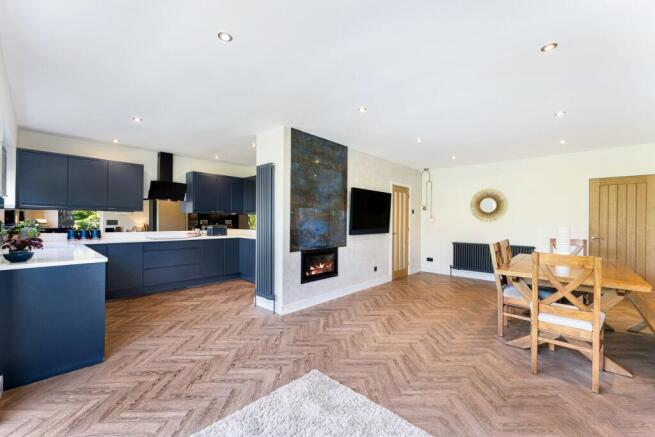
The rear of the home has been transformed into a superb open-plan living space, where cooking, dining and relaxing flow effortlessly together. Flooded with natural light from large windows and French doors opening onto the landscaped garden, it's a room designed as much for entertaining as it is for everyday family life, with herringbone flooring and a calm, contemporary palette creating a real sense of cohesion throughout.
At one end, the bespoke kitchen makes an immediate impression with its sophisticated navy cabinetry, bronze accents and sleek granite worktops. Under-cabinet lighting highlights the contemporary design, while the boiling water tap and integrated Zanussi double ovens, induction hob, Hotpoint dishwasher and fridge ensure the kitchen is every bit as practical as it is stylish. Generous granite worktops provide an abundance of preparation space, while the considered layout keeps whoever is cooking connected to family and guests in the adjoining living areas.
The living and dining spaces are equally inviting. The dining area comfortably hosts everything from everyday family meals to larger celebrations, while the sitting area enjoys uninterrupted views across the beautifully landscaped garden through an impressive picture window. Between the two, a bespoke media wall with a contemporary inset log burner forms a striking focal point, adding warmth, character and atmosphere throughout the seasons.
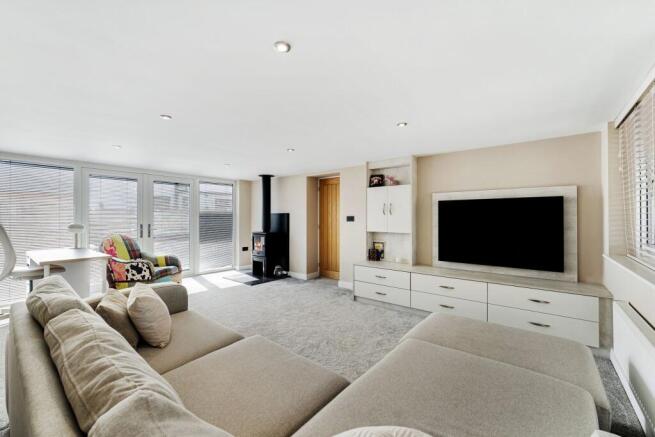
A second reception room adds another layer of versatility to the bungalow. Currently arranged as a cosy lounge, it provides a wonderful retreat, complete with a bespoke media wall, feature log-burning stove and French doors opening onto the garden. Whether used as a relaxing sitting room, home office, cinema room or hobby space, it is a flexible room that can easily evolve with changing lifestyles.
Completing the practical accommodation is a well-appointed utility room, fitted with an abundance of cabinetry, generous worktop space, room for laundry appliances, an additional fridge and freezer, and direct access outside - an invaluable addition for busy family life.
Comfortable Accommodation
The bedroom accommodation is thoughtfully arranged away from the main living spaces, providing a peaceful retreat at the end of the day.
The impressive principal bedroom is a particularly spacious double, beautifully presented with extensive fitted wardrobes spanning an entire wall to provide superb concealed storage. A large picture window frames leafy garden views, while the proportions easily accommodate additional bedroom furniture, creating a calm and luxurious principal suite.
The remaining two bedrooms are both comfortable doubles, each enjoying excellent natural light and offering flexibility for growing families, guests or those requiring a dedicated home office.
Completing the accommodation is a stunning, fully refitted family bathroom, finished to a superb standard with large-format porcelain tiling and striking textured stone feature walls. Designed with both luxury and practicality in mind, it features a freestanding bath, a contemporary walk-in rainfall shower with elegant Crittall-style screening, a floating vanity unit with countertop basin and premium black fittings throughout, creating a true spa-inspired retreat.
Step Outside
Occupying a generous corner plot, the property enjoys wraparound gardens that provide an excellent balance of outdoor entertaining space, family-friendly lawn and attractive landscaped planting.
To the front, a substantial stone-paved driveway provides ample off-street parking and leads to a smart covered entrance, while an EV charging point adds everyday convenience for modern living.
The rear and side gardens have been carefully landscaped to create a series of distinct outdoor spaces. A generous lawn provides plenty of room for children to play, complemented by mature hedging that enhances privacy and greenery throughout the seasons. Two separate patio areas offer ideal spots for al fresco dining, relaxing with family and friends or following the sun throughout the day.
Completing the gardens are secure fencing, external lighting, a useful timber garden shed and gated access on both sides of the property, combining practicality with an attractive, low-maintenance outdoor setting.
Out & About
Greenmount has long been regarded as one of Bury's most sought-after villages, combining the charm of semi-rural living with an excellent range of everyday amenities. A thriving community, immediate access to beautiful countryside and an enviable choice of cafés, restaurants and leisure facilities make it particularly popular with families and professionals alike.
Greenmount Cricket Club and Holcombe Brook Sports and Tennis Club, are both within easy reach, while the nearby Kirklees Trail (locally known as The Lines) follows the route of the former railway and forms part of National Cycle Route 6. Picturesque walking and cycling routes weave through the Kirklees Valley, passing the village lake and beautiful woodland, while Redisher Woods, Holcombe Moor and the iconic Peel Monument are all close by for longer countryside adventures.
The village itself offers a wide selection of independent businesses, including The Hub Tea Rooms, a traditional butcher, Co-op convenience store, pharmacy and doctor's surgery. Just a few minutes away, Ramsbottom offers a vibrant mix of award-winning restaurants and cafés, independent boutiques, artisan markets and a year-round calendar of popular community events and festivals
Getting Around
Despite its peaceful village setting, Greenmount is particularly well connected. Regular bus services provide direct links to Bury, Ramsbottom, Bolton and Rawtenstall, while Bury's Metrolink station offers fast and frequent services into Manchester city centre. The nearby M66 provides straightforward access to the M60 and wider motorway network, making commuting across Greater Manchester both convenient and efficient.
Schools
Families are particularly well served by an impressive choice of schools. Greenmount Primary School, Holly Mount Roman Catholic Primary School, Holcombe Brook Primary School, Summerseat Methodist Primary School and Woodhey High School are all within easy reach, while a number of highly regarded grammar and independent schools, including Bury Grammar School and Bolton School, are also easily accessible. This wide choice of well-regarded schools continues to make Greenmount a desirable location for growing families.
Disclaimer
All descriptions, images, videos, plans and other marketing materials are provided for general guidance only and are intended to highlight the lifestyle and features a property may offer. They do not form part of any contract or warranty. Any plans shown, including boundary outlines, are for illustrative purposes only and should not be relied upon as a statement of fact. The extent of the property and its boundaries will be confirmed by the title plan and the purchaser’s legal adviser. Whilst every effort is made to ensure accuracy, neither Burton James Estate Agents nor the seller accepts responsibility for any errors or omissions. Prospective purchasers should not rely on these details as statements of fact and are strongly advised to verify all information by inspection, searches and enquiries, and to seek confirmation from their conveyancer before proceeding with a purchase.
EPC Rating: E
Disclaimer
All descriptions, images, videos, plans and other marketing materials are provided for general guidance only and are intended to highlight the lifestyle and features a property may offer. They do not form part of any contract or warranty. Any plans shown, including boundary outlines, are for illustrative purposes only and should not be relied upon as a statement of fact. The extent of the property and its boundaries will be confirmed by the title plan and the purchaser’s legal adviser. Whilst every effort is made to ensure accuracy, neither Burton James Estate Agents nor the seller accepts responsibility for any errors or omissions. Prospective purchasers should not rely on these details as statements of fact and are strongly advised to verify all information by inspection, searches and enquiries, and to seek confirmation from their conveyancer before proceeding with a purchase.
Brochures
Brochure- COUNCIL TAXA payment made to your local authority in order to pay for local services like schools, libraries, and refuse collection. The amount you pay depends on the value of the property.Read more about council Tax in our glossary page.
- Band: E
- PARKINGDetails of how and where vehicles can be parked, and any associated costs.Read more about parking in our glossary page.
- Yes
- GARDENA property has access to an outdoor space, which could be private or shared.
- Yes
- ACCESSIBILITYHow a property has been adapted to meet the needs of vulnerable or disabled individuals.Read more about accessibility in our glossary page.
- Ask agent
Vernon Road, Greenmount, BL8 | Renovated 3-Bed Detached Bungalow On Corner Plot

Add an important place to see how long it'd take to get there from our property listings.
__mins driving to your place
Affordability
About Burton James, Bolton
Unit A7 Suite A4 Ashworth House Rear Deakins Business Park Blackburn Road Egerton Bolton BL7 9RP
Notes
Staying secure when looking for property
Ensure you're up to date with our latest advice on how to avoid fraud or scams when looking for property online.
Visit our security centre to find out moreDisclaimer - Property reference 8ebec68e-a6a4-4ce6-8bb5-9e976827be46. The information displayed about this property comprises a property advertisement. Rightmove.co.uk makes no warranty as to the accuracy or completeness of the advertisement or any linked or associated information, and Rightmove has no control over the content. This property advertisement does not constitute property particulars. The information is provided and maintained by Burton James, Bolton. Please contact the selling agent or developer directly to obtain any information which may be available under the terms of The Energy Performance of Buildings (Certificates and Inspections) (England and Wales) Regulations 2007 or the Home Report if in relation to a residential property in Scotland.
*This is the average speed from the provider with the fastest broadband package available at this postcode. The average speed displayed is based on the download speeds of at least 50% of customers at peak time (8pm to 10pm). Fibre/cable services at the postcode are subject to availability and may differ between properties within a postcode. Speeds can be affected by a range of technical and environmental factors. The speed at the property may be lower than that listed above. You can check the estimated speed and confirm availability to a property prior to purchasing on the broadband provider's website. Providers may increase charges. The information is provided and maintained by Decision Technologies Limited. **This is indicative only and based on a 2-person household with multiple devices and simultaneous usage. Broadband performance is affected by multiple factors including number of occupants and devices, simultaneous usage, router range etc. For more information speak to your broadband provider.