
Theydon Road, London

- PROPERTY TYPE
House
- BEDROOMS
2
- BATHROOMS
2
- SIZE
1,905 sq ft
177 sq m
Description
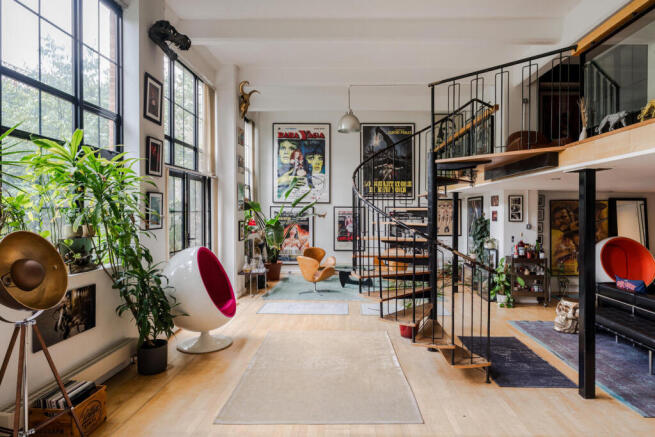
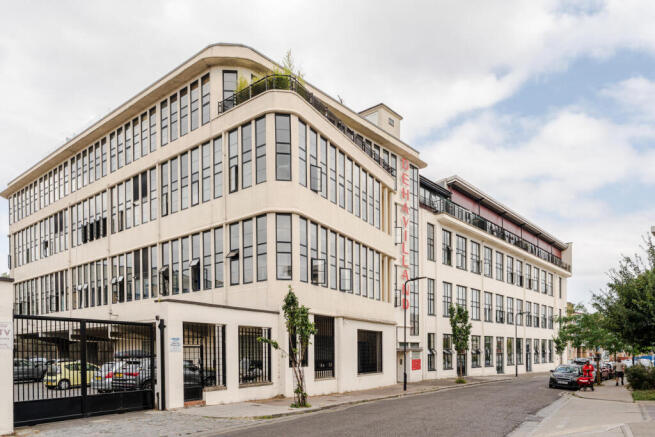
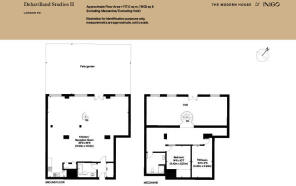
This impressive home sits on the ground floor of Dehavilland Studios, a striking 1930s Art Deco building in Hackney. It unfolds over almost 2,000 sq ft across two split levels; two well-proportioned bedrooms are on an expansive mezzanine level, overlooking the open-plan living space below. Towering Crittall windows epitomise the warehouse-style architectural aesthetic of the building, standing as a major part of East London's industrial heritage and highly sought after by artists and photographers.
The Building
Designed by the engineer Sir Owen Williams, the building was used during World War II as a ‘shadow factory’, producing aircraft components. Parts for ‘The Mosquito’ were made here, a wooden plane designed by the eponymous Sir Geoffrey de Havilland. Today, it stands as a superb example of modernist architecture in London, with its interior spaces turned into a series of open, loft-style studio apartments by the award-winning developer Hollybrook.
The Tour
Entry to the apartment is on the ground floor of the building, reached via a gated entrance. The door opens directly into the main open-plan living space, next to convenient built-in storage and a bathroom at the foot of the door.
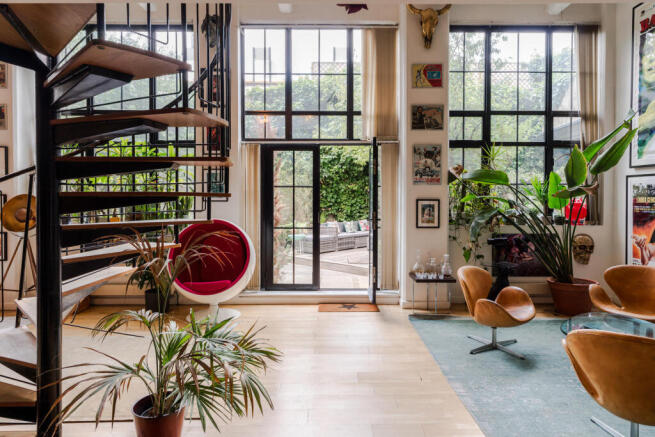
The living space unfolds over seamlessly interconnected and versatile seating/dining areas, onto an intimately positioned corner kitchen. Underfoot, polished floorboards run through – their naturally undulating texture amplified by light drawn in through soaring steel-framed windows that punctuate one side. The kitchen is kept deliberately minimal, with white cabinetry stretching over an L-shaped layout, granite surfaces and a glossed mosaic-tile splashback. All appliances have been neatly integrated, while a pantry lies adjacent.
An arresting spiral staircase draws the gaze toward the mezzanine level, an adaptable space with two bedrooms, one currently arranged as an additional living room, and a bathroom. Crittall screens serve as partitions from the landing, while the bathroom is fitted with a walk-in shower and small mosaic green tiles.
Outdoor Space
A large rear garden extends from the living space, lovingly landscaped and fitted with split-level decking, providing versatile, secluded seating areas. Mature trees and abundant planting subtly delineate spaces and cast dappled shade. Level with the apartment, there is an effortless flow between indoors and out.
The Area
Dehavilland Studios sits in the heart of Lower Clapton, an ever-popular area celebrated for its thriving creative community. Chatsworth Road is a short walk away, with its independent cafes, restaurants and acclaimed Sunday market, while nearby Lower Clapton Road and Church Street in Stoke Newington offer an ever-expanding selection of neighbourhood favourites.
Millfields Park, the River Lea and the Lee Valley provide acres of green space for walking, cycling and wild swimming, with Hackney Marshes close by.
Clapton Overground station is around a five-minute walk away, with direct services to London Liverpool Street in approximately 15 minutes. Numerous bus routes also connect the area with Shoreditch, the City and the West End.
- COUNCIL TAXA payment made to your local authority in order to pay for local services like schools, libraries, and refuse collection. The amount you pay depends on the value of the property.Read more about council Tax in our glossary page.
- Band: D
- PARKINGDetails of how and where vehicles can be parked, and any associated costs.Read more about parking in our glossary page.
- Ask agent
- GARDENA property has access to an outdoor space, which could be private or shared.
- Yes
- ACCESSIBILITYHow a property has been adapted to meet the needs of vulnerable or disabled individuals.Read more about accessibility in our glossary page.
- Ask agent
Theydon Road, London

Add an important place to see how long it'd take to get there from our property listings.
__mins driving to your place

About The Modern House, London
St Alphege Hall Kings Bench Street London SE1 0QX



Notes
Staying secure when looking for property
Ensure you're up to date with our latest advice on how to avoid fraud or scams when looking for property online.
Visit our security centre to find out moreDisclaimer - Property reference 34823514. The information displayed about this property comprises a property advertisement. Rightmove.co.uk makes no warranty as to the accuracy or completeness of the advertisement or any linked or associated information, and Rightmove has no control over the content. This property advertisement does not constitute property particulars. The information is provided and maintained by The Modern House, London. Please contact the selling agent or developer directly to obtain any information which may be available under the terms of The Energy Performance of Buildings (Certificates and Inspections) (England and Wales) Regulations 2007 or the Home Report if in relation to a residential property in Scotland.
*This is the average speed from the provider with the fastest broadband package available at this postcode. The average speed displayed is based on the download speeds of at least 50% of customers at peak time (8pm to 10pm). Fibre/cable services at the postcode are subject to availability and may differ between properties within a postcode. Speeds can be affected by a range of technical and environmental factors. The speed at the property may be lower than that listed above. You can check the estimated speed and confirm availability to a property prior to purchasing on the broadband provider's website. Providers may increase charges. The information is provided and maintained by Decision Technologies Limited. **This is indicative only and based on a 2-person household with multiple devices and simultaneous usage. Broadband performance is affected by multiple factors including number of occupants and devices, simultaneous usage, router range etc. For more information speak to your broadband provider.