16 Kirkintilloch Road, Bishopbriggs, Glasgow, G64

- PROPERTY TYPE
House
- BEDROOMS
5
- BATHROOMS
4
- SIZE
Ask agent
- TENUREDescribes how you own a property. There are different types of tenure - freehold, leasehold, and commonhold.Read more about tenure in our glossary page.
Freehold
Key features
- Traditional Detached Villa
- Renovated to create an exceptional home
- Outstanding dining kitchen
- Five bedrooms, two with en-suite and dressing rooms
- Two contemporary bathrooms
- Large formal lounge
- Two futher public rooms or additional bedrooms
- Large enclosed gardens to rear
- Off street parking
- CCTV and Alarm
Description
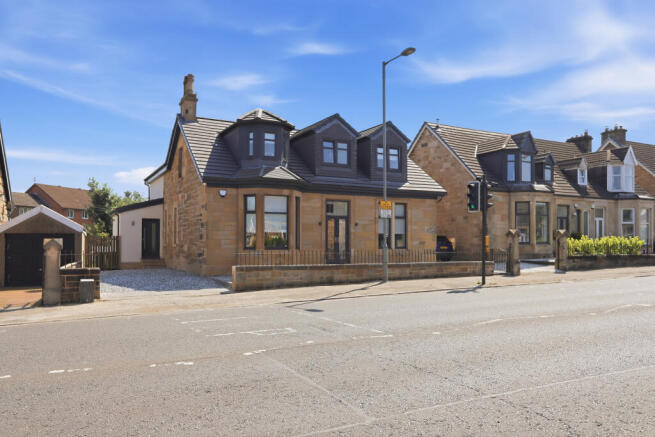
From the moment of arrival, the quality and attention to detail are immediately apparent. The handsome blonde sandstone façade has been sympathetically preserved, while behind it lies a home that has been comprehensively renovated to an exacting standard. Every element has been carefully considered, from the luxurious finishes and period details to the exceptional flow of the accommodation, resulting in a property that is both visually striking and immensely practical.
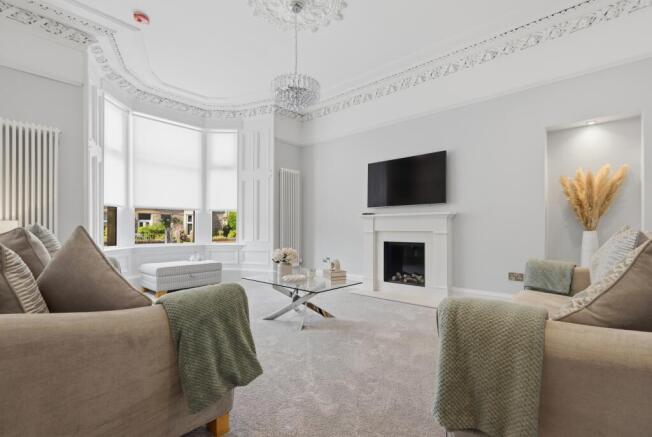
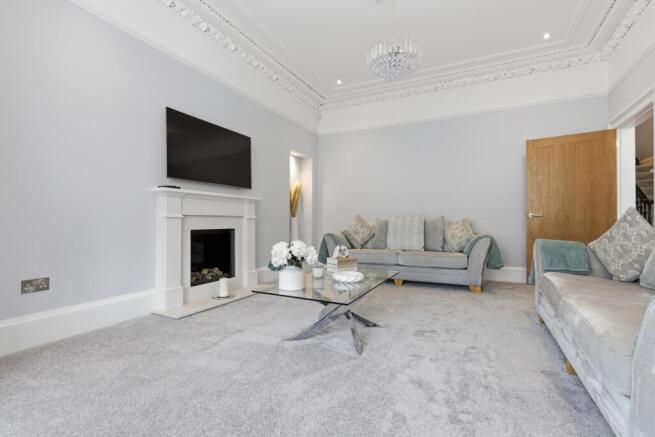
The reception hallway provides a wonderful introduction, with generous proportions and a sense of space that continues throughout the home. To the front, the formal lounge is a superb principal reception room, centred around an attractive bay window which floods the room with natural light. Retaining the character expected of a traditional sandstone home, it offers an elegant setting for quieter evenings or formal entertaining.
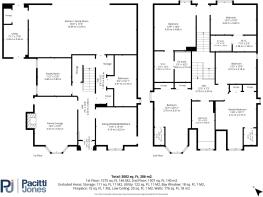
Across the hallway, a versatile family/dining room provides excellent flexibility and could equally serve as a children's playroom, additional sitting room or even as a further bedroom depending on individual requirements. Beyond this lies a further reception room, which again could potentially be utilised as a bedroom.
Without doubt, the heart of the home is the magnificent open-plan kitchen, dining and family room to the rear. This spectacular living space has been designed around modern lifestyles and is flooded with natural light from expansive glazed doors opening directly onto the gardens. The kitchen itself is nothing short of exceptional. Contemporary cabinetry is complemented by premium integrated appliances, granite work surfaces and splashbacks, extensive storage and a substantial central island providing additional preparation space, informal dining and a natural gathering point when entertaining. There is ample room for a large dining table together with a generous family seating area, creating a space capable of comfortably accommodating both everyday family life and larger social occasions with ease. A well-appointed utility room provides excellent additional storage and keeps the practical elements of family living discreetly separated from the principal entertaining space.
The ground floor is completed by a beautifully appointed family bathroom, creating excellent flexibility for those requiring ground floor facilities.
Other notable features from the ground floor include underfloor heating in a number of areas including the kitchen and integrated speakers in the open plan extension, these can also be found in four of the upstairs bedrooms.
The quality continues upstairs where a bright and spacious landing provides access to five generously proportioned bedrooms. The principal suite is particularly impressive, enjoying extensive proportions together with a luxurious dressing area and beautifully finished en-suite shower room.
A second bedroom also benefits from its own dressing area and en-suite facilities, whilst the remaining three bedrooms are all excellent sizes, comfortably accommodating double beds and offering flexibility for family members, guests or home working. A beautifully finished bathroom serves the remaining accommodation and has been completed to the same exceptional standard found throughout the home.
Externally, the property occupies a substantial plot with extensive landscaped gardens designed to maximise both enjoyment and privacy. The rear gardens are undoubtedly a particular highlight, with a terraces providing the perfect setting for outdoor entertaining before stepping down to an expansive level lawn, creating a superb family garden with plenty of space for children to play. There is a central patio creating an additional space for al fresco dining.
To the front, generous off-street parking is provided together with attractive low-maintenance landscaping, while the original sandstone frontage creates an impressive first impression that perfectly reflects the quality found within.
Additional benefits include CCTV, Alarm, Acoustic double glazing to front, garden storage. The property has had new central heating, double glazing and roof installed in recent times.
The property enjoys a highly desirable position within Bishopbriggs. A superb selection of local amenities is close at hand, including excellent shops, supermarkets, cafés and restaurants. The area is particularly renowned for its highly regarded schooling at both primary and secondary level, whilst Bishopbriggs Railway Station provides regular services into Glasgow Queen Street in around ten minutes. The nearby motorway network also offers excellent connectivity throughout Glasgow and the Central Belt, making this an ideal location for commuters.
The Energy Performance Rating for this property is C
- COUNCIL TAXA payment made to your local authority in order to pay for local services like schools, libraries, and refuse collection. The amount you pay depends on the value of the property.Read more about council Tax in our glossary page.
- Ask agent
- PARKINGDetails of how and where vehicles can be parked, and any associated costs.Read more about parking in our glossary page.
- Driveway
- GARDENA property has access to an outdoor space, which could be private or shared.
- Yes
- ACCESSIBILITYHow a property has been adapted to meet the needs of vulnerable or disabled individuals.Read more about accessibility in our glossary page.
- Ask agent
Energy performance certificate - ask agent

Add an important place to see how long it'd take to get there from our property listings.
__mins driving to your place
Affordability
About Pacitti Jones, Bishopbriggs
175 Kirkintilloch Road, Bishopbriggs, Glasgow, G64 2LS



Notes
Staying secure when looking for property
Ensure you're up to date with our latest advice on how to avoid fraud or scams when looking for property online.
Visit our security centre to find out moreDisclaimer - Property reference 65f9a5ae-6957-4ff5-6764-6a355c0fc1d1. The information displayed about this property comprises a property advertisement. Rightmove.co.uk makes no warranty as to the accuracy or completeness of the advertisement or any linked or associated information, and Rightmove has no control over the content. This property advertisement does not constitute property particulars. The information is provided and maintained by Pacitti Jones, Bishopbriggs. Please contact the selling agent or developer directly to obtain any information which may be available under the terms of The Energy Performance of Buildings (Certificates and Inspections) (England and Wales) Regulations 2007 or the Home Report if in relation to a residential property in Scotland.
*This is the average speed from the provider with the fastest broadband package available at this postcode. The average speed displayed is based on the download speeds of at least 50% of customers at peak time (8pm to 10pm). Fibre/cable services at the postcode are subject to availability and may differ between properties within a postcode. Speeds can be affected by a range of technical and environmental factors. The speed at the property may be lower than that listed above. You can check the estimated speed and confirm availability to a property prior to purchasing on the broadband provider's website. Providers may increase charges. The information is provided and maintained by Decision Technologies Limited. **This is indicative only and based on a 2-person household with multiple devices and simultaneous usage. Broadband performance is affected by multiple factors including number of occupants and devices, simultaneous usage, router range etc. For more information speak to your broadband provider.