
The Galleries, Warley, Brentwood

- PROPERTY TYPE
Flat
- BEDROOMS
3
- BATHROOMS
2
- SIZE
Ask agent
Key features
- OVER 1,100 SQ. FT. OF ACCOMMODATION
- PRESTIGIOUS GRADE II LISTED DEVELOPMENT
- STUNNING 430 SQ. FT. OPEN-PLAN LIVING SPACE
- IMPRESSIVE VAULTED CEILINGS THROUGHOUT
- CONTEMPORARY FITTED KITCHEN WITH BREAKFAST BAR
- THREE GENEROUS DOUBLE BEDROOMS
- PRINCIPAL BEDROOM WITH EN-SUITE SHOWER ROOM
- PRIVATE BALCONY OVERLOOKING COMMUNAL GARDENS
- ALLOCATED PARKING SPACE
- WALKING DISTANCE TO BRENTWOOD STATION (ELIZABETH LINE)
Description
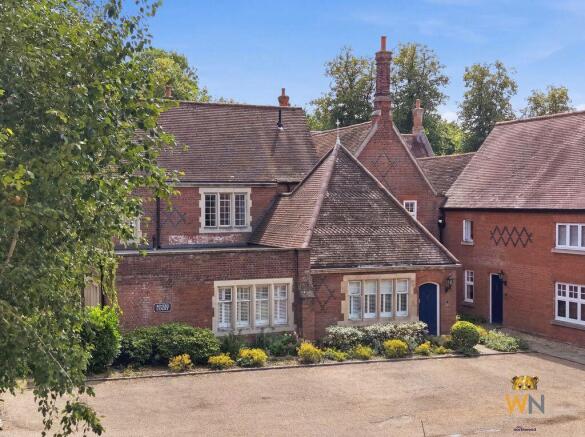
Set within the prestigious The Galleries, an award-winning Grade II Listed development, this exceptional three-bedroom first floor apartment offers an outstanding blend of historic character and contemporary luxury. Originally dating back to the 1850s and sympathetically converted by City & Country, the apartment extends to over 1,100 sq. ft. (approximately 102.3 sq. m.) of beautifully presented accommodation, showcasing impressive vaulted ceilings that enhance the sense of space and light throughout.
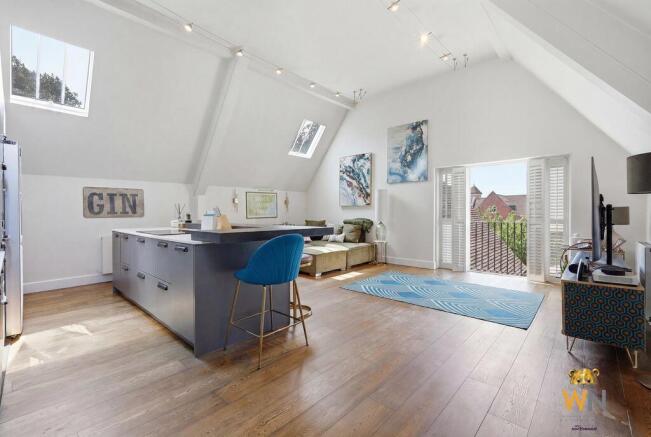
Accessed via a communal entrance shared with just one other apartment, the property opens into a welcoming reception hall which provides access to all principal rooms. At the heart of the home is an exceptional open-plan kitchen, dining and living area extending to approximately 430 sq. ft., creating an outstanding space for both everyday living and entertaining. Featuring a striking vaulted ceiling, this impressive room is flooded with natural light and offers clearly defined areas for cooking, dining and relaxing while maintaining a wonderfully sociable atmosphere. The recently refitted kitchen, installed approximately two years ago, boasts a comprehensive range of contemporary units, integrated appliances and a substantial breakfast bar with seating for up to six people. French doors open onto a private balcony overlooking the beautifully landscaped communal gardens, providing the perfect place to relax and enjoy the peaceful surroundings.
The spacious principal bedroom benefits from a stylish en-suite shower room, while two further well-proportioned double bedrooms are served by a contemporary family bathroom. The generous layout offers excellent flexibility for families, professionals or those requiring guest accommodation or a home office.
Further benefits include gas central heating, hard flooring throughout the principal living areas, an allocated parking space and beautifully maintained communal gardens surrounding this landmark development.
The Galleries is one of Brentwood's most sought-after residential developments, combining architectural heritage with modern convenience. Brentwood High Street is within easy reach, while Brentwood Railway Station is within walking distance, providing fast and direct services into London via the Elizabeth Line. The property also benefits from excellent road connections, with convenient access to the A12 and M25, making it ideal for commuters.
Properties of this calibre within The Galleries are rarely available, presenting a unique opportunity to acquire a spacious and character-filled home in one of Brentwood's most iconic and desirable developments.
Communal Entrance Hall
Security entry. Stairs to first floor landing.
Entrance Hall
Oak doors to:
Lounge, Diner, Kitchen Areas
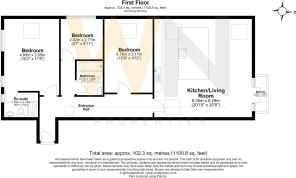
20' 10'' x 20' 8'' (6.35m x 6.29m)
Spacious, imposing, open-plan room with high vaulted ceiling, three skylight windows and French doors leading to a small balcony overlooking the communal gardens, oak flooring. Sitting and dining areas separated from the kitchen area by an island unit/breakfast bar. The kitchen area is fitted with a comprehensive range of base and wall units incorporating, stainless steel sink, split level oven, microwave and hob. Integrated fridge/freezer, dishwasher and washing machine.
Master Bedroom
16' 2'' x 11' 8'' (4.92m x 3.55m)
Semi vaulted ceiling with skylight window, further window to side aspect and door leading to;
En-suite Shower Room
7' 2'' x 5' 3'' (2.18m x 1.60m)
Large shower enclosure, back to wall W.C. and wall mounted wash hand basin. Ceramic tiled walls and chrome towel rail.
Bedroom 2
15' 8'' x 10' 2'' (4.77m x 3.10m)
An imposing, spacious room with high semi vaulted ceiling with skylight window.
Bedroom 3
8' 11'' x 6' 7'' (2.72m x 2.01m)
Currently used as dressing room with high ceiling and window to side aspect.
Bathroom
7' 3'' x 5' 7'' (2.21m x 1.70m)
Panel enclosed bath with mixer tap/shower and fitted glazed shower screen, back to wall W.C. and wall mounted wash hand basin. Chrome towel rail and ceramic tiled walls.
Externally
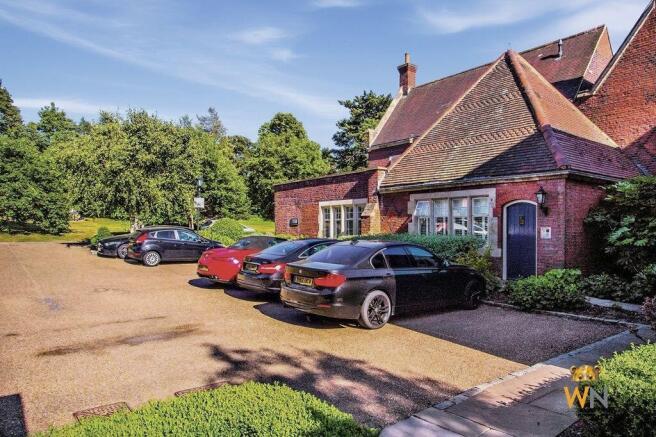
The property is surrounded by stunning communal gardens and there is a parking area adjacent to the communal entrance hall.
NB. The external photographs used in our marketing are of the surrounding elevations and gardens at Myers Court which do not necessarily feature the specific property being sold and are for illustration purposes only.
Agents Note
Tenure: 155 years
Service Charge: £6000 pa
Ground Rent: £250 pa
Brochures
Property BrochureFull DetailsSchools InformationBroadband CheckerTransport LinksCouncil Tax Information- COUNCIL TAXA payment made to your local authority in order to pay for local services like schools, libraries, and refuse collection. The amount you pay depends on the value of the property.Read more about council Tax in our glossary page.
- Band: F
- PARKINGDetails of how and where vehicles can be parked, and any associated costs.Read more about parking in our glossary page.
- Yes
- GARDENA property has access to an outdoor space, which could be private or shared.
- Ask agent
- ACCESSIBILITYHow a property has been adapted to meet the needs of vulnerable or disabled individuals.Read more about accessibility in our glossary page.
- Ask agent
The Galleries, Warley, Brentwood

Add an important place to see how long it'd take to get there from our property listings.
__mins driving to your place
Affordability

Get an instant, personalised result:
- Show sellers you’re serious
- Secure viewings faster with agents
- No impact on your credit score
Notes
Staying secure when looking for property
Ensure you're up to date with our latest advice on how to avoid fraud or scams when looking for property online.
Visit our security centre to find out moreDisclaimer - Property reference 11180701. The information displayed about this property comprises a property advertisement. Rightmove.co.uk makes no warranty as to the accuracy or completeness of the advertisement or any linked or associated information, and Rightmove has no control over the content. This property advertisement does not constitute property particulars. The information is provided and maintained by WN Properties, Shenfield. Please contact the selling agent or developer directly to obtain any information which may be available under the terms of The Energy Performance of Buildings (Certificates and Inspections) (England and Wales) Regulations 2007 or the Home Report if in relation to a residential property in Scotland.
*This is the average speed from the provider with the fastest broadband package available at this postcode. The average speed displayed is based on the download speeds of at least 50% of customers at peak time (8pm to 10pm). Fibre/cable services at the postcode are subject to availability and may differ between properties within a postcode. Speeds can be affected by a range of technical and environmental factors. The speed at the property may be lower than that listed above. You can check the estimated speed and confirm availability to a property prior to purchasing on the broadband provider's website. Providers may increase charges. The information is provided and maintained by Decision Technologies Limited. **This is indicative only and based on a 2-person household with multiple devices and simultaneous usage. Broadband performance is affected by multiple factors including number of occupants and devices, simultaneous usage, router range etc. For more information speak to your broadband provider.