
Skip to content

Ebbor Gorge Road

PROPERTY TYPE

Semi-Detached

BEDROOMS

3

BATHROOMS

1

SIZE

Ask agent

TENURE
Describes how you own a property. There are different types of tenure - freehold, leasehold, and commonhold.Read more about tenure in our glossary page.

Freehold
Key features

  • Well presented semi-detached family home
  • 3 generous double bedrooms
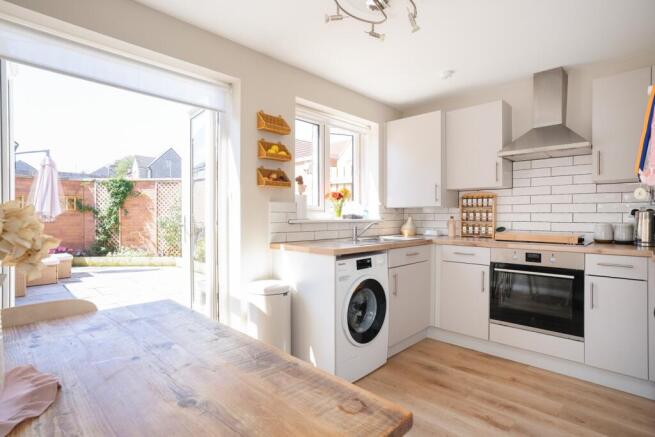
  • Bright kitchen/breakfast room with French doors out to the garden
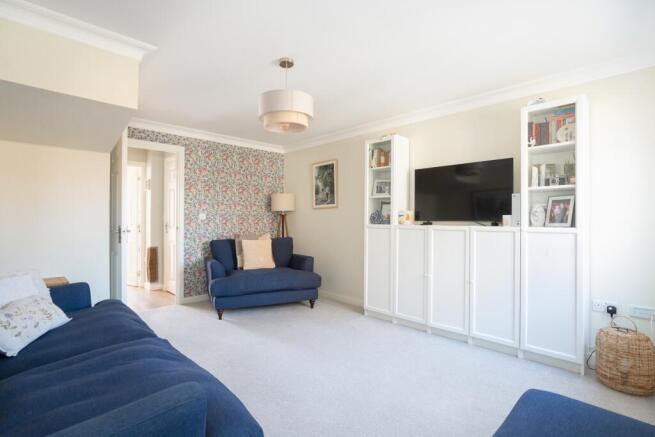
  • Panelled entrance hall leading to light and bright living room
  • Principal bedroom with built-in wardrobes & views towards Mendip Hills
  • Modern tiled family bathroom & downstairs cloakroom
  • South-facing, enclosed paved garden with gated side access
  • Off-road parking for two vehicles
  • Walking distance to schools, the leisure centre & other amenities in Wells
  • Easy access to Bath & Bristol & a short drive from Castle Cary train station

Description

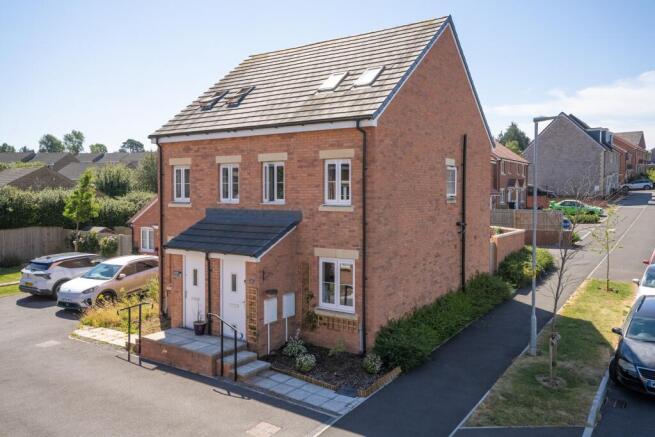
Property Description: Guide Price £325,000 - £350,000. A well presented semi-detached house which has been thoughtfully designed around modern family life. Arranged across three floors, the accommodation combines good sized rooms with excellent practicality, to create a home equally suited to growing families, professional couples and those looking for flexible space. The south-facing paved garden and off-road parking further add to its appeal, while the centre of Wells and surrounding countryside are all within easy walking distance.

A panelled entrance porch is a practical space for coat and shoe storage and leads into a spacious, light and bright living room finished with wooden radiator covers. There is ample room for substantial furniture without compromising the sense of space, while a useful understairs cupboard provides everyday storage.

The kitchen/breakfast room has contemporary white cabinetry complemented by wood-effect worktops and metro tiled splashbacks, with an integrated cooker and room for further appliances including a washing machine. There is ample space for a family dining table, creating a room equally suited to busy weekday breakfasts, relaxed family meals or entertaining friends. French doors open out from the kitchen to the south-facing courtyard garden, allowing indoor and outdoor living to blend seamlessly during the summer months. A cloakroom completes the downstairs layout.

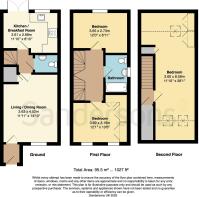
The first floor has two well proportioned double bedrooms together with a stylish family bathroom finished with a modern white suite with a shower over bath. The principal bedroom on this floor has views towards the Mendip Hills and is enhanced by Hammonds fitted wardrobes that create extensive storage without reducing the generous floor space. The second bedroom overlooks the rear garden and would work equally well as a guest room, children's bedroom or home office.

Occupying the entire second floor, the final bedroom has exceptional versatility, comfortably accommodating a dressing area with fitted wardrobes a work from home space or reading corner. The dual rooflights make it light and bright and additional boarded loft space provides further practical storage.

Outside: The south-facing rear paved garden has sunlight for much of the day and has been thoughtfully designed to create an attractive yet low-maintenance outside space with plenty of room for outdoor dining and secure side access adds further practicality for cyclists, walkers and gardeners.

The modern contemporary finish and flexibility of space combine to create a well presented home that can adapt as family life evolves.

Location: Positioned on the western side of Wells, the historic centre is within walking distance and is renowned for its magnificent Cathedral, Bishop's Palace and thriving High Street and popular weekly markets. Wells has a range of local amenities with four supermarkets, a cinema, leisure centre, numerous coffee shops, pubs and restaurants to choose from and regularly hosts community events including a food festival, comedy festival and literature festival. There are excellent state schools in the vicinity, including Stoberry Park School, St Cuthbert's C of E Junior School, St Joseph and St Teresa Catholic Primary School and The Blue School as well as independent schools including Wells Cathedral School. The towns of Glastonbury, Street and Shepton Mallet are all close by and the cities of Bath and Bristol are within easy reach both by car and by public transport. Bristol International Airport is around 30 minutes away by car and Castle Cary Mainline station (c.12 miles) provides excellent rail links to London Paddington.

Directions: SatNav = BA5 1GQ / What3Words = maddening.estimates.rally

Council Tax: Band C (correct at time of marketing). To check council tax for this property, please refer to the local authority website.

Local Authority: Somerset Council

Services: Gas central heating, mains water, drainage and electricity. For broadband and mobile coverage, we advise you check your providers website or refer to an online checker.

Tenure: This property is freehold and is sold with vacant possession upon completion. There is an estate management fee of £250 per year for the maintenance of the green spaces.

Additional Property Notes: This property is of traditional construction and has had no adaptions for accessibility. There is off-road parking on a driveway that can accommodate two vehicles. The property was built in 2021, the remainder of the NHBC guarantee is approximately 5 years. The property has an EPC B (with A potential).

Identity verification: Please note, Sandersons UK are obligated by law to undertake Anti Money Laundering (AML) Regulation checks on any purchaser who has an offer accepted on a property. We are required to use a specialist third party service to verify your identity. The cost of these checks is £60 inc. VAT per property and accepted offer. This is payable at the point an offer is accepted and our purchaser information form is completed, prior to issuing Memorandum of Sales to both parties respective conveyancing solicitors. This is a legal requirement and the charge is non-refundable.

Disclaimer: Sandersons and their clients state that these details are for general guidance only and accuracy cannot be guaranteed. They do not form any part of any contract. All measurements are approximate, and floor plans are for general indication only and are not measured accurate drawings. No guarantees are given with any mentioned planning permission or fitness for purpose. No appliances, equipment, fixture or fitting has been tested by us and items shown in photographs are not necessarily included. Buyers must satisfy themselves on all matters by inspection or through the conveyancing process.

Register for new listings before the portal launch sandersonsuk.com/register
COUNCIL TAXA payment made to your local authority in order to pay for local services like schools, libraries, and refuse collection. The amount you pay depends on the value of the property.Read more about council Tax in our glossary page.
Band: C
PARKINGDetails of how and where vehicles can be parked, and any associated costs.Read more about parking in our glossary page.
Driveway
GARDENA property has access to an outdoor space, which could be private or shared.
Rear garden
ACCESSIBILITYHow a property has been adapted to meet the needs of vulnerable or disabled individuals.Read more about accessibility in our glossary page.
Ask agent

Ebbor Gorge Road

Approximate location

Add an important place to see how long it'd take to get there from our property listings.

__mins driving to your place

Affordability

Monthly repayments£1,630
Property: £ 325,000
Deposit: £ 32,500
Interest rate: 5.33%
Term: 30 years
Powered byNatwest
These results are estimates and are only intended as a guide. Make sure you obtain accurate figures from your lender before committing to any mortgage. Your home may be repossessed if you do not keep up repayments on a mortgage.
Renovation potential
Recently sold & under offer
See similar nearby properties

About Sandersons, Wells

15 Market Place, Wells, BA5 2RF
Industry affiliations:Industry affiliation logo 0

SOUTH WEST REGIONAL & WELLS GOLD WINNER BRITISH PROPERTY AWARDS 2025 FOR BOTH SALES & LETTINGS

Sandersons UK are a proactive, forward thinking independent agent committed to meeting the highest standards in all aspects of their business. Sandersons UK specialise in residential sales - new, second hand, land acquisition, investment advice, lettings and management and block management with bespoke service options tailored to individual clients.

These are just some of the reasons why people choose Sandersons UK to represent them:

* Free remote or in person market appraisal

* No sale, no fee

* No fixed term agency contract tie in

* High quality professional photography

* Aerial drone photography/videos

* Floorplans with dimensions

* Advertising on ALL major portals

* Social media marketing & bespoke Sync package

* Featured property & premium listings on Rightmove

* Sophisticated database & proactive buyer property match

* Best Estate Agent Guide since 2019

* British Property Awards Gold Winner for best agent in Wells since inception in 2019

* In-house sales progression team. 94% of sales result in exchange, which is 15-20% higher than industry average (2024 stats)

Notes

These notes are private, only you can see them.

Staying secure when looking for property

Ensure you're up to date with our latest advice on how to avoid fraud or scams when looking for property online.

Visit our security centre to find out more

Disclaimer - Property reference SND_WLL_LFSYCL_560_745530377. The information displayed about this property comprises a property advertisement. Rightmove.co.uk makes no warranty as to the accuracy or completeness of the advertisement or any linked or associated information, and Rightmove has no control over the content. This property advertisement does not constitute property particulars. The information is provided and maintained by Sandersons, Wells. Please contact the selling agent or developer directly to obtain any information which may be available under the terms of The Energy Performance of Buildings (Certificates and Inspections) (England and Wales) Regulations 2007 or the Home Report if in relation to a residential property in Scotland.

*This is the average speed from the provider with the fastest broadband package available at this postcode. The average speed displayed is based on the download speeds of at least 50% of customers at peak time (8pm to 10pm). Fibre/cable services at the postcode are subject to availability and may differ between properties within a postcode. Speeds can be affected by a range of technical and environmental factors. The speed at the property may be lower than that listed above. You can check the estimated speed and confirm availability to a property prior to purchasing on the broadband provider's website. Providers may increase charges. The information is provided and maintained by Decision Technologies Limited.
**This is indicative only and based on a 2-person household with multiple devices and simultaneous usage. Broadband performance is affected by multiple factors including number of occupants and devices, simultaneous usage, router range etc. For more information speak to your broadband provider.
