
Kings Marsh, Churton, CH3

- PROPERTY TYPE
Detached
- BEDROOMS
4
- BATHROOMS
3
- SIZE
3,937 sq ft
366 sq m
- TENUREDescribes how you own a property. There are different types of tenure - freehold, leasehold, and commonhold.Read more about tenure in our glossary page.
Freehold
Description
Balearic bliss holds court amidst the fields and bridle paths of the Cheshire countryside at Royalty House, an architect-designed, future proofed passion project, bespoke in its every element.
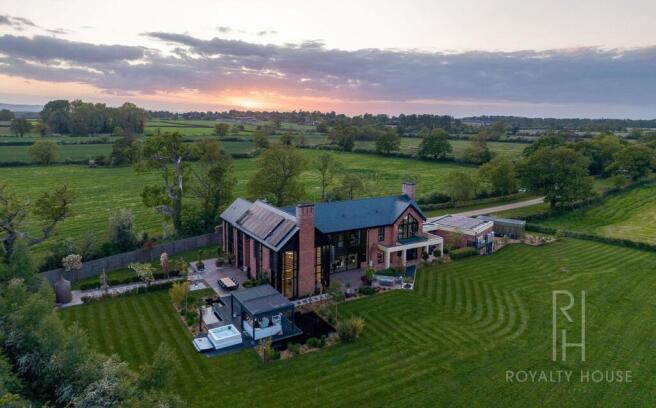
Tucked away amidst rolling fields at the end of a private track, with direct access to the Bishop Bennet Way and nothing but fields unfolding in every direction, Royalty House arises as a most unexpected vision. Completed in 2021 and set within around seven acres, with an acre of beautifully landscaped gardens and six acres of land suited to equestrian or agricultural use, Royalty House offers the ultimate rural retreat, yet remains within easy reach of Chester, excellent schooling and wider amenities.
Pull through the remote operating electric gates and along the gravelled driveway, edged in manicured, striped lawn, leading to the wider-than-average garage. Carefully designed to accommodate a classic car collection, generous spacing allows each vehicle to be accessed and stored with ease. With ample parking for four additional vehicles, traces of the home’s future proofed, easy efficiency can be seen in the EVC point, high-definition CCTV, and solar panels on the garage roof, which feed the Air Source Heat Pump, ventilation system and air conditioning in some rooms.
A striking contemporary home, where bold modern architecture is tempered by natural, rustic materials and elevated by the beautifully orchestrated landscaping, Royalty House was designed by Ken Roscoe, with interiors by Lister Carter, balancing visual impact with warmth and comfort for luxurious everyday living.
OWNER QUOTE: “The seamlessness throughout the home means it works so efficiently it’s quite easy to forget how much has gone into its design.”
Curves and comfort
Framed by elegant, paved pathways lined in Buxus hedging and statement sculptural water features, warm sandstone nods to the local landscape. Step from beneath the shelter of the portico through the bio-metric-access, aluminium Pirnar front door and into the playful drama of the entrance hall.
The dramatic, illuminated circular steel staircase takes its cue from yacht design, rising through a double-height space framed by almost seven metres of glazing and bridged walkways crossing the first-floor landing above. Views – ever present – hold court, with full height glazing framing the garden beyond the imposing staircase. Kelly Hoppen-inspired in its sophistication, this polished finish is warmed by the introduction of natural materials such as the walnut doors on the coat storage.
Underfloor heating brings comfort throughout, while air conditioning in key areas such as the bedrooms and gym reflects the practical, no-compromise approach to design at Royalty House – which extends to the tall skirtings, architraves and impressive chandelier above.
Let there be light
Lighting is a key feature throughout, with spotlighting, dimmable LEDS and picture lighting adding to the ambience of exquisite design. Dimmable LED lighting features within the coffered ceiling of the drawing room to the left, where warmth emanates from the ribbon flame gas fire, nestled within its contemporary marble surround. Accessed through a solid hardwood pocket door, light streams in through windows and sliding Schüco doors opening to the garden. Crisp white flooring continues the pristine feel from the hallway marble, while air conditioning adds comfort on balmy summer days.
Freshen up in the cloakroom off the entrance hall, furnished with a unique design Villeroy and Boch wash basin with illuminated, heated LED mirror above. Alongside a WC, the sandblasted window invites natural light through whilst respecting privacy.
Entertain and unwind
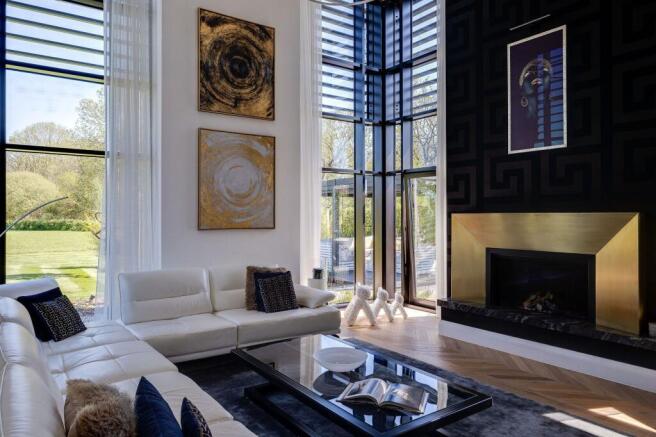
Walnut double doors open from the entrance hall into the laid-back embrace of the lounge, where Gucci wallpaper in charcoal tones lends emphasis to the feature wall where a living flame gas fires presides from its granite base within a mitred brass surround. Recessed lighting and oak herringbone flooring captivate, with silk carpet softening the centre of the room.
Light and airy, behind the scenes, the air con works together with the sun shade and electric window treatments to reduce heat from the sun. Savour the spectacular garden views stretching out beyond the windows, while a glance upwards reveals a study, seemingly suspended in mid-air beyond steel balustrading, a peaceful place to work making the most of the elevated views. Overhead, the coffered and illuminated, ceiling sheds subtle light through its controllable LED lighting system, and eight minimal, circular, hung fitments.
A room that comes to life at Christmas, with a six-metre tree and carols streaming through the Sonos sound system, the lounge is a peaceful, uplifting place to be with friends and family.
Immersive design
Pocket doors open to connect through to the sublime kitchen-dining room, the absolute sociable heart of the home.
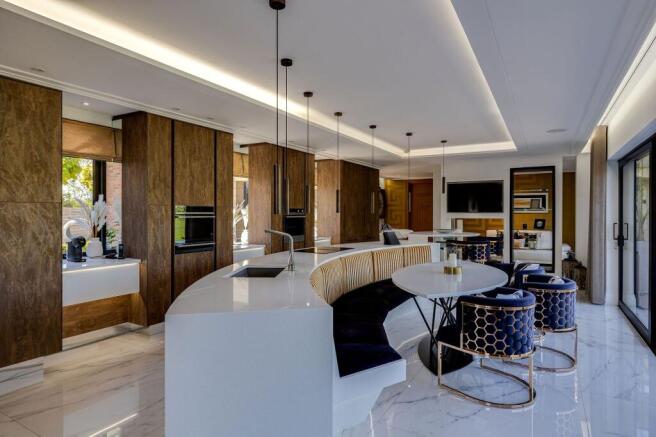
Stretching out over twelve metres in total, a six-metre island curves to admire the spectacular views at its centre, subtly illuminated by a series of stylish dimmable LED bronze steel pendant lights. Creating an illusory effect, the mirrored plinths beneath the base units reflect the marble flooring below, allowing it to seemingly hover effortlessly above the floor.
Top quality Fischer and Paykel appliances furnish the kitchen with finesse, from the Bora induction hob with integrated downdraft extractor set within the white quartz island, to the large wine fridge, perfect for parties, pantry, warming drawer, microwave oven, traditional oven, dishwasher and twin double-wide fridge freezers, imported from New Zealand which are seamlessly housed within floor-to-ceiling cabinetry, finished in a richly textured Bronze Flint rustic veneer, bringing warmth and depth to the contemporary design.
Admire the view from the centre, where to one end, the yacht-inspired design of the breakfast bar for four appears to float effortlessly, supported by a pane of toughened glass, while dimmable LED lighting beneath the island lends a soft glow by dusk.
Gather at the elliptical bespoke-designed table, with upholstered breakfast banquette seating and enjoy sociable family dining in the company of the chef, where illuminated quartz facias at the seating base add a sense of evening theatre.
Elegant electric voile blinds sashay across the full height sliding doors, framing verdant views over the outstretching acres of garden and land, preceded by the patio, perfect for al fresco summer dining.
Broken plan living retains a sense of connection between the kitchen and snug beyond in the shape of open shelving, a media wall with television and gas open flame fire beneath[MG1] . Offering a sense of impermanent seclusion and cosy privacy, a black steel privacy screen, designed with aircraft wings in mind, bespoke made, separates the snug from the home office opposite.
Keeping a connection with the flow of the home, this study space features over 20 filing drawers and a quartz desktop with black glass sockets within.
Beyond, the utility room offers efficient and elegant integrated storage for coats, shoes and even a built-in ironing board, alongside built-in washing and drying appliances. Behind a sliding three-door cupboard system, the CCTV and plant facilities are hidden away.
Work out your way
Slide open the vast Schüco glazed doors and breathe in the uninterrupted views across the gardens and surrounding landscape from the gym, where you can train within a space lined with floor-to-ceiling mirrors that amplify the light, and help you capture your workout from every angle. A flexible space, it could also serve as an art studio, games room or wellness room.
Experience luxury
Upstairs from the entrance hall, subtle touches enhance the experience of Royalty House; extended steel balustrades amplifying the sense of size and scale, while the views take centre stage.
Four blissful bedrooms await, with bedroom two tucked to the left of the stairs. A bountiful bedroom set beneath a high, vaulted ceiling, plush carpet cushions each step underfoot, with abundant storage concealed behind a mirrored door in the dressing room. A mirrored, pocket door slides back to reveal the boutique hotel inspired rose gold shower room en suite with stunning countryside views. Perfectly private, this guest suite is separate from the rest of the bedrooms by the study.
Inspire your mind
Hovering above the drawing room, the ‘floating’ study features exquisite built-in shelving and storage, reminiscent of luxury hotel lobbies, with inspirational views out over the manicured garden and land.
Hall of mirrors
Beyond the study, an inner landing flooded with light from cleverly mirrored windows amplifies the sense of space while framing far reaching views over the grounds, passing by a further bountiful double bedroom with built-in wardrobe storage overlooking the rear garden.
Art Deco vibes emanate from the bathroom next door, where two-tone marble evokes a classical elegance for leisurely soaks in the bath or morning spritzes beneath the shower.
Next door, a third peaceful and soporific double bedroom with built-in storage can be found.
Sequestered peacefully away at the end of this landing, the principal bedroom is a secluded and stylish sanctuary. Entry via a dressing room, designed with the sophisticated elegance of a Mayfair suite sets this suite apart in more than one fashion. Gleaming walnut [MG2] doors open to release the rich aroma of the leather-clad, illuminated wardrobe interiors. Royalty House embodies its name to the most subtle levels of comfort, with every detail engineered so meticulously that not even a coat hanger disturbs the peace and quiet calm of the setting.
This storage flows through into the bedroom itself, where the room rises up to its zenith beneath the exquisite angles of its vaulted ceiling. Designer wallpaper embellishes walls once more, with show stealing views to wake up to. Air con and built-in speakers elevate the experience, while the sliding pocket door preserves the verdant views for those in the luxurious en suite, where a double ended bathtub is bathed in light. Luxuriously tiled, a walk-through shower and double wash basins feature. Illumination accentuates every detail.
Take morning coffee out on the cedar-clad balcony, whose scent amplifies in the heat of summer, and whose shelter enables use in all seasons.
A taste of the Mediterranean
Step outside and discover a series of architecturally designed garden rooms, each created to follow the movement of the sun from morning through until dusk. Sip coffee on the rear terrace as sunlight spills across the fields beyond or seek shelter and shade beneath the pergola (where there is provision for a hot tub) for leisurely lunches or sunset dining to your own beat, accompanied by the integrated Sonos speakers hidden throughout the grounds.
Walk illuminated bronze pathways framed by Mediterranean planting, ornamental grasses and tranquil water features, where black-dyed reflective ponds create a striking illusion of depth, mirroring the landscape like glass. End the day in the zen garden, where illumination casts subtle glow by night.
Behind the scenes, extensive drainage and infrastructure works ensure the gardens remain immaculate.
Out and about
With access out onto the renowned Bishop Bennet Way, immerse yourself in the rolling rurality that surrounds, with some of Cheshire’s most picturesque walking, cycling and riding routes and woodland trails on the doorstep, creating an idyllic cocoon of greenery.
Set apart from the hustle and bustle, Royalty House remains surprisingly well connected to the wider world, despite its remarkable sense of peace and privacy.
The nightlife, fine dining and boutique shops of historic Chester are just fifteen minutes away, while Wrexham and the growing investment surrounding Wrexham A.F.C. make Royalty House perfectly positioned for those seeking discretion, accessibility and countryside seclusion in equal measure, with motorway links reachable within twenty minutes. For overseas travel, Manchester Airport is roughly a forty-minute journey from the door.
Families are equally well served, with highly regarded schools nearby including The King's School Chester and Bishop Heber High School, alongside a number of respected preparatory schools within the surrounding villages.
Combining complete tranquillity with outstanding connectivity, the property offers a rare opportunity to enjoy the very best of rural Cheshire living without compromise — a home designed as much for entertaining and family life as it is for retreat, relaxation and total escape.
A future proofed, architecturally designed, Mediterranean-themed, high-spec home, offering flexible living over two floors, Royalty House, enveloped in its own private grounds, is ideal for those seeking anonymity as much as it is for those with equine or agricultural leanings, with so much scope for self-sufficiency.
Low maintenance and ready to return home to after city breaks or extended trips abroad at the touch of a button, Royalty House is luxury living with heart and soul.
OWNER QUOTE: “Royalty House is all about friends and family. It’s so much more than a house, you come here to feel at home.”
Whilst every effort has been taken to ensure the accuracy of the fixtures and fittings mentioned throughout, items included in sale are to be discussed at the time of offering
EPC Rating: B
Brochures
Brochure- COUNCIL TAXA payment made to your local authority in order to pay for local services like schools, libraries, and refuse collection. The amount you pay depends on the value of the property.Read more about council Tax in our glossary page.
- Band: G
- PARKINGDetails of how and where vehicles can be parked, and any associated costs.Read more about parking in our glossary page.
- Yes
- GARDENA property has access to an outdoor space, which could be private or shared.
- Yes
- ACCESSIBILITYHow a property has been adapted to meet the needs of vulnerable or disabled individuals.Read more about accessibility in our glossary page.
- Ask agent
Kings Marsh, Churton, CH3

Add an important place to see how long it'd take to get there from our property listings.
__mins driving to your place
Affordability




Notes
Staying secure when looking for property
Ensure you're up to date with our latest advice on how to avoid fraud or scams when looking for property online.
Visit our security centre to find out moreDisclaimer - Property reference 31212225-ccd0-4a0d-acc0-e4d7d4839fe5. The information displayed about this property comprises a property advertisement. Rightmove.co.uk makes no warranty as to the accuracy or completeness of the advertisement or any linked or associated information, and Rightmove has no control over the content. This property advertisement does not constitute property particulars. The information is provided and maintained by Currans, Chester. Please contact the selling agent or developer directly to obtain any information which may be available under the terms of The Energy Performance of Buildings (Certificates and Inspections) (England and Wales) Regulations 2007 or the Home Report if in relation to a residential property in Scotland.
*This is the average speed from the provider with the fastest broadband package available at this postcode. The average speed displayed is based on the download speeds of at least 50% of customers at peak time (8pm to 10pm). Fibre/cable services at the postcode are subject to availability and may differ between properties within a postcode. Speeds can be affected by a range of technical and environmental factors. The speed at the property may be lower than that listed above. You can check the estimated speed and confirm availability to a property prior to purchasing on the broadband provider's website. Providers may increase charges. The information is provided and maintained by Decision Technologies Limited. **This is indicative only and based on a 2-person household with multiple devices and simultaneous usage. Broadband performance is affected by multiple factors including number of occupants and devices, simultaneous usage, router range etc. For more information speak to your broadband provider.