
Lumb Carr Road, Holcombe, Bury, BL8

- PROPERTY TYPE
Semi-Detached
- BEDROOMS
3
- BATHROOMS
2
- SIZE
Ask agent
- TENUREDescribes how you own a property. There are different types of tenure - freehold, leasehold, and commonhold.Read more about tenure in our glossary page.
Freehold
Key features
- SUBSTANTIAL THREE BEDROOM STONE SEMI-DETACHED FAMILY HOME
- STUNNING PANORAMIC VIEWS
- TWO LARGE RECEPTION ROOMS WITH FEATURE FIREPLACE
- MODERN DINING KITCHEN WITH APPLIANCES
- THREE DOUBLE BEDROOMS & STUDY
- LARGE FOUR PIECE FAMILY BATHROOM & EN-SUITE SHOWER ROOM
- TWO CHAMBER CELLAR
- COBBLED DRIVEWAY FOR AMPLE OFF ROAD PARKING
- PRIVATE HAMBLET
- BEAUTIFUL ELEVATED LOCATION
Description
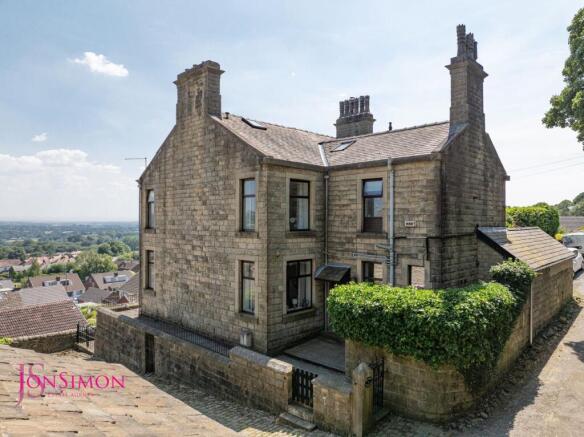
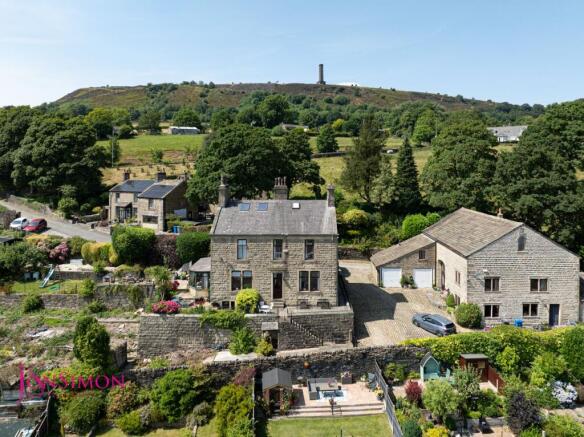
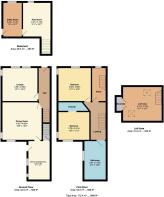
** STUNNING VIEWS OVER RAMSBOTTOM VILLAGE & BEYOND ** THREE DOUBLE BEDROOMS & STUDY ** TWO LARGE RECEPTIONS ROOM ** LARGE DRIVEWAY ** MUST SEE! ** A rare opportunity to acquire a truly unique stone-built residence, beautifully positioned on the eastern slope of Holcombe Hill. Enjoying an elevated setting with breathtaking views across the Irwell Valley, the property offers exceptional privacy and seclusion as one of only four homes within the exclusive hamlet of Little Holcombe. Standing proudly within a generous plot, this magnificent home effortlessly blends centuries of history with modern-day comfort. Originally constructed circa 1657 as a traditional farmhouse, the property has been sympathetically restored and thoughtfully extended over the years, before being divided into two distinctive dwellings. Rich in character and period charm, it retains many original features while offering spacious and versatile accommodation perfectly suited to modern family living. Approached via a substantial cobbled driveway, the property enjoys a peaceful rural setting that provides a tranquil lifestyle, yet remains within easy reach of nearby towns, excellent commuter links and business centres, offering the perfect balance of countryside living and everyday convenience. The accommodation briefly comprises an inviting entrance hallway, a generously proportioned lounge with an attractive feature fireplace, a spacious dining room ideal for entertaining, and a stylish modern dining kitchen fitted with a range of integrated appliances. A particularly useful two-chamber cellar provides excellent storage and offers a variety of potential uses, including a workshop, hobby room or home gym. To the first floor, a traditional landing gives access to two well-proportioned double bedrooms, with the principal bedroom benefitting from an en-suite shower room. There is also a separate study, ideal for those working from home, and a beautifully appointed four-piece family bathroom. The second floor is home to a further spacious double bedroom, complete with fitted wardrobes and extensive built-in storage, creating a versatile space suitable as a principal suite, guest accommodation or teenager's retreat. Properties of this historical significance and idyllic setting are seldom available. Internal viewing is highly recommended to fully appreciate the generous accommodation, wealth of character and exceptional position this remarkable home has to offer. To arrange your viewing, please contact our Ramsbottom office today.
Tenure: Freehold
Local Authority/Council Tax: Bury Council: F Annual Amount: £3690.77 Approx.
Flood Risk: Very Low
Broadband availability
Ultrafast: Download: 1800Mbps Upload: 220Mbps
Mobile Coverage: EE - Good outdoor and in-home, Vodafone - Good outdoor, variable in-home, Three - Good outdoor and in-home, O2 - Good outdoor, variable in-home.
Entrance Hallway
Double front door and window, radiator, alarm pad, ceiling coving, ceiling point and stairs leading to the first floor landing.
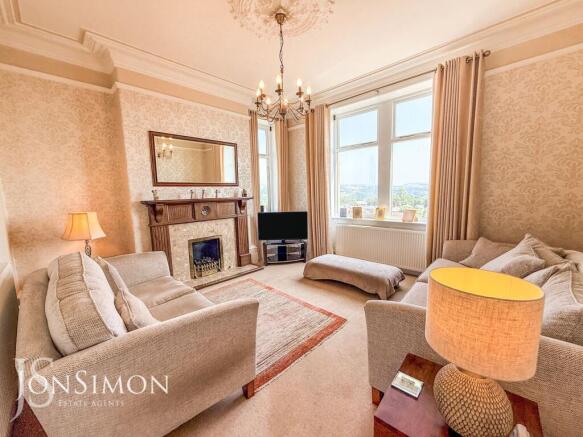
Lounge
Double glazed front and side windows, coal effect gas fire with feature surround, radiator, ceiling coving, ceiling rose and ceiling point.
Dining Room
Double glazed rear and side windows, feature stove with stone surround, radiator, wall lights, ceiling coving and ceiling point.
Kitchen
A modern fitted kitchen with range of wall and base units with complementary works surface, 1 1/2 bowl sink unit with drainer and mixer tap, hot water tap, electric range cooker with five ring gas hob, extractor unit above, breakfast bar, integrated fridge, freezer, dishwasher, electric floor heater, tiled flooring, radiator, ceiling spotlights, ceiling point, double glazed side windows and stable back door.
Cellars
Two chamber cellar with front windows, plumbed for washing machine and dryer, stone flooring, radiator, stone slab, ceiling point, power points and side door.
Landing
Glass ceiling lantern, storage cupboards, ceiling coving and ceiling point.
Bedroom One
Double glazed front and side windows, fitted wardrobes and units, radiator, wall light and ceiling point.
En-Suite Shower Room
A three-piece white suite comprising of a walk-in shower unit with electric shower, low level saniflo wc, wash hand basin, parts tiled walls, extractor unit and ceiling spotlights.
Bedroom Two
Double glazed rear and side windows, radiator and ceiling point.
Study
Double glazed front window, radiator, ceiling wall, ceiling point and stairs leading to the second floor.
Family Bathroom
A four piece white suite comprising of a rolled top freestanding bath with mixer tap and shower head, low level WC, wash hand basin, walk-in shower unit, radiators, storage cupboard housing the boiler, part tiled walls, tiled flooring, ceiling spotlights and double glazed side window.
Bedroom Three
Velux windows, built-in wardrobes and storage cupboards, storage units eves, exposed stone feature wall and ceiling spotlights.
Gardens & Parking
Front: Flagged patio area, steps down to additional stone and pebbled patio area, borders and shrubs.
Rear: Gated access, flagged pathway, bin storage area and external lighting.
Parking: Large cobbled driveway for several vehicles.
Brochures
Brochure 1Brochure 2- COUNCIL TAXA payment made to your local authority in order to pay for local services like schools, libraries, and refuse collection. The amount you pay depends on the value of the property.Read more about council Tax in our glossary page.
- Band: F
- PARKINGDetails of how and where vehicles can be parked, and any associated costs.Read more about parking in our glossary page.
- Driveway
- GARDENA property has access to an outdoor space, which could be private or shared.
- Yes
- ACCESSIBILITYHow a property has been adapted to meet the needs of vulnerable or disabled individuals.Read more about accessibility in our glossary page.
- Ask agent
Energy performance certificate - ask agent

Add an important place to see how long it'd take to get there from our property listings.
__mins driving to your place

About JonSimon Estate Agents, Ramsbottom
28 Bolton Road West, Ramsbottom, BL0 9ND



Notes
Staying secure when looking for property
Ensure you're up to date with our latest advice on how to avoid fraud or scams when looking for property online.
Visit our security centre to find out moreDisclaimer - Property reference 30681487. The information displayed about this property comprises a property advertisement. Rightmove.co.uk makes no warranty as to the accuracy or completeness of the advertisement or any linked or associated information, and Rightmove has no control over the content. This property advertisement does not constitute property particulars. The information is provided and maintained by JonSimon Estate Agents, Ramsbottom. Please contact the selling agent or developer directly to obtain any information which may be available under the terms of The Energy Performance of Buildings (Certificates and Inspections) (England and Wales) Regulations 2007 or the Home Report if in relation to a residential property in Scotland.
*This is the average speed from the provider with the fastest broadband package available at this postcode. The average speed displayed is based on the download speeds of at least 50% of customers at peak time (8pm to 10pm). Fibre/cable services at the postcode are subject to availability and may differ between properties within a postcode. Speeds can be affected by a range of technical and environmental factors. The speed at the property may be lower than that listed above. You can check the estimated speed and confirm availability to a property prior to purchasing on the broadband provider's website. Providers may increase charges. The information is provided and maintained by Decision Technologies Limited. **This is indicative only and based on a 2-person household with multiple devices and simultaneous usage. Broadband performance is affected by multiple factors including number of occupants and devices, simultaneous usage, router range etc. For more information speak to your broadband provider.