7 Prince Henry Road, Otley

- PROPERTY TYPE
Detached
- BEDROOMS
4
- BATHROOMS
1
- SIZE
2,513 sq ft
233 sq m
- TENUREDescribes how you own a property. There are different types of tenure - freehold, leasehold, and commonhold.Read more about tenure in our glossary page.
Freehold
Key features
- Exceptional stone-built detached family home in a prime location
- Spacious entrance hall with retained stained-glass windows and built-in storage
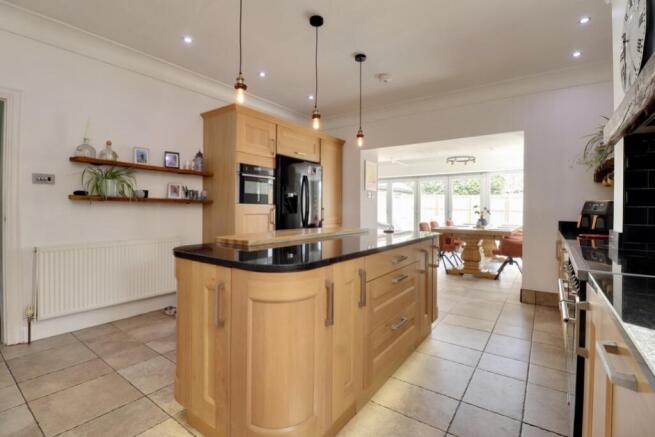
- Superb open-plan kitchen, dining and family room with bi-fold doors- perfect for entertaining
- Stylish oak kitchen with polished granite worktops and breakfast island
- Elegant bay-fronted living room with wood-burning stove
- Versatile snug, home office or second reception room, plus guest WC
- Substantial garage incorporating a bar and entertaining area along with a separate store room
- 3 double and a single bedroom plus a luxurious family bathroom
- A stone's throw from Riverside Park and Prince Henry's Grammar School
- Multi-car driveway with EV charger
Description
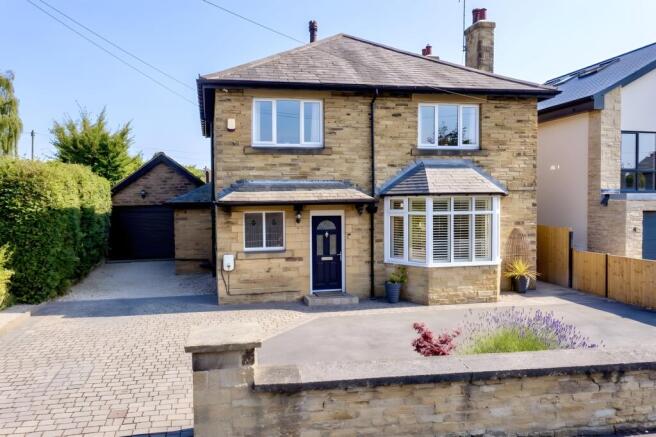
TRULY HANDSOME stone-built family home in a highly sought-after location | Extensively modernised | Exceptional entertaining Space | Future extension potential | Multi-car driveway and EV charger.
An exceptional stone-built home dating from around 1932, offering approximately 2,500 sq ft of beautifully presented accommodation. Extensively modernised, the property underwent a comprehensive programme of improvements including a full re-wire, new central heating and plumbing systems, replacement windows and doors, a stunning kitchen with polished granite worktops, a stylish family bathroom and new flooring. Designed for modern family living and perfect for those who love to entertain, this exceptional home combines elegant period character with superb open-plan living, and an outstanding triple garage transformed into a stylish entertaining space. Situated just a stone's throw from Riverside Park and Prince Henry's Grammar School, it occupies one of Otley's most desirable residential locations.
Step through the front door into a spacious and welcoming entrance hall, where the original encased stained-glass windows have been thoughtfully retained, creating an immediate sense of character and celebrating the home's 1930s heritage. The generous proportions continue throughout, making this a home equally suited to everyday family life and entertaining on a grand scale.
The elegant living room is a wonderfully relaxing retreat, centred around a feature wood-burning stove, whilst the large bay window fills the room with natural light with privacy offered by plantation shutters.
A versatile second reception room provides the ideal snug, home office or playroom, offering flexibility to adapt as your family's needs evolve.
At the heart of the home lies the spectacular open-plan kitchen, dining and family room. The oak fronted units are complemented by polished granite worktops, a substantial central island with breakfast bar and tiled flooring with underfloor heating. A Smeg range cooker with induction hob, integrated dishwasher, integrated microwave and space for an American-style fridge freezer complete this superbly appointed kitchen.
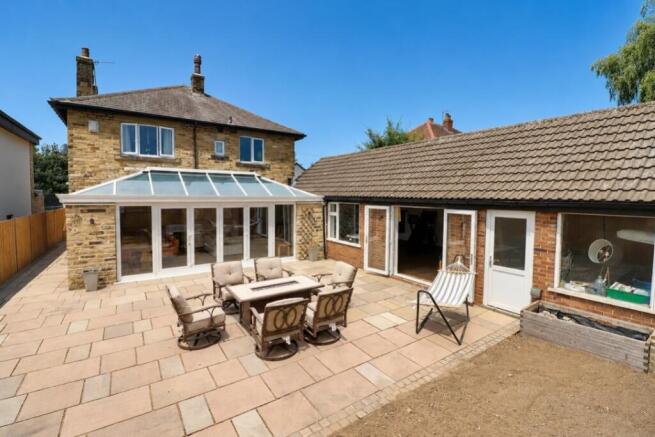
The kitchen flows effortlessly into the dining and family living space, creating the perfect social hub. Bi-folding doors open onto the west-facing garden, allowing indoor and outdoor living to blend seamlessly and providing a fantastic setting for everything from relaxed family evenings to summer entertaining.
The ground floor also benefits from a guest WC and practical understairs storage.
Upstairs, there are four bedrooms, including three double bedrooms and a single bedroom, ideal as a nursery, dressing room or study.
The fully tiled family bathroom has been stylishly designed with both a panelled bath and a separate walk-in shower, creating a luxurious space for the whole family.
Outside, the west-facing rear garden has been thoughtfully landscaped with an extensive stone patio, providing a wonderful low-maintenance space to enjoy the afternoon and evening sunshine.
A real highlight of the property is the impressive triple garage. Much more than simply secure parking, it has been cleverly adapted to create a fantastic bar and entertaining space, with patio doors opening directly onto the garden. Complete with an electric roller door, separate store room and plumbing for a washing machine, it offers exceptional versatility for entertaining, hobbies, a home gym or workshop.
To the front, a generous multi-car driveway provides ample off-road parking and an EV charger is a useful addition.
Further enhancing the property's appeal, the current owners previously obtained full planning permission for a substantial two-storey side extension, designed to create additional ground floor living accommodation together with a superb principal bedroom suite with en-suite above. Although the permission has now lapsed, it clearly demonstrates the property's excellent future potential, and purchasers may wish to explore submitting a fresh application, subject to the necessary planning consents.
From entertaining around the kitchen island, opening the bi-fold doors onto the sunny patio, or hosting friends in the garage bar, this is a home that has been thoughtfully designed for making memories. Combining handsome period architecture with modern comforts and future potential, 7 Prince Henry Road is a rare opportunity to acquire one of Otley's finest family homes.
Additional Information:
Utility connections: All mains services.
Mobile connectivity (OFCOM): Video streaming performance – EE 83%, Three 63%, O2 79%, Vodafone 71% (please also check with your provider).
Broadband: Ultrafast Full Fibre to the Property (up to 10, 00 Mbps) available via Openreach (including Sky), Netomnia and All Points Fibre.
Construction type: Standard
Flood risk: Rivers & Seas – Very Low. Surface Water – Very Low
Restrictive covenants: Ask agent
Council tax: Band F - Leeds City Council 2026/27 - £3299
Can I help you too?
At EweMove, we do things differently from traditional local agents, offering a fully bespoke and premium personal service tailored to you.
Search “EweMove Otley & Guiseley” to start your no-obligation conversation with Owner Director, Nev Lyon. With over 100 five-star Google reviews, it's a conversation well worth having!
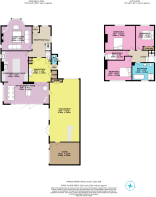
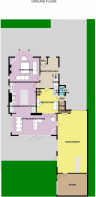
Entrance Porch
Entrance Hall
Living Room
5.04m x 4.9m - 16'6" x 16'1"
Kitchen / Breakfast Room
4.92m x 4.31m - 16'2" x 14'2"
Sitting/Dining Room
7.25m x 3.5m - 23'9" x 11'6"
Study/Family Area
3.89m x 3.59m - 12'9" x 11'9"
Guest WC
Side Access
Garage
9.95m x 4.85m - 32'8" x 15'11"
Store
4.85m x 3.6m - 15'11" x 11'10"
Landing
Bedroom 1
4.9m x 3.93m - 16'1" x 12'11"
Bedroom 2
4.31m x 3.86m - 14'2" x 12'8"
Bedroom 3
3.93m x 3m - 12'11" x 9'10"
Bedroom 4
3.83m x 1.57m - 12'7" x 5'2"
Bathroom
3.59m x 2.86m - 11'9" x 9'5"
- COUNCIL TAXA payment made to your local authority in order to pay for local services like schools, libraries, and refuse collection. The amount you pay depends on the value of the property.Read more about council Tax in our glossary page.
- Band: F
- PARKINGDetails of how and where vehicles can be parked, and any associated costs.Read more about parking in our glossary page.
- Yes
- GARDENA property has access to an outdoor space, which could be private or shared.
- Yes
- ACCESSIBILITYHow a property has been adapted to meet the needs of vulnerable or disabled individuals.Read more about accessibility in our glossary page.
- Ask agent
7 Prince Henry Road, Otley

Add an important place to see how long it'd take to get there from our property listings.
__mins driving to your place
Affordability

Notes
Staying secure when looking for property
Ensure you're up to date with our latest advice on how to avoid fraud or scams when looking for property online.
Visit our security centre to find out moreDisclaimer - Property reference 10800105. The information displayed about this property comprises a property advertisement. Rightmove.co.uk makes no warranty as to the accuracy or completeness of the advertisement or any linked or associated information, and Rightmove has no control over the content. This property advertisement does not constitute property particulars. The information is provided and maintained by EweMove, Covering Yorkshire. Please contact the selling agent or developer directly to obtain any information which may be available under the terms of The Energy Performance of Buildings (Certificates and Inspections) (England and Wales) Regulations 2007 or the Home Report if in relation to a residential property in Scotland.
*This is the average speed from the provider with the fastest broadband package available at this postcode. The average speed displayed is based on the download speeds of at least 50% of customers at peak time (8pm to 10pm). Fibre/cable services at the postcode are subject to availability and may differ between properties within a postcode. Speeds can be affected by a range of technical and environmental factors. The speed at the property may be lower than that listed above. You can check the estimated speed and confirm availability to a property prior to purchasing on the broadband provider's website. Providers may increase charges. The information is provided and maintained by Decision Technologies Limited. **This is indicative only and based on a 2-person household with multiple devices and simultaneous usage. Broadband performance is affected by multiple factors including number of occupants and devices, simultaneous usage, router range etc. For more information speak to your broadband provider.