














Marmion House, 91-93 High Street, Worcester, WR1 2HB
Size
16,592
Tenure
Freehold
EPC
Ask agent
Parking
Ask agent
Spaces
1
Key features
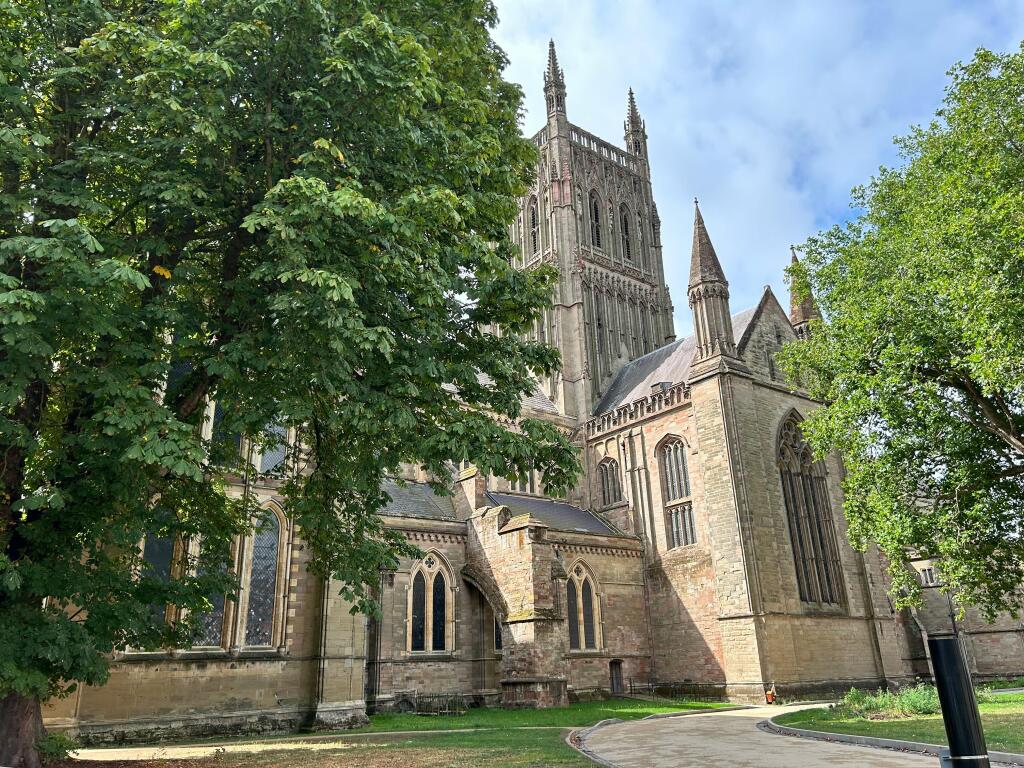
- Located the historic Cathedral city of Worcester
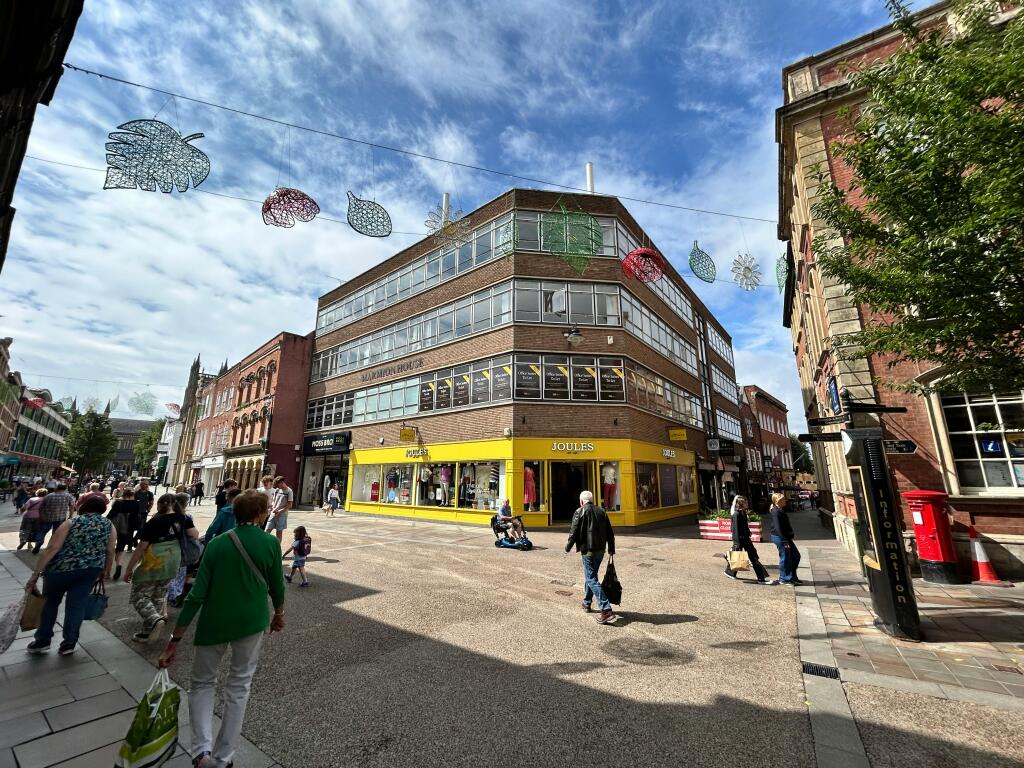
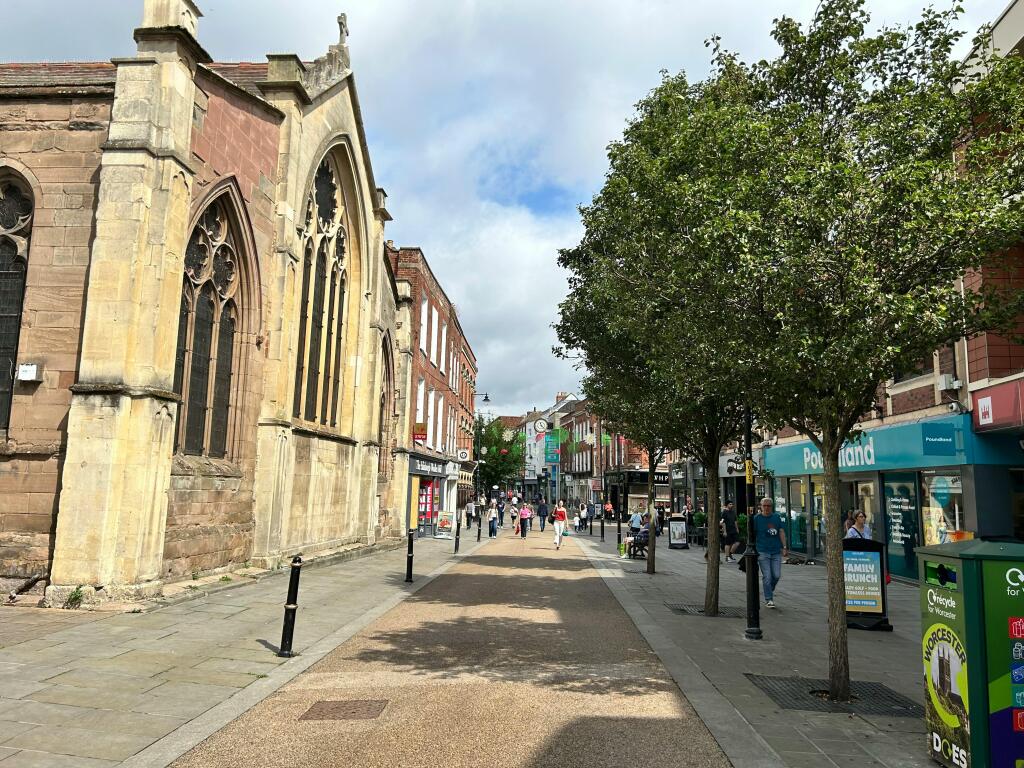
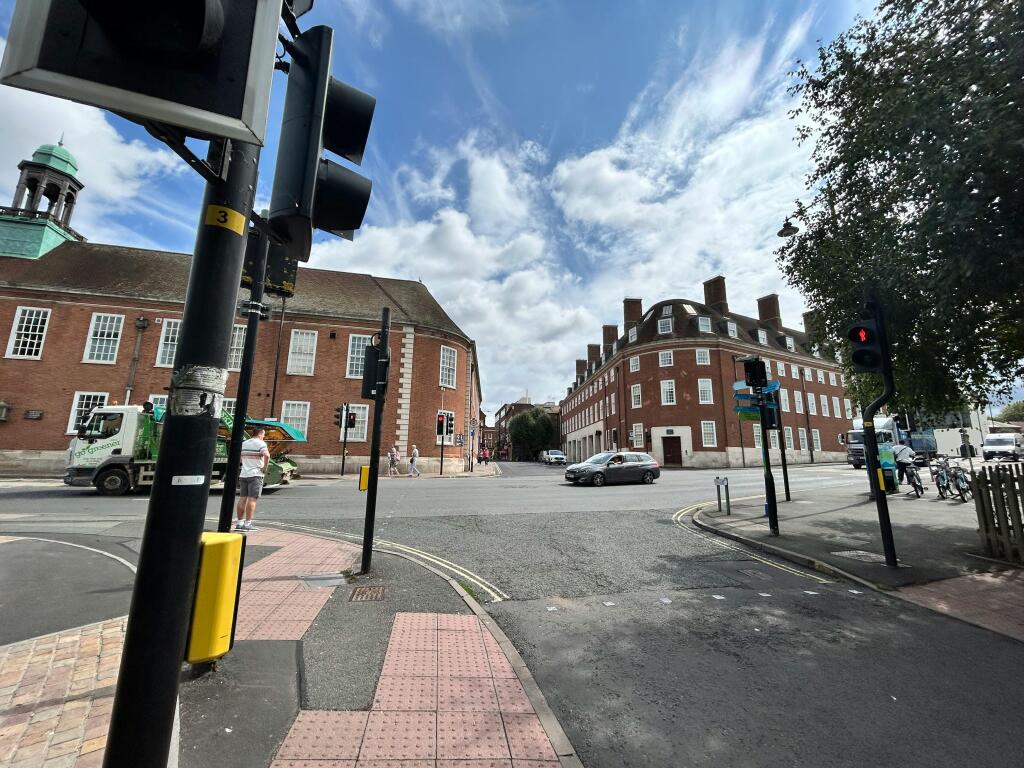
- Marmion House is situated in a 100% prime retail pitch within the pedestrianised High Street and very close to The Guildhall
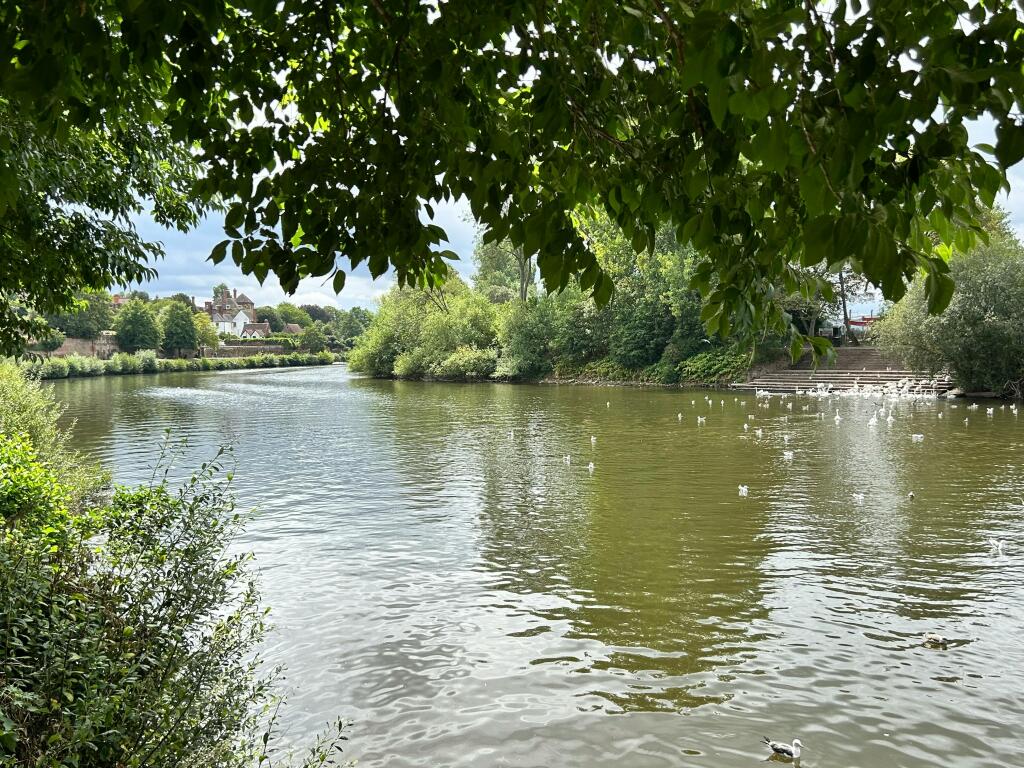
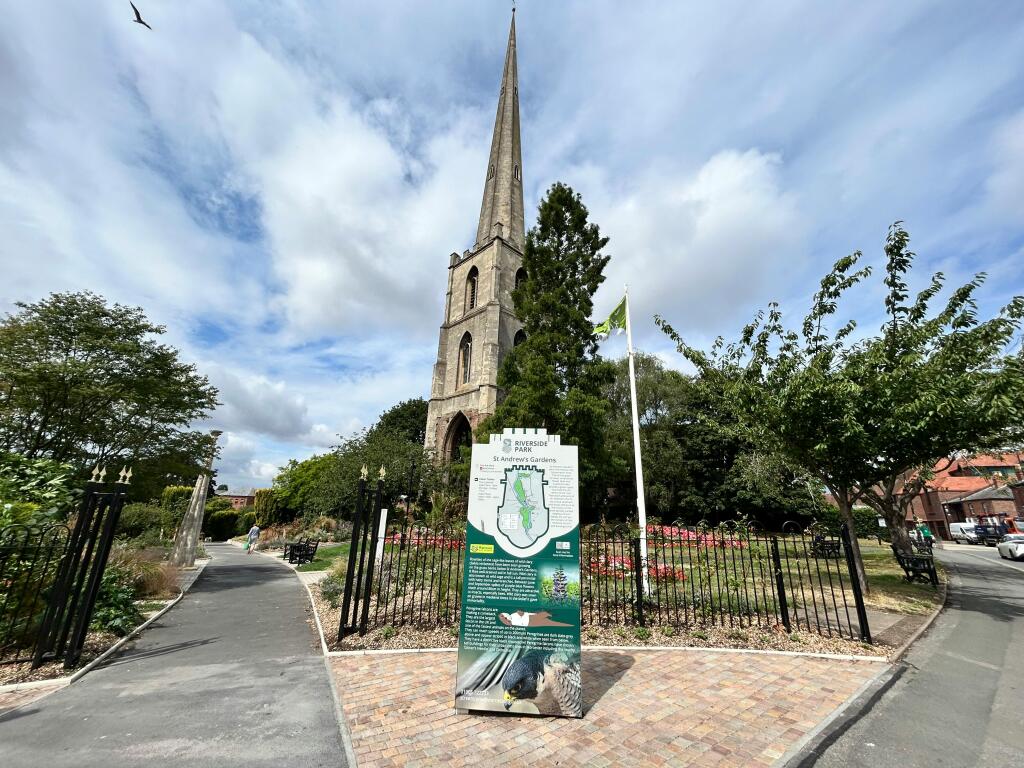
- Surrounded by a range of retail, F&B, beautiful architectural buildings and outstanding green spaces
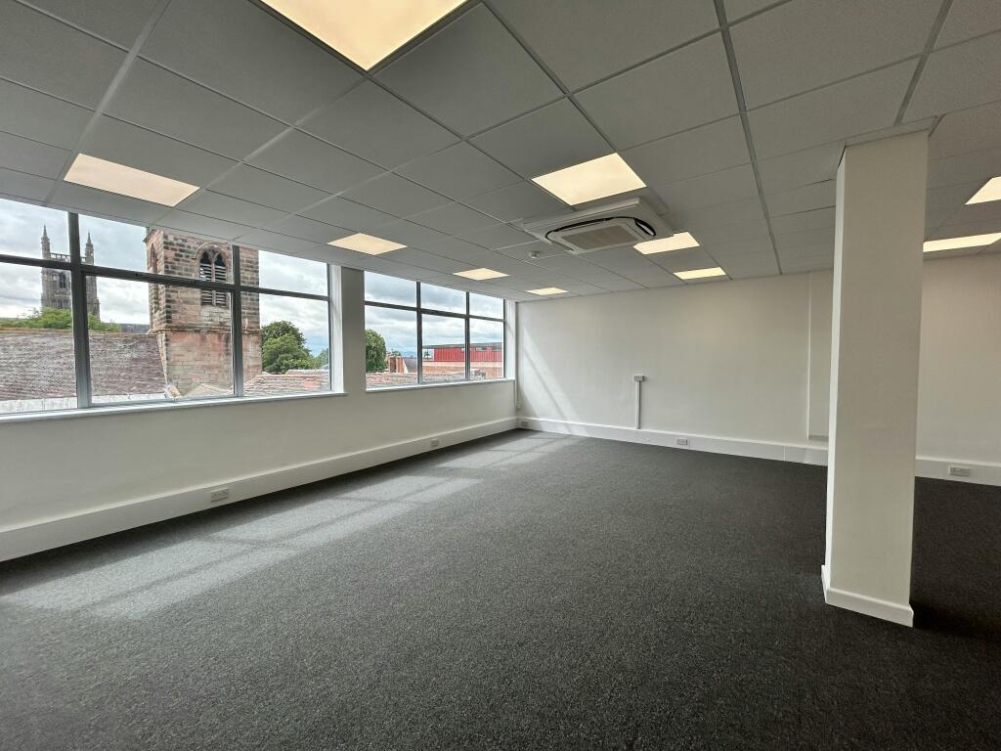
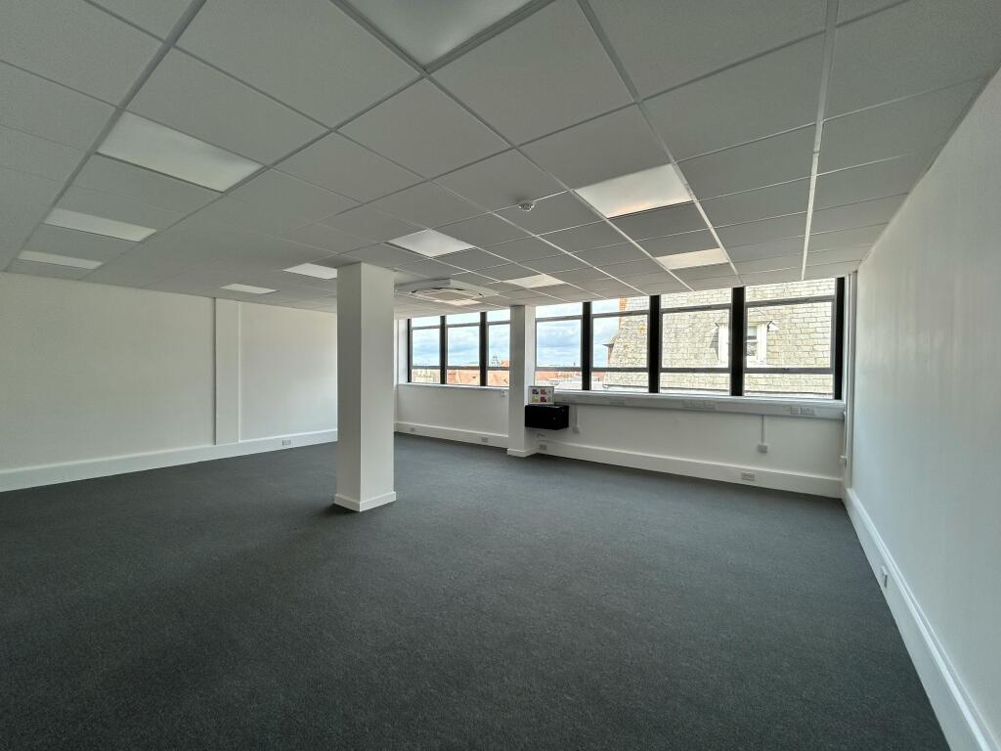
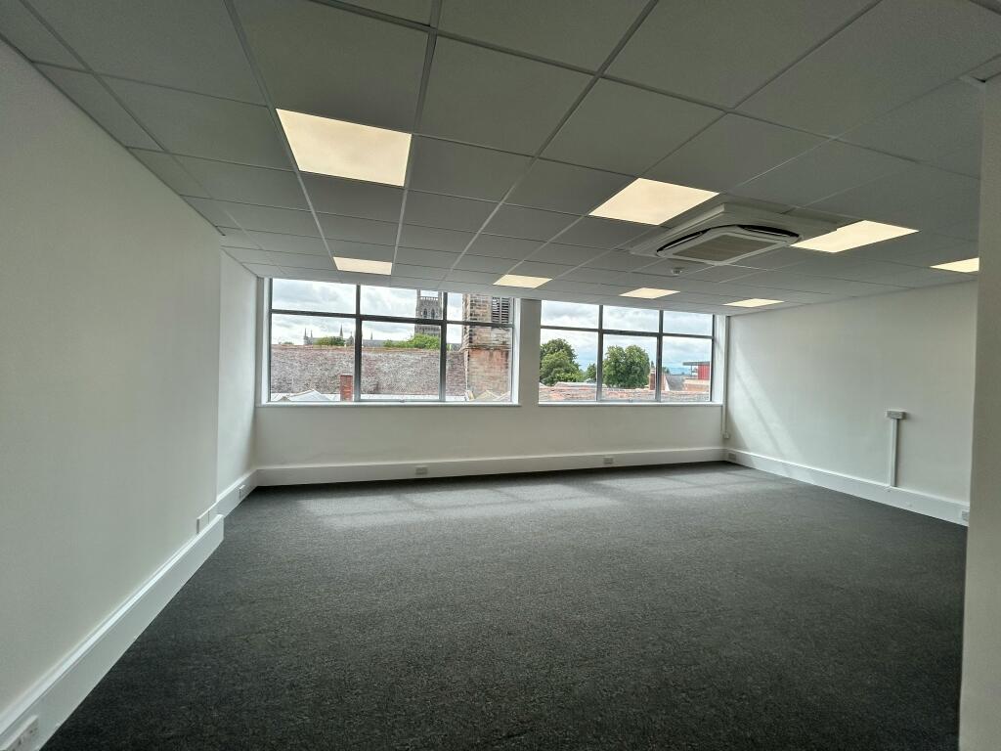
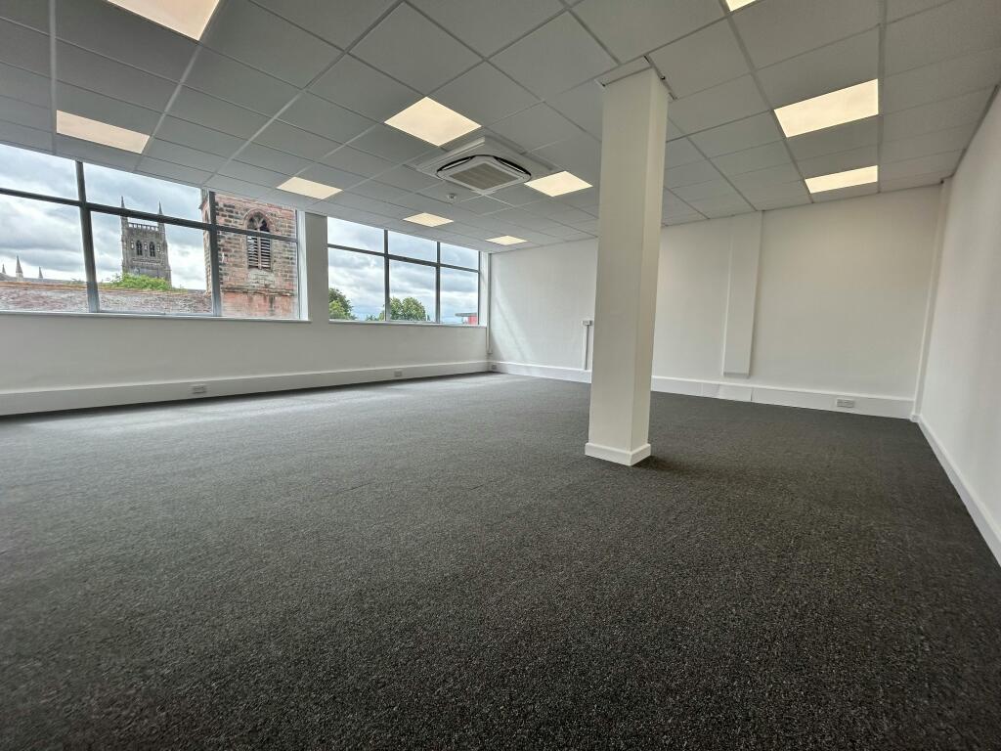
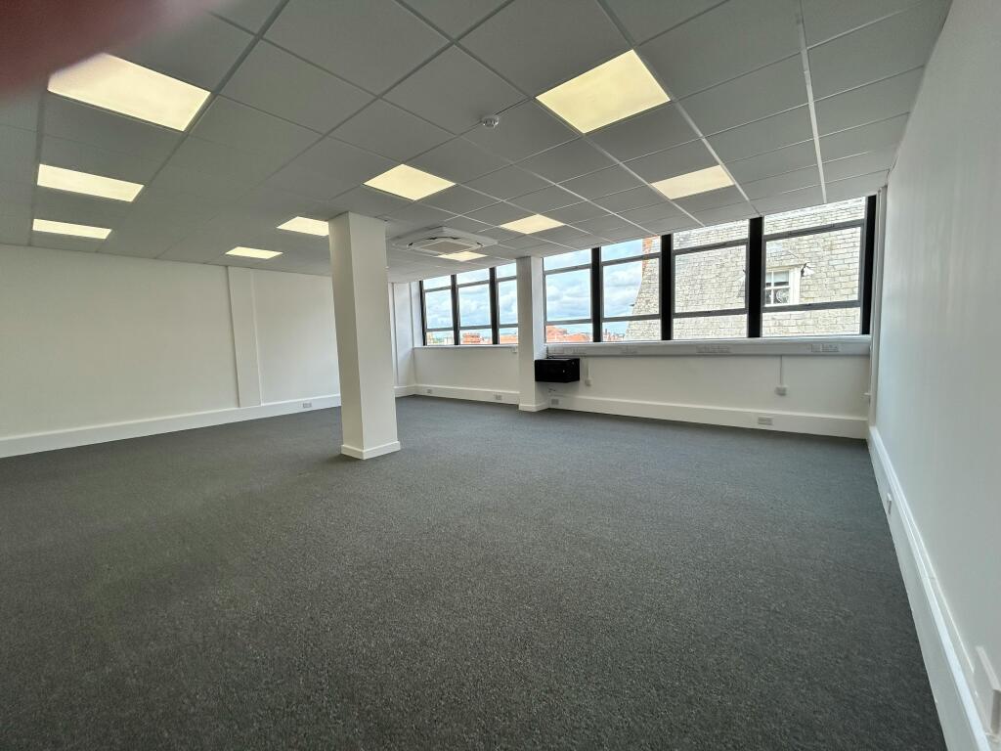
- Large windows offering superb natural daylight
- Upper floors common areas and some office suites are fully refurbished, and all office suites provide comfort-cooled fully air conditioned accommodation
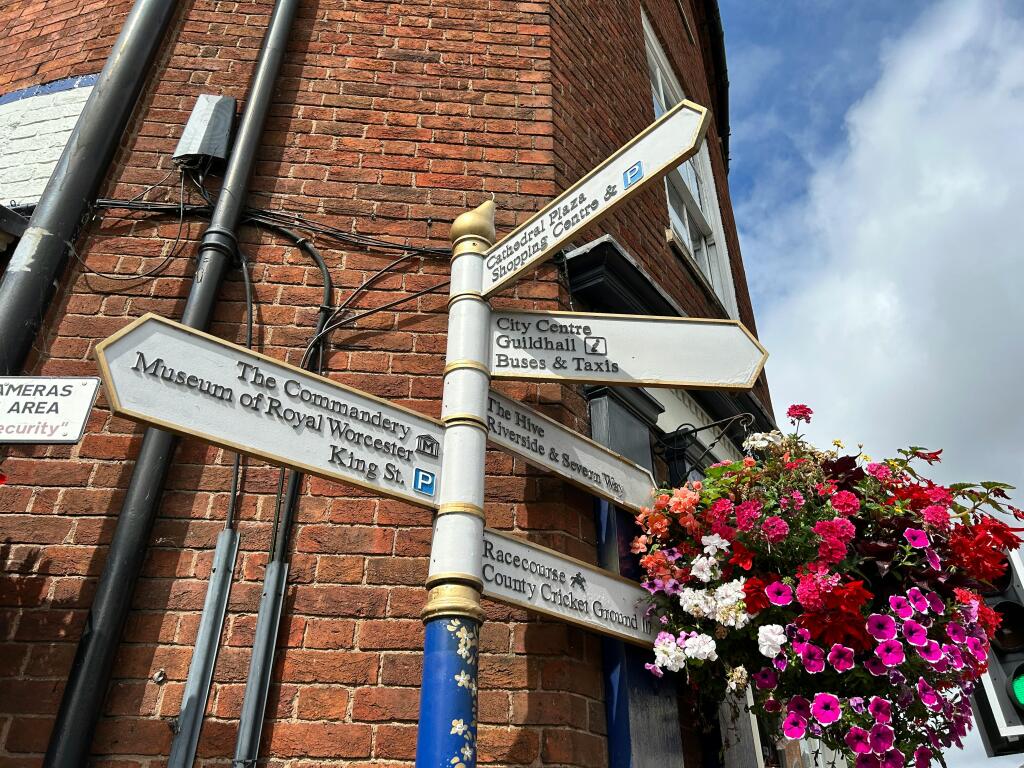
- Superb central location with excellent transport links, situated within 2 minutes’ walk from public car parking
- Marmion House totals 16,592 sq ft on basement, ground and 3 upper floors
- Marmion House has future asset management and development potential
- Multi-let to 12 tenants, including established retailers Joules and Moss Bros
- Total income – £277,783 pa
Description
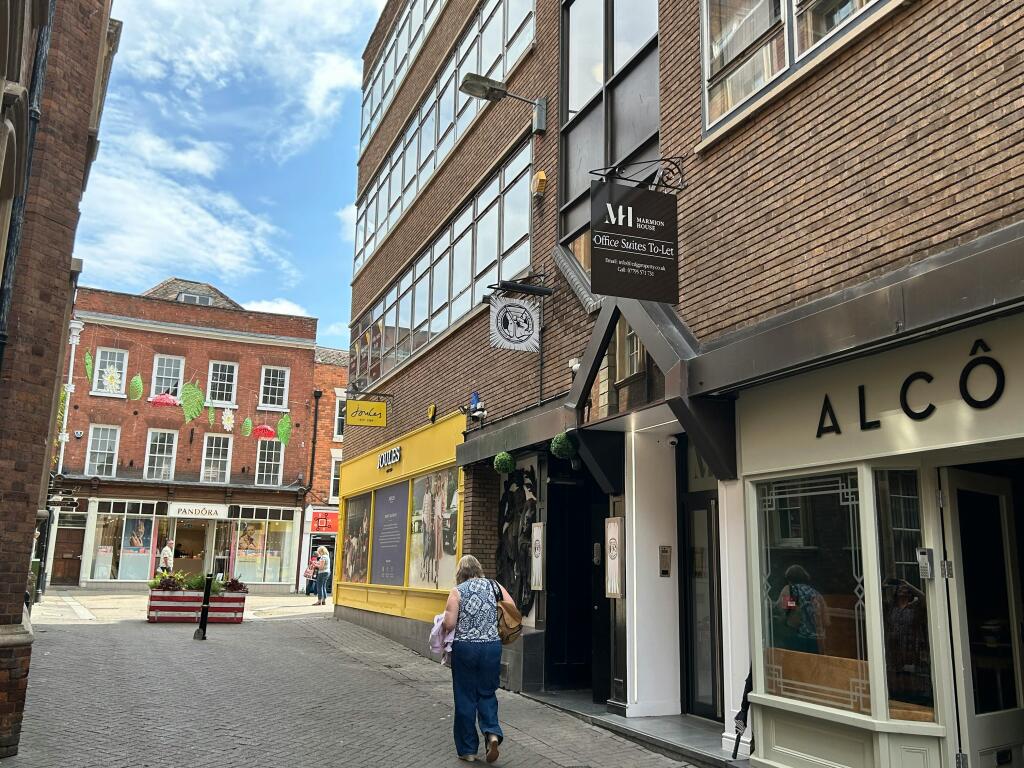
Marmion House is a modern, concrete framed mix-use commercial property on basement, ground and 3 upper office floors with a primary retail frontage to High Street. The basement level is accessed from Copenhagen Street and is occupied by the wellknown and successful Keystones Cocktail Club on Copenhagen Street is Alcöve Wine Bar, a very popular wine bar / leisure venue.
The High Street units are highly prominent and occupied by Moss Bros and Joules. Joules has a vibrant visual appearance and benefits from a return frontage along Copenhagen Street, enhancing its retail impact on High Street.
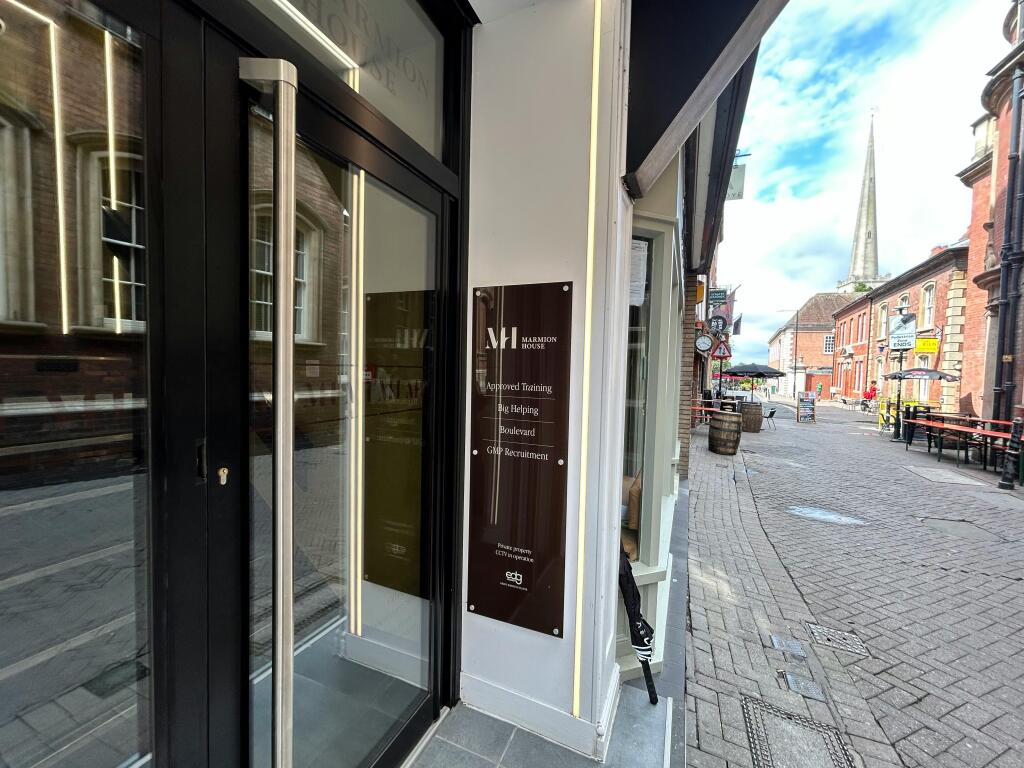
Access to the upper office floors is from a self-contained entrance / reception area accessed from Copenhagen Street.
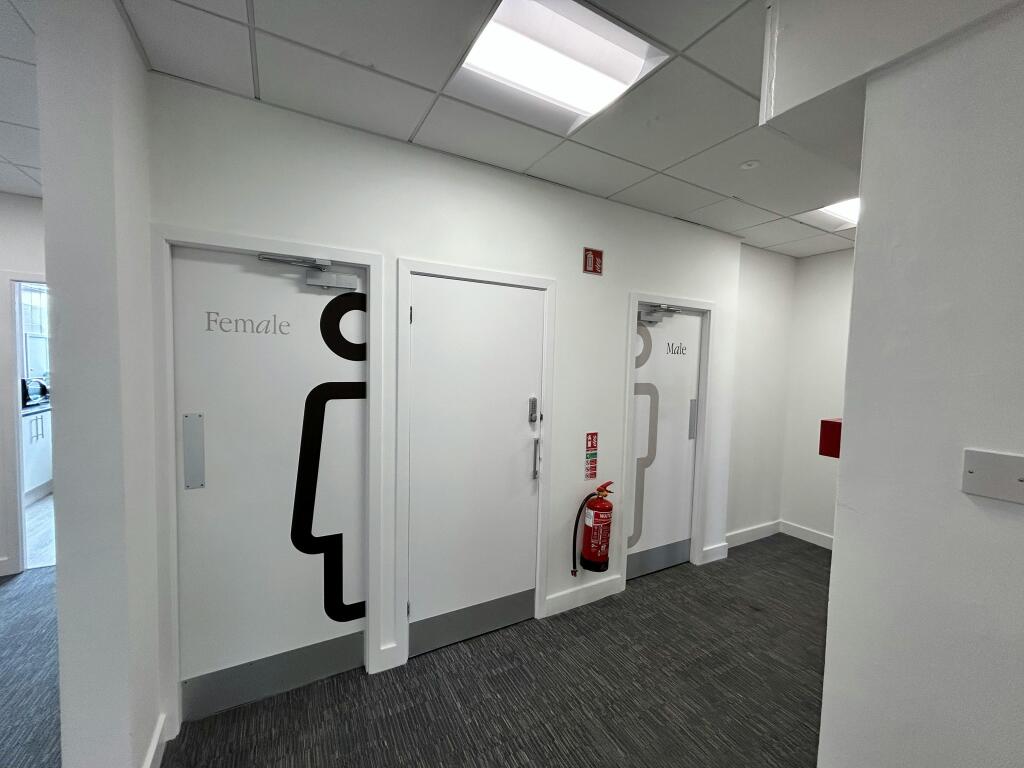
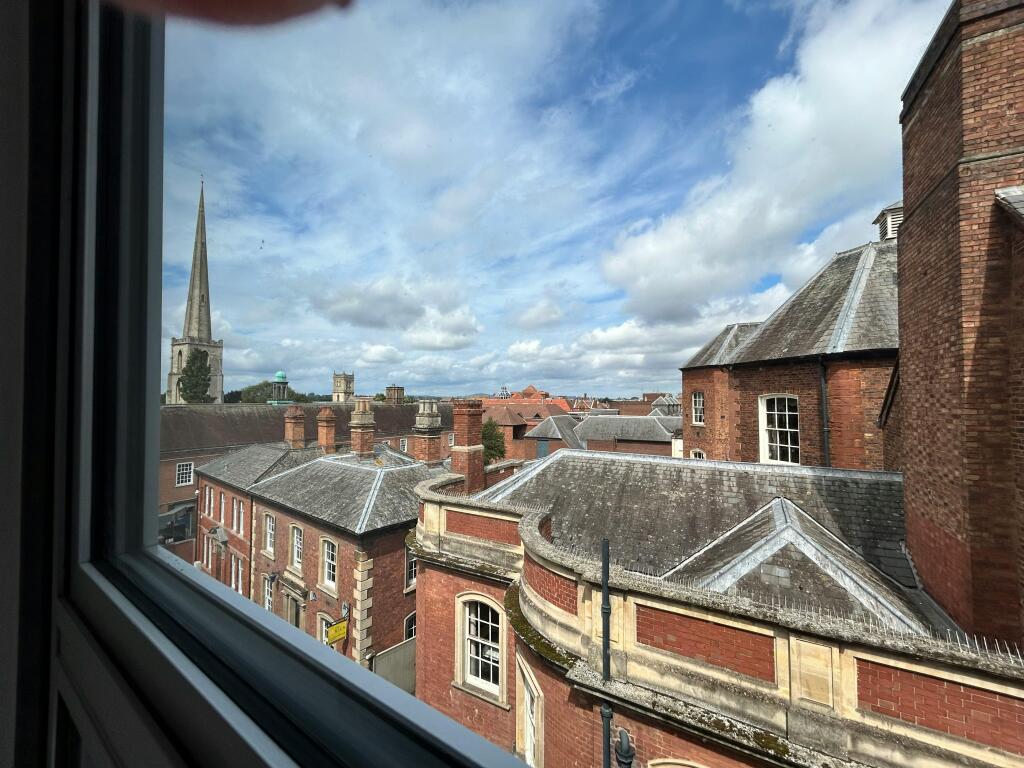
The office floors are subdivided into 9 office suites (plus 2 occupied as ancillary accommodation by Moss Bros and Joules), varying in size between 529 – 2,364 sq ft, which successfully meet demand for offices in Worcester city centre. The offices benefit from a passenger lift, have excellent levels of natural light with attractive views of the Worcester skyline and unusually have air conditioning throughout. Toilet accommodation is on each floor and kitchen facilities on second and third floors.
Marmion House is not Listed but is in Worcester City Conservation Area.
Location
The cathedral city of Worcester is a well-established retail centre and is the administrative hub for the county of Worcestershire. Worcester lies approximately 129 miles north west of London, 29 miles south west Birmingham and 28 miles north of Cheltenham.
Marmion House is situated in Worcester’s prime retail location on High Street and benefits from a return frontage to Copenhagen Street, which is a narrow, characterful and pedestrianised street populated with city centre bars and restaurants. The property is adjacent to The Guildhall, a historic Worcester landmark, very close to the Cathedral Quarter and is in a retail location comprising many national retailers including Marks & Spencer, River Island, Pandora and Hotel Chocolat.
There is plentiful secure public car parking nearby – Copenhagen Street car park is less than 2 minutes’ walk from Marmion House.
Public transport is highly accessible. Worcester Foregate Street station is 5-6 minutes’ walk from Marmion House and Worcester Shrub Street 12-15 minutes distant. Numerous bus routes serve Worcester city centre with many bus stops within a 3 minute walk of the property.
Viewings
Strictly via prior appointment
Terms
We are instructed to seek offers of £2,850,000, subject to contract and exclusive of VAT.
A purchase at this level reflects a net initial yield of 9.16%, assuming purchasers costs of 6.43% and a low unit capital value of £171.77 psf.
Specifications
Marmion House is let to 11 tenants. There is 1 vacant office suite available to let at £8,700 pa.
Total contracted income is £277,783 pa. 60% of the current income is attributable to the retail and leisure elements and 40% to the office element of Marmion House.
Marmion House offers both immediate and medium / longer term asset enhancement potential:
Adjacent to Alcôve Wine Bar is an over-sized service yard / bin store. The vendor is in discussion with the tenant to reduce the size of the service yard / bin store area to create an outside seating area fronting Copenhagen Street. This would create additional rental income and add amenity to Alcôve Wine Bar. In addition, Worcester BID is proposing to enhance Copenhagen Street where Marmion House is situated by adding festoon lighting to the street to enhance its attractiveness, particularly at night.
Structurally, Marmion House could be extended by 1 – 2 floors, subject to necessary consents. Each of these new floors could be configured to accommodate 4 – 5 residential apartments. In addition, the 3 current office floors could ultimately be converted to residential use.
VAT
This property is elected for VAT
Legal Costs
Each party is responsible for their own legal costs incurred in this transaction.
Anti-Money Laundering
Successful bidders will be required to submit information to comply with Anti Money Laundering Regulations.
- Service charge
- Ask agent
- Business rates
- Ask agent
- Use class
- E
- Listed building
- Ask agent
An Energy Performance certificate helps you understand the current energy efficiency of a property.
Read more about EPC requirementsAsk agent
- BREEAM rating
- Ask agent
- Environmental description
- Ask agent
Brochure
Marmion House, 91-93 High Street, Worcester, WR1 2HB
Your search history
You have no recent searches
Disclaimer - Property reference 383540-1. The information displayed about this property comprises a property advertisement. Rightmove.co.uk makes no warranty as to the accuracy or completeness of the advertisement or any linked or associated information, and Rightmove has no control over the content. This property advertisement does not constitute property particulars. The information is provided and maintained by RP CAPITAL, Birmingham. Please contact the selling agent or developer directly to obtain any information which may be available under the terms of The Energy Performance of Buildings (Certificates and Inspections) (England and Wales) Regulations 2007 or the Home Report if in relation to a residential property in Scotland.