Combe Raleigh, Honiton, Devon, EX14

- PROPERTY TYPE
Detached
- BEDROOMS
7
- BATHROOMS
5
- SIZE
7,624 sq ft
708 sq m
- TENUREDescribes how you own a property. There are different types of tenure - freehold, leasehold, and commonhold.Read more about tenure in our glossary page.
Freehold
Description
DISTANCES
Honiton 2.5 miles
(London Waterloo 2 Hours 53 Minutes)
Taunton 17 miles
Exeter 18 miles
THE FARMHOUSE
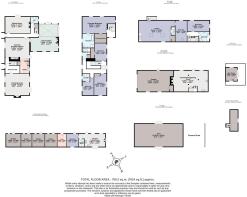
Oak panelled entrance hall | Drawing room with inglenook fireplace | Sitting room | Conservatory/garden room | Farmhouse kitchen/breakfast room with Aga | Cloakroom | Utility room
Principal bedroom suite with dressing room and en suite | Oak staircase | Three further double bedrooms (1 en suite) | Family bathroom
THE COTTAGE
Open plan kitchen/dining/Sitting room | Two bedrooms with stunning views across the courtyard | Bathroom
THE SHIPPEN
Open plan kitchen/ sitting room | Double bedroom | Shower room
OUTBUILDINGS AND GROUNDS
Large studio with kitchen facilities | Range of traditional stone barns | Pretty courtyard with covered al fresco eating area | Tack/utility room | Four stables | Boathouse | Two naturally fed lakes | Woodland and pasture totalling about 32 acres
LOCATION
Hutchinghayes is a most attractive lakeside country home, enjoying a wonderfully peaceful setting on the lower slopes of the Blackdown Hills. While the property offers all the privacy and charm of country living, it remains conveniently placed for the pretty village of Combe Raleigh and the thriving market town of Honiton, which provides a wide range of everyday amenities. Honiton also has a mainline railway station with services to London Waterloo in under 3 hours.
The sought-after East Devon coast, including Branscombe, Sidmouth and Lyme Regis, is readily accessible, while the nearby A30/A303 provides excellent links to London, the South West and the national motorway network. The M5 can be joined at Exeter (Junction 29), approximately 12 miles away, or Cullompton (Junction 28), approximately 8 miles distant. Exeter, about 18 miles away, offers an extensive choice of commercial, cultural and leisure facilities, while Taunton, around 17 miles to the north, provides fast rail services to London Paddington in approximately 1 hour 45 minutes. Bristol and Exeter airports are also within easy reach, offering a good selection of domestic and international flights.
There is an excellent choice of schooling in the surrounding area, with local primary schools nearby and a strong selection of both independent and state schools within reach. These include Colyton Grammar School, The Maynard School and Exeter School in Exeter, as well as King’s College, Queen’s College and Taunton School in Taunton. Blundell’s, Wellington School and Sherborne are also accessible. The area is particularly well suited to those who enjoy outdoor pursuits, with golf courses close by and outstanding walking and riding opportunities throughout the Blackdown Hills Area of Outstanding Natural Beauty.
THE PROPERTY
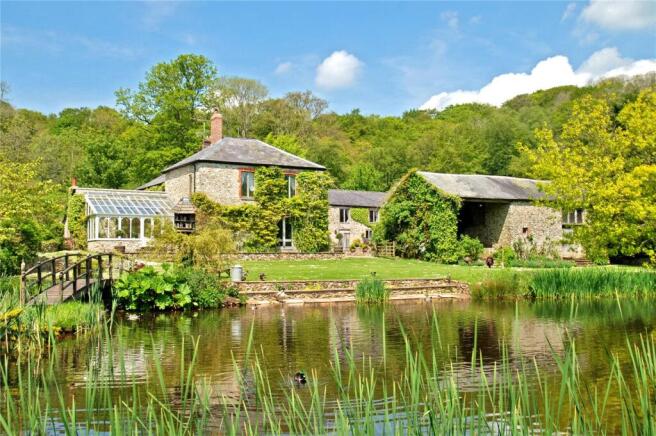
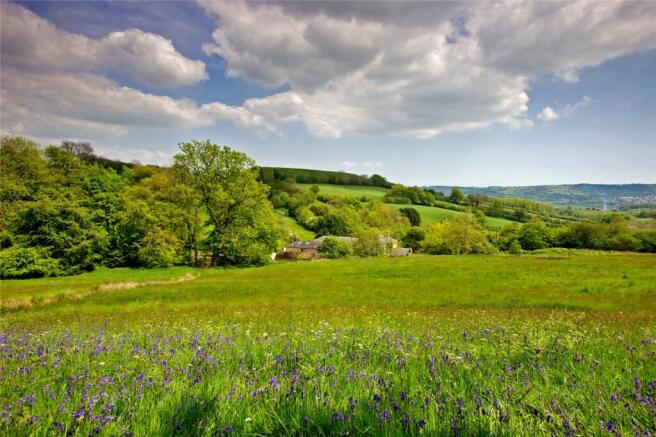
Set within approximately 32 acres in the Blackdown Hills Area of Outstanding Natural Beauty, Hutchinghayes is a charming country estate enjoying far-reaching views across its lake towards the surrounding Devon countryside. Formerly a working farm, the property now comprises the principal farmhouse, two cottages, a stable block with tack room, a studio and a traditional barn. The grounds are undoubtedly one of its defining features, combining beautifully established gardens with gently rolling pasture, bluebell woodland, two natural lakes and meandering streams. Together, they create an exceptional haven for wildlife, with an abundance of flora and fauna throughout the seasons.
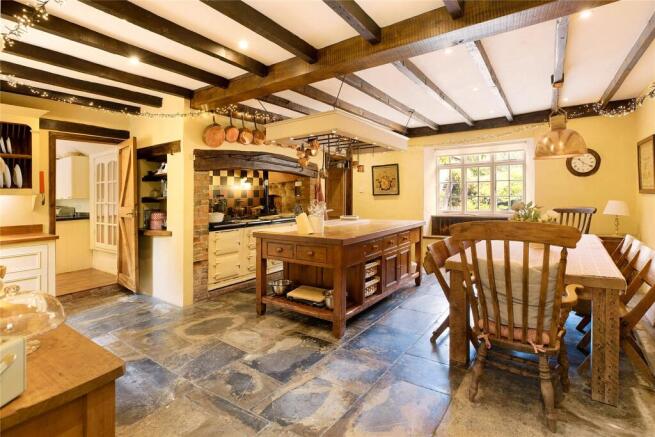
The farmhouse is rich in period character, with flagstone floors, vaulted ceilings, wide oak floorboards, exposed beams, inglenook fireplaces and substantial stone walls all
contributing to its warm and relaxed country atmosphere. The kitchen/breakfast room forms the natural heart of the home, offering excellent space for informal dining, a large central island and a double Aga. Doors open out to an attractive tiered stone terrace, while a useful utility room lies conveniently close by.
The dual-aspect conservatory/garden room is filled with natural light and takes full advantage of the outlook across the landscaped gardens, lake and distant hills. Formerly part of the old dairy and bakery, this atmospheric space still retains a substantial brick bread oven set within the inglenook fireplace. The drawing room is equally inviting, with exposed beams, a large inglenook fireplace with wood-burning stove and deep window seats. The sitting room opens through French doors onto a raised patio overlooking the lake and gardens, and with its wood burner and exposed floorboards, provides a cosy and comfortable retreat.
The principal bedroom suite is particularly appealing, with a vaulted ceiling, fireplace and generous windows framing views over the lake and gardens. The suite includes a dressing room and an en suite bathroom with a free standing slipper bath and walk-in shower. From the main hall, an oak staircase rises to an impressive, vaulted landing with wide oak floorboards and views over both the front and rear courtyards. Bedrooms two and three have built-in wardrobe space and overlook the rear patio, sharing the family bathroom, while a further bedroom benefits from its own en suite shower room.
THE COTTAGE AND STUDIO
The Cottage, converted from a former barn, retains a wealth of traditional character while offering comfortable and practical accommodation. The ground floor is arranged as an open-plan kitchen, dining and sitting room, with bespoke handmade kitchen units, integrated appliances, solid wood flooring and underfloor heating. Two oak supports subtly define the sitting area, where a large fireplace with a timber lintel and old slate hearth creates an attractive focal point.
Upstairs, there are two double bedrooms enjoying lovely views across the courtyard and the top lake, together with a traditionally styled bathroom featuring a Victorian slipper bath and separate shower. One of the bedrooms can provide if desired access to the studio, a large and light-filled space with a vaulted ceiling, kitchenette and shower room. Currently used as a studio, it offers scope for a variety of future uses, subject to any necessary consents, and also benefits from separate external access via a wrought-iron staircase. The garage is situated below.
THE SHIPPEN
The Shippen has been sympathetically converted from a former cowshed to provide a charming one-bedroom cottage. The open-plan kitchen and sitting room has a vaulted ceiling and French windows opening onto the garden, with views towards the stream and woodland. The bespoke handmade kitchen includes integrated appliances, and the accommodation is completed by a shower room.
THE STABLES AND TACK ROOM
Adjoining The Shippen are four well-appointed stables, fitted with concrete floors, lighting and stable doors with kick bars. The tack room is currently used as a utility room serving The Shippen.
OUTSIDE
The gardens and grounds at Hutchinghayes are a particularly special feature of the property. Approached along a lane, the driveway sweeps into a generous parking area beside the stable block. Beyond wrought-iron gates, stone steps descend to the Italianate courtyard, where a raised pond with fountain enjoys views towards the top lake and open countryside beyond. Enclosed and atmospheric, the courtyard has a distinctly Mediterranean feel and, during the summer months, is filled with colour from rambling roses, honeysuckle and herbaceous planting. A traditional barn with large timber doors and a concrete floor provides useful storage and offers potential for a range of alternative uses, subject to any necessary consents. Attached to it is an open barn, used as a covered al fresco dining area and offering a wonderful vantage point over the courtyard and top lake.
A five-bar gate leads to a level lawn and the upper lake, a newly built timber bridge connects to a small island, while a pathway follows the cascading stream across two bridges to the enchanting lower lake, where the setting is especially peaceful and secluded.
A rustic boathouse, complete with a charming interior and veranda, overlooks the lake towards an island where the remains of an enchanting folly appear to float on the still water. In spring, the woodland comes alive with bluebells, wild orchids and a wide variety of ferns. To the rear of the farmhouse, the patio forms a sheltered suntrap, framed by rambling roses, wisteria and grapevine, and enjoying wonderful views over the grounds and woodland. A path continues to a raised parterre garden, used for growing herbs, vegetables and flowers.
DIRECTIONS (POSTCODE EX14 4UJ)
Please note the Sat Nav postcode will not take you to the property. From the centre of Honiton proceed east (towards London and Axminster) along the High Street to the mini roundabout at the end and take the first exit left. Cross over the A30 dual carriageway and take the next left on the sharp bend towards Luppitt. Proceed up this hill for about 2.5 miles and turn left at Spring Hill Farm. Hutchinghayes will be found at the bottom of this hill on the right as the road bends sharply to the left.
PROPERTY INFORMATION
Services: Mains electricity. Private water and drainage. Oil central heating for Hutchinghayes and The Cottage. LPG for The Shippen and the Aga in Hutchinghayes.
Tenure: Freehold
Local Authority: East Devon District Council
Council Tax: Hutchinghayes – Band G, The Cottage – Business Rates Relief
EPC rating: Hutchinghayes – E, The Cottage – E, The Shippen – F
Contents, fixtures and fittings: Unless specifically mentioned in these particulars, all contents, fixtures and fittings, garden ornaments and statues and curtains are specifically excluded from the sale. Certain items may be available by separate negotiation.
Viewing: By appointment with Jackson-Stops Exeter office:
Brochures
Particulars- COUNCIL TAXA payment made to your local authority in order to pay for local services like schools, libraries, and refuse collection. The amount you pay depends on the value of the property.Read more about council Tax in our glossary page.
- Band: G
- PARKINGDetails of how and where vehicles can be parked, and any associated costs.Read more about parking in our glossary page.
- Garage,Driveway,Off street
- GARDENA property has access to an outdoor space, which could be private or shared.
- Yes
- ACCESSIBILITYHow a property has been adapted to meet the needs of vulnerable or disabled individuals.Read more about accessibility in our glossary page.
- Ask agent

Add an important place to see how long it'd take to get there from our property listings.
__mins driving to your place
Affordability



Notes
Staying secure when looking for property
Ensure you're up to date with our latest advice on how to avoid fraud or scams when looking for property online.
Visit our security centre to find out moreDisclaimer - Property reference EXE260161. The information displayed about this property comprises a property advertisement. Rightmove.co.uk makes no warranty as to the accuracy or completeness of the advertisement or any linked or associated information, and Rightmove has no control over the content. This property advertisement does not constitute property particulars. The information is provided and maintained by Jackson-Stops, Exeter. Please contact the selling agent or developer directly to obtain any information which may be available under the terms of The Energy Performance of Buildings (Certificates and Inspections) (England and Wales) Regulations 2007 or the Home Report if in relation to a residential property in Scotland.
*This is the average speed from the provider with the fastest broadband package available at this postcode. The average speed displayed is based on the download speeds of at least 50% of customers at peak time (8pm to 10pm). Fibre/cable services at the postcode are subject to availability and may differ between properties within a postcode. Speeds can be affected by a range of technical and environmental factors. The speed at the property may be lower than that listed above. You can check the estimated speed and confirm availability to a property prior to purchasing on the broadband provider's website. Providers may increase charges. The information is provided and maintained by Decision Technologies Limited. **This is indicative only and based on a 2-person household with multiple devices and simultaneous usage. Broadband performance is affected by multiple factors including number of occupants and devices, simultaneous usage, router range etc. For more information speak to your broadband provider.