Chudleigh, Devon

Letting details
- Let available date:
- Now
- Deposit:
- £1,558A deposit provides security for a landlord against damage, or unpaid rent by a tenant.Read more about deposit in our glossary page.
- Furnish type:
- Unfurnished
- Council Tax:
- Ask agent
- PROPERTY TYPE
Semi-Detached
- BEDROOMS
3
- BATHROOMS
2
- SIZE
Ask agent
Key features
- Three-bedroom home in a cul-de-sac location
- Good sized lounge and dining room
- Conservatory opening to the garden
- Kitchen/breakfast room
- Principal bedroom with en suite shower room
- Enclosed rear garden with lawn and patio
- Attached garage with power and lighting
- Private parking for approximately two to three vehicles
- Gas central heating
Description
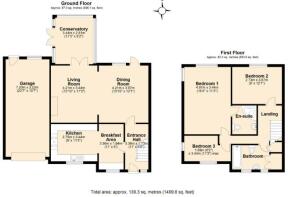
The ground floor is arranged around a broad entrance hall, with a kitchen/breakfast room to the front and a substantial lounge/dining room extending across the rear of the house. The living space opens into a conservatory and connects directly with the garden, giving the ground floor a practical, easy flow.
Upstairs are three bedrooms, including a principal bedroom with en suite shower room, together with a family bathroom. Outside, the rear garden is mainly laid to lawn with established planting, decked and paved seating areas. The attached garage provides further storage and access to the rear, while the driveway offers parking for several vehicles.
Chudleigh has a good range of everyday amenities and lies within convenient reach of the A38, providing access towards Exeter, Plymouth and Newton Abbot.
ACCOMMODATION The entrance hall provides access to the ground-floor rooms and stairs to the first floor, a useful under-stairs cupboard and further storage housing the utility meters.
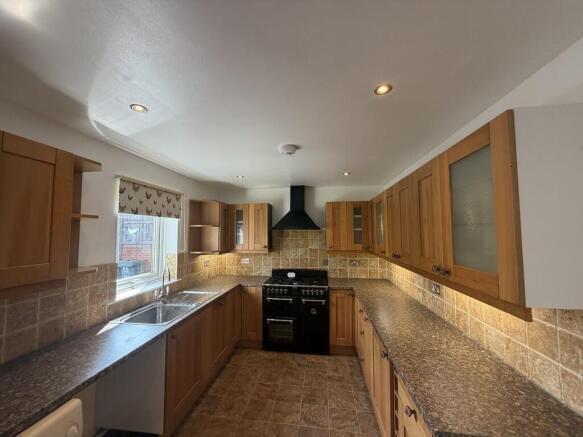
Positioned at the front of the house, the kitchen/breakfast room is fitted with a range of timber-fronted wall and base units, work surfaces and a breakfast area. Appliances include a double electric oven with gas hob and an integrated dishwasher, with additional space and plumbing for a washing machine, tumble dryer and fridge freezer.
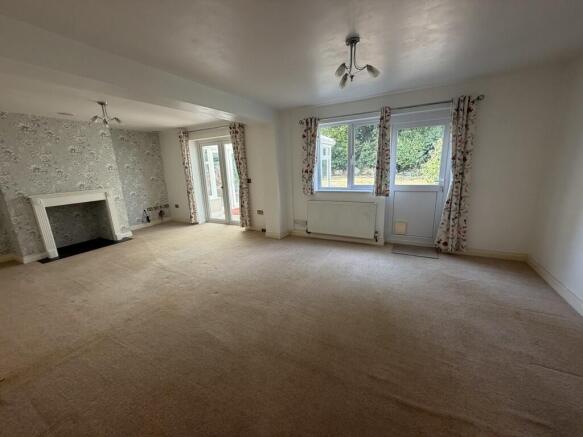
Across the rear of the property is a generous lounge/dining room, providing clearly defined areas for seating and dining. Glazed doors connect the room with the conservatory, while a door opens to the rear garden. The conservatory provides an additional light-filled space overlooking the garden, with direct access outside.
On the first floor, the principal bedroom has windows to two elevations and an en suite shower room fitted with a shower, WC and wash basin.
There are two further bedrooms, one overlooking the rear garden and the other arranged in an L-shaped layout.
The family bathroom is fitted with a bath and shower over, WC and wash basin. A large cupboard houses the combination boiler, with additional built-in storage alongside.
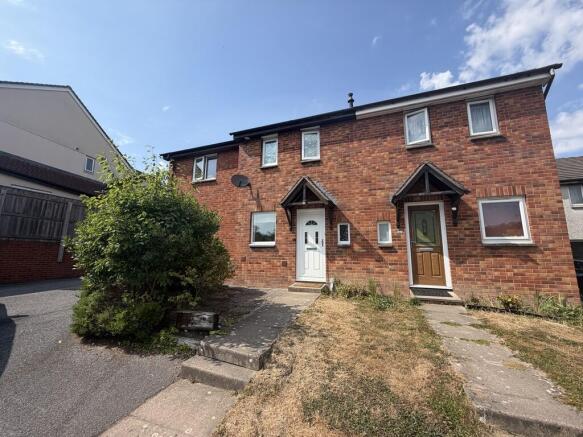
OUTSIDE The property is approached across a low-maintenance front garden with established shrubs and a pathway to the entrance.
To the rear is an enclosed garden, principally laid to lawn and bordered by mature planting. A decked seating area adjoins the house, with a further paved area providing another place to sit outside.
The attached garage has a roller door, power, lighting and pedestrian access to the rear. Private driveway parking is available for approximately two to three vehicles.
TENANCY TERMS Holding Deposits:
A holding deposit equal to1 weeks rent is payable upon the start of the application.
Successful applications - any holding deposit will be offset against the Initial Rent and Deposit, with the agreement of the payee.
Fees- Payable in accordance with the Tenant Fees Act 2019:
Additional variable charges may apply during the course of the tenancy or at the end and are detailed within the Tenancy Agreement, EG: Variation of Contract - £50.00 (Inc VAT) per agreed variation.
For more information read our full Tenants Fees and Charges -
Deposit:
A deposit equal to 5 weeks rent ( 6 weeks where the annual rent is greater than £50,000). The deposit and first months rent will be payable once the references have been passed and before the tenancy commences.
More information can be found at
A copy of our Tenancy Agreement is available to read by clicking this link -
Tenant Protection
Sawdye & Harris is a member of RICS Client Money Protection Scheme, which is a client money protection scheme, and also a member of The Property Ombudsman, which is a redress scheme. You can find out more details on our website or by contacting us directly.
I´M INTERESTED TO LOOK! WHAT NEXT? We can book you a viewing appointment - Please phone, email or call into the office and we would be only too happy to help and answer any questions you might have.
I want to APPLY - What's next?
You'll need to complete our online application form through our referencing company CANOPY - we can send you a link to your email. We also need to check your ID so that we comply with the Right to Rent check, which is a legal requirement for all tenancies.
HELP - I need more information on the whole renting process!
We're here to hold your hand through the entire process. So, get in touch with the team at Sawdye & Harris - We are a friendly bunch, helpful, knowledgeable so do just get in touch.
VIEWINGS Strictly by appointment with the award winning estate agents, Sawdye & Harris, at their Dartmoor Office -
Email -
If there is any point, which is of particular importance to you with regard to this property then we advise you to contact us to check this and the availability and make an appointment to view before travelling any distance.
PLEASE NOTE The Digital Markets, Competition and Consumers Act 2024, in force from April 2025, requires letting agents to provide clear and accurate material information so tenants can make informed choices before committing to a tenancy.
At Sawdye & Harris, we are committed to transparency and fairness in all our property marketing. The information provided in this listing or brochure is given in good faith, based on details supplied by the landlord and/or publicly available data sources.
Please note:
All information, including property features, room sizes, council tax bands, and permitted use, should be verified independently or through your legal adviser.
Descriptions are not to be relied upon as statements of fact, and all material details should be confirmed before proceeding with an application or tenancy agreement.
If you have any questions about what is included with the tenancy or about any aspect of the property, please contact us prior to viewing or applying.
- COUNCIL TAXA payment made to your local authority in order to pay for local services like schools, libraries, and refuse collection. The amount you pay depends on the value of the property.Read more about council Tax in our glossary page.
- Band: C
- PARKINGDetails of how and where vehicles can be parked, and any associated costs.Read more about parking in our glossary page.
- Garage,Off street
- GARDENA property has access to an outdoor space, which could be private or shared.
- Yes
- ACCESSIBILITYHow a property has been adapted to meet the needs of vulnerable or disabled individuals.Read more about accessibility in our glossary page.
- Ask agent

Add an important place to see how long it'd take to get there from our property listings.
__mins driving to your place


Notes
Staying secure when looking for property
Ensure you're up to date with our latest advice on how to avoid fraud or scams when looking for property online.
Visit our security centre to find out moreDisclaimer - Property reference 100500006369. The information displayed about this property comprises a property advertisement. Rightmove.co.uk makes no warranty as to the accuracy or completeness of the advertisement or any linked or associated information, and Rightmove has no control over the content. This property advertisement does not constitute property particulars. The information is provided and maintained by Sawdye & Harris, Ashburton. Please contact the selling agent or developer directly to obtain any information which may be available under the terms of The Energy Performance of Buildings (Certificates and Inspections) (England and Wales) Regulations 2007 or the Home Report if in relation to a residential property in Scotland.
*This is the average speed from the provider with the fastest broadband package available at this postcode. The average speed displayed is based on the download speeds of at least 50% of customers at peak time (8pm to 10pm). Fibre/cable services at the postcode are subject to availability and may differ between properties within a postcode. Speeds can be affected by a range of technical and environmental factors. The speed at the property may be lower than that listed above. You can check the estimated speed and confirm availability to a property prior to purchasing on the broadband provider's website. Providers may increase charges. The information is provided and maintained by Decision Technologies Limited. **This is indicative only and based on a 2-person household with multiple devices and simultaneous usage. Broadband performance is affected by multiple factors including number of occupants and devices, simultaneous usage, router range etc. For more information speak to your broadband provider.