
Slip End, Baldock, SG7

- PROPERTY TYPE
Detached
- BEDROOMS
5
- BATHROOMS
2
- SIZE
Ask agent
- TENUREDescribes how you own a property. There are different types of tenure - freehold, leasehold, and commonhold.Read more about tenure in our glossary page.
Freehold
Key features
- Detached 5 Bedroom House
- 1 Acre plot
- Double garage
- 2700 sq. ft
- Outbuildings, Potential home office, annexe or workshop
- Solar panels
- Stable block with opportunity to convert to home office
- Direct train links to London from Ashwell station, only 2 miles away
Description
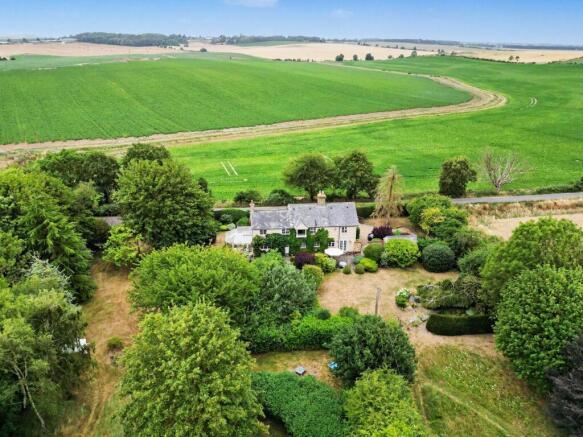
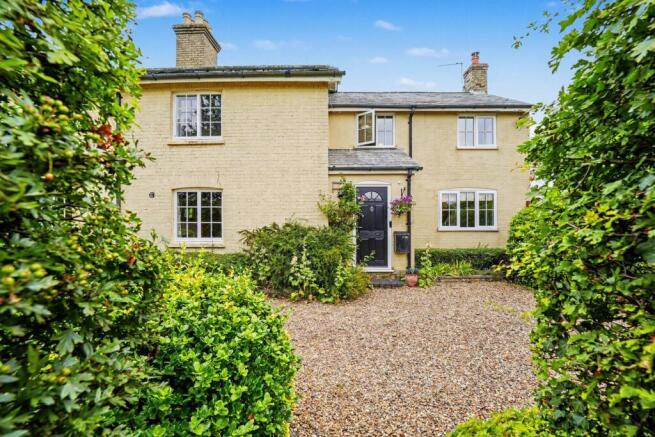
Satchells Estate Agents are delighted to present to the market this exceptional detached Victorian property, close to the highly desirable and picturesque village of Ashwell, Hertfordshire. Occupying a generous plot of approximately one acre and commanding truly stunning panoramic views across the surrounding countryside, this remarkable home offers a rare combination of period elegance, substantial living space, and outstanding outdoor ground.
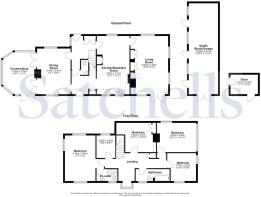
Totalling an impressive 2,701 sq ft (250.9 sq m) of gross internal area, inclusive of outbuildings, this beautifully proportioned Victorian residence delivers the perfect balance of characterful architecture and versatile accommodation arranged across two floors, complemented by a range of useful outbuildings.
The charming village of Ashwell is a highly regarded and well-served rural community in north Hertfordshire, offering an excellent range of local amenities including a bakers, butchers, pharmacy, general store, doctors, dentist, three public houses, and strong transport links to the A1, A10 and M11. The village is ideally placed for access to the nearby towns of Baldock, Royston, and Letchworth Garden City, with mainline rail connections to London Kings Cross and Cambridge available from Ashwell, Baldock and Royston stations and is also within the catchment area for Ashwell Primary School and Knights Templar Secondary school in Baldock.
Mobile Signal
Good
Entrance Hall:
Abt. 9' 5" x 9' 2" (2.87m x 2.79m) Composite obscure glazed front door, single glazed timber window to the side aspect, solid wood flooring, radiator, staircase rising to the first floor, smoke alarm, useful storage cupboard, doors leading to:
Kitchen/Breakfast Room:
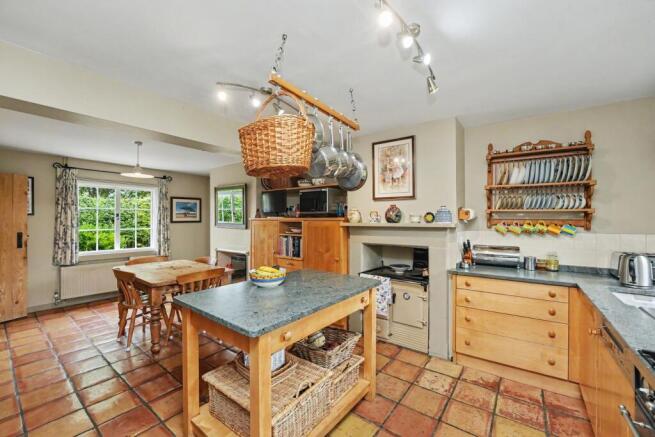
Abt. 22' 4" x 12' 2" (6.81m x 3.71m) A charming cottage style kitchen fitted with bespoke matching base and half height solid beech units and drawers, integrated full-size fridge and freezer, integrated dishwasher, an original Rayburn set within the chimney breast, free-standing matching wooden island with solid green slate roll-edge worktop, inset Belfast sink with drainer, tiled splashback, gas range oven with four ring hob and extractor hood over, generous double socket provision, heating controls, original terracotta tiled flooring, large radiator, dual-aspect secondary glazed window to the front, two further secondary glazed windows to the rear, doors to:
Lounge:
Abt. 22' 1" x 14' 9" (6.73m x 4.50m) A truly impressive and characterful reception room, benefitting from bespoke built-in solid maple storage cupboards and shelving flanking the fireplace, a working log burner set within a wooden surround and mantle with a tiled hearth, dual-aspect secondary glazed windows to the side, front and rear, double glazed patio doors opening onto the rear garden, two radiators, ample double socket provision, and attractive wall lighting.
Formal Dining Room:
Abt. 17' 0" x 12' 7" (5.18m x 3.84m) Two dual aspect double glazed windows to the front and rear, two substantial radiators, solid wooden flooring, open fireplace with tiled hearth, two sets of single glazed double doors either side of the fireplace opening through to the conservatory, generous double socket provision, and elegant wall lighting.
Conservatory:
Abt. 15' 7" x 12' 5" (4.75m x 3.78m) Accessed via two sets of single glazed double doors from the formal dining room, this wonderful additional reception space benefits from ample double sockets, underfloor heating, tiled flooring, double glazed timber-framed windows above brickwork to all aspects, fitted blinds, lighting, heating controls, and double glazed timber doors leading out onto the rear patio.
Principal Bedroom:
Abt. 16' 9" x 13' 0" (5.11m x 3.96m) A generous principal bedroom with dual-aspect double glazed windows to the front, rear and side aspects, enjoying far-reaching views across open countryside, two radiators, plenty of double sockets, door to:
Ensuite:
Fully tiled throughout, double glazed window to the rear aspect, wash hand basin with vanity unit below, heated towel rail, large corner shower enclosure with both standard and overhead rainfall shower head, extractor fan, close-coupled WC.
Bedroom Two:
Abt. 14' 10" x 10' 10" (4.52m x 3.30m) Secondary glazed window to the front aspect, attractive original feature fireplace with timber surround and mantle, built-in cupboard and wardrobe to either side of the chimney breast, ample double socket provision, large radiator.
Bedroom Three:
Abt. 14' 10" x 10' 10" (4.52m x 3.30m) Dual-aspect secondary glazed windows to the front and side aspects, large radiator, ample double socket provision, useful recesses to either side of the chimney breast.
Bedroom Four:
Abt. 10' 9" x 10' 5" (3.28m x 3.17m) Radiator, ample double socket provision, dual-aspect double glazed window to the rear, dual-aspect secondary glazed window to the side aspect.
Bedroom Five:
Abt. 8' 5" x 8' 5" (2.57m x 2.57m) Double glazed window to the front aspect, radiator, loft hatch access, ample double socket provision.
Family Bathroom:
Tiled flooring, radiator, double glazed window to the rear aspect, close-coupled WC, part-tiled walls, panelled bath with shower over, spotlights, extractor fan, wash hand basin with vanity unit below.
Brick Shed
Abt. 14' 0" x 6' 8" (4.27m x 2.03m) Power and lighting, apex roof providing useful overhead storage.
Stable Block:
Abt. 36' 0" x 11' 11" (10.97m x 3.63m) The original stable block has been thoughtfully opened out to create an expansive space currently used for tandem parking for two vehicles, although it could be returned to individual stables, used as a gym, converted into a home office, workshop or an annexe. The timber-framed building sits on a solid concrete base with power and lighting, three single glazed windows to the front, and three sets of traditional stable doors.
Front Garden:
The front garden enjoys excellent privacy, enclosed by established hedgerow, brick borders, mature shrubs, and well-stocked flower beds. A gate provides access onto the gravelled driveway offering parking for six to seven vehicles, with a gravel pathway leading to the roadside. A further gate gives access through to the rear formal gardens.
Rear Garden:
A hedgerow with a charming archway leads from the front garden into the wonderfully expansive side gardens, predominantly laid to lawn and fully enclosed by fencing and established hedging to all sides. A five-bar gate provides direct access to the main road, with further access to the wooden stable block. The grounds are home to an array of fruit trees including cherry, plum, damson, and apple, a hammock strung between two mature trees, ideal for enjoying the peaceful surroundings, and multiple seating areas throughout. This versatile space offers genuine potential for sectioning off for livestock or a pony, adding a tennis court and/or a swimming pool (STPP).
The Meadow:
The meadow land extends from the side garden, wrapping around the property into the formal gardens. Laid predominantly to lawn and bordered by natural hedgerow, this wild and wonderfully tranquil space is home to beehives and features a pathway leading through to a productive vegetable plot with a greenhouse and garden shed.
Private Garden:
The formal rear garden is mainly laid to lawn, edged by established hedgerow, mature shrubs, and well-tended planting, creating a truly beautiful cottage-style setting. Features include a large ornamental pond, two separate patio areas perfectly suited to outdoor entertaining, alfresco dining, and summer barbecues, along with access to the brick-built shed.
Agents Note:
Draft particulars yet to be approved by vendor and may be subject to change.
Anti-Money Laundering (AML):
It is a legal requirement that all applicants comply with Anti-Money Laundering regulations. As such, once a purchase or tenancy has been agreed subject to contract, the applicant(s) will be required to undertake an AML and financial sanctions check carried out by our third party provider at a cost of £66 inclusive of VAT per property, payable by the applicant(s).
Material Information:
We are advised by the seller/landlord/tenant of the following information in good faith but its accuracy is not guaranteed and you should make your own investigations before committing to a sale or letting.
Please note in terms of mobile/phone reception, this is the view of the seller/landlord/tenant based on their current provider.
Water: Borehole
Electric: Mains
Drainage: Septic tank
Flood risk: No. Low. Not flooded in 5 years
Mobile/Phone: Good
Tenure: Freehold
Council Tax Band: G
Council tax payable: £4,252.23
For further material information please contact the office marketing this property.
Brochures
Brochure 1Brochure 2- COUNCIL TAXA payment made to your local authority in order to pay for local services like schools, libraries, and refuse collection. The amount you pay depends on the value of the property.Read more about council Tax in our glossary page.
- Band: G
- PARKINGDetails of how and where vehicles can be parked, and any associated costs.Read more about parking in our glossary page.
- Yes
- GARDENA property has access to an outdoor space, which could be private or shared.
- Yes
- ACCESSIBILITYHow a property has been adapted to meet the needs of vulnerable or disabled individuals.Read more about accessibility in our glossary page.
- Ask agent
Energy performance certificate - ask agent
Slip End, Baldock, SG7

Add an important place to see how long it'd take to get there from our property listings.
__mins driving to your place
Affordability




Notes
Staying secure when looking for property
Ensure you're up to date with our latest advice on how to avoid fraud or scams when looking for property online.
Visit our security centre to find out moreDisclaimer - Property reference 30673153. The information displayed about this property comprises a property advertisement. Rightmove.co.uk makes no warranty as to the accuracy or completeness of the advertisement or any linked or associated information, and Rightmove has no control over the content. This property advertisement does not constitute property particulars. The information is provided and maintained by Satchells Estate Agents, Baldock. Please contact the selling agent or developer directly to obtain any information which may be available under the terms of The Energy Performance of Buildings (Certificates and Inspections) (England and Wales) Regulations 2007 or the Home Report if in relation to a residential property in Scotland.
*This is the average speed from the provider with the fastest broadband package available at this postcode. The average speed displayed is based on the download speeds of at least 50% of customers at peak time (8pm to 10pm). Fibre/cable services at the postcode are subject to availability and may differ between properties within a postcode. Speeds can be affected by a range of technical and environmental factors. The speed at the property may be lower than that listed above. You can check the estimated speed and confirm availability to a property prior to purchasing on the broadband provider's website. Providers may increase charges. The information is provided and maintained by Decision Technologies Limited. **This is indicative only and based on a 2-person household with multiple devices and simultaneous usage. Broadband performance is affected by multiple factors including number of occupants and devices, simultaneous usage, router range etc. For more information speak to your broadband provider.