
Chevington Green, Hadston, Morpeth, Northumberland

- PROPERTY TYPE
Detached
- BEDROOMS
4
- BATHROOMS
3
- SIZE
1,593 sq ft
148 sq m
- TENUREDescribes how you own a property. There are different types of tenure - freehold, leasehold, and commonhold.Read more about tenure in our glossary page.
Freehold
Key features
- Stunning open-plan living, dining and kitchen space
- Utility room and ground floor shower room
- Stylish family bathroom with Jacuzzi bath and separate shower
- Mezzanine storage areas adding architectural character
- Versatile second-floor room ideal as a fifth bedroom, office or gym
- Detached garden room
- Integral garage with photovoltaic solar battery storage
- Electric vehicle charging point
- Parking for up to four vehicles
- Solar PV system with battery storage
Description
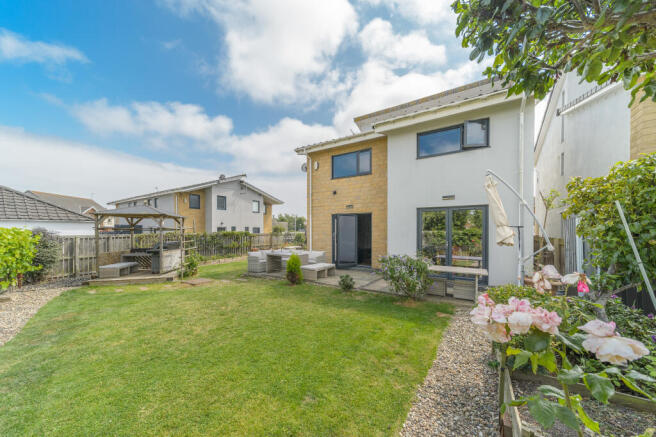
Occupying a superb position within the highly regarded Chevington Green development, this striking home offers an outstanding blend of contemporary design, flexible family living and impressive energy efficiency. This distinctive property boasts a modern exterior with split-level design and light-filled interiors that make these homes so unique.
Situated on the beautiful Northumberland coast, Hadston is a popular residential village offering an excellent balance of peaceful village living and easy access to some of the county's most spectacular coastline. With a friendly community atmosphere and a range of everyday amenities close at hand, the village is an increasingly popular choice for families, professionals and retirees alike.
The village benefits from a small shopping centre, primary school, community facilities and regular public transport links, while the nearby coastal town of Amble—just a short drive away—provides a wider selection of supermarkets, independent shops, cafés, restaurants, a thriving marina and the popular Harbour Village retail pods.
Nature lovers are particularly well catered for, with the stunning beaches of Druridge Bay Country Park, Low Hauxley Nature Reserve and the Northumberland Coast Area of Outstanding Natural Beauty all within easy reach. The surrounding countryside offers an abundance of walking, cycling and wildlife opportunities, making the area ideal for those who enjoy an active outdoor lifestyle.
For commuters, Hadston enjoys convenient access to the A1068 coastal route and the A1, providing straightforward connections to Morpeth, Alnwick and Newcastle upon Tyne, while nearby rail services at Alnmouth offer direct links further afield.
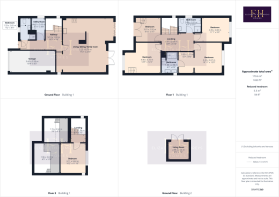
Arranged over three floors, the accommodation extends to almost every aspect of modern family life, offering up to five bedrooms or 4 bedrooms and a gym/office, multiple reception spaces and beautifully proportioned rooms throughout. The property further benefits from photovoltaic solar panels with battery storage, an electric vehicle charging point, full fibre broadband, integral garage, garden room, mains gas central heating and all mains services.
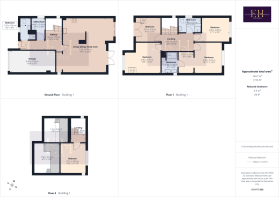
Ground Floor
The composite entrance door opens into a welcoming hallway where the home's contemporary styling becomes immediately apparent. A stylish ground floor shower room provides excellent practicality for busy family life, featuring a fully tiled shower enclosure with electric shower, contemporary WC, pedestal wash hand basin, tiled flooring and a privacy window.
Adjacent is a well-equipped utility room housing the Worcester gas boiler, together with plumbing and space for both a washing machine and tumble dryer, additional storage units and sink, ensuring the everyday workings of the home remain discreetly tucked away.
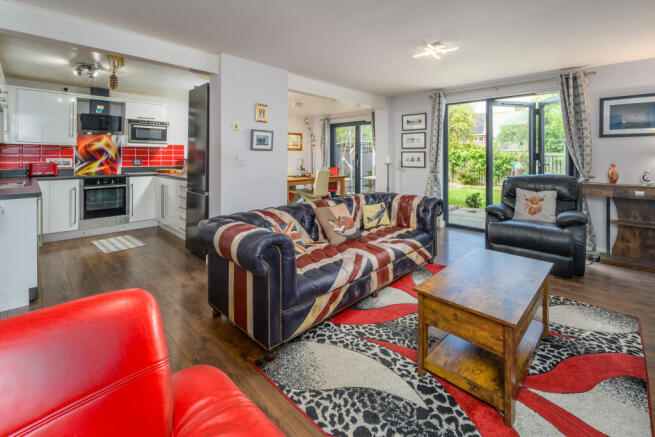
The heart of the property is the magnificent open-plan living space, cleverly designed to create individual areas while maintaining a wonderful feeling of openness. Architectural glazing and feature glass blocks flood the interior with natural light, while twin sets of bi-fold doors seamlessly connect the home with the landscaped gardens.
The spacious sitting room provides ample room for large family seating arrangements, while the generous dining area comfortably accommodates a substantial dining suite, making it equally suited to entertaining or everyday family meals.
The contemporary kitchen is beautifully appointed with sleek high-gloss cabinetry, stone-effect work surfaces and matching upstands. Integrated appliances include an induction hob with extractor above, built-in oven, microwave and a freestanding dishwasher, together with space for an American-style fridge freezer and additional appliances. A raised breakfast bar provides informal dining while maintaining an easy connection with the adjoining living areas.
First Floor
The first floor offers four well-proportioned bedrooms arranged around a spacious landing, where the property's distinctive architecture is particularly evident through its changing ceiling heights and dramatic rooflines.
The impressive principal suite enjoys peaceful views over the rear garden and comfortably accommodates a super king-size bed. An open archway leads into an extensive dressing area with fitted wardrobes before continuing into a luxurious en-suite shower room featuring a generous shower enclosure, twin wash hand basins, concealed cistern WC and contemporary tiling.
Bedroom Two is another generous double overlooking the front elevation and benefits from one of the property's unique mezzanine storage platforms, adding both character and practicality.
Bedroom Three also incorporates a mezzanine storage area together with a Juliet balcony overlooking the front, making it an excellent guest bedroom, children's room or inspiring home office.
Bedroom Four is another comfortable double overlooking the rear garden, providing excellent proportions for family members or guests.
The beautifully refitted family bathroom has been finished in a contemporary style and features a luxurious Jacuzzi bath, separate quadrant shower with waterfall and handheld shower fittings, modern sanitaryware, elegant stone-effect tiling and quality finishes throughout.
Second Floor
A further staircase rises beneath two large feature windows, flooding the upper level with natural light before arriving at an exceptionally versatile top-floor room.
Currently arranged as a home gym, this superb space could equally serve as a fifth bedroom, home office, studio or hobbies room. Elevated above the surrounding rooftops, it enjoys lovely open views together with the dramatic vaulted ceiling that characterises the home's Scandinavian design, creating a wonderfully light and inspiring environment.
Outside
The property occupies an attractive plot with generous parking to the front for several vehicles, complemented by an electric vehicle charging point and integral garage. The garage also houses the property's photovoltaic solar battery storage system, enhancing both efficiency and running costs.
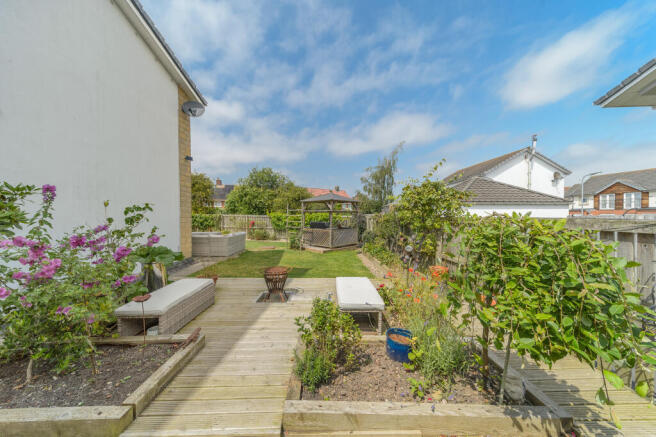
To the rear, the beautifully designed gardens wrap around the property, creating a variety of private seating and entertaining areas. Lawns, gravel pathways and paved terraces combine to provide a low-maintenance yet highly attractive outdoor environment, while the detached garden room offers excellent flexibility as a studio, workshop, hobby room or peaceful retreat.
The Lifestyle
Offering exceptional versatility, striking architectural character and impressive eco-credentials, this remarkable residence delivers a lifestyle rarely found in modern family homes. From its dramatic split-level design and vaulted ceilings to its flexible accommodation and beautifully landscaped gardens, this is a home that stands apart from the ordinary and offers something genuinely special for its next owners.
Tenure: Freehold
Council Tax Band: D £2567.83
EPC: A
“We are required by law to conduct anti-money laundering checks on all those selling or buying a property. Whilst we retain responsibility for ensuring checks and any ongoing monitoring are carried out correctly, the initial checks are carried out on our behalf by Lifetime Legal who will contact you once you have agreed to instruct us in your sale or had an offer accepted on a property you wish to buy. The cost of these checks is £60 (incl. VAT), which covers the cost of obtaining relevant data and any manual checks and monitoring which might be required. This fee will need to be paid by you in advance of us publishing your property (in the case of a vendor) or issuing a memorandum of sale (in the case of a buyer), directly to Lifetime Legal, and is non-refundable."
Important Note:
These particulars, whilst believed to be accurate, are set out as a general guideline and do not constitute any part of an offer or contract. Intending purchasers should not rely on them as statements of representation of fact but must satisfy themselves by inspection or otherwise as to their accuracy. Please note that we have not tested any apparatus, equipment, fixtures, fittings or services including central heating and so cannot verify they are in working order or fit for their purpose. All measurements are approximate and for guidance only. If there is any point that is of particular importance to you, please contact us and we will try and clarify the position for you.
- COUNCIL TAXA payment made to your local authority in order to pay for local services like schools, libraries, and refuse collection. The amount you pay depends on the value of the property.Read more about council Tax in our glossary page.
- Band: D
- PARKINGDetails of how and where vehicles can be parked, and any associated costs.Read more about parking in our glossary page.
- Garage,Driveway
- GARDENA property has access to an outdoor space, which could be private or shared.
- Yes
- ACCESSIBILITYHow a property has been adapted to meet the needs of vulnerable or disabled individuals.Read more about accessibility in our glossary page.
- No wheelchair access
Chevington Green, Hadston, Morpeth, Northumberland

Add an important place to see how long it'd take to get there from our property listings.
__mins driving to your place
Affordability


Notes
Staying secure when looking for property
Ensure you're up to date with our latest advice on how to avoid fraud or scams when looking for property online.
Visit our security centre to find out moreDisclaimer - Property reference NLW-53897646. The information displayed about this property comprises a property advertisement. Rightmove.co.uk makes no warranty as to the accuracy or completeness of the advertisement or any linked or associated information, and Rightmove has no control over the content. This property advertisement does not constitute property particulars. The information is provided and maintained by Elizabeth Humphreys Homes, Swarland. Please contact the selling agent or developer directly to obtain any information which may be available under the terms of The Energy Performance of Buildings (Certificates and Inspections) (England and Wales) Regulations 2007 or the Home Report if in relation to a residential property in Scotland.
*This is the average speed from the provider with the fastest broadband package available at this postcode. The average speed displayed is based on the download speeds of at least 50% of customers at peak time (8pm to 10pm). Fibre/cable services at the postcode are subject to availability and may differ between properties within a postcode. Speeds can be affected by a range of technical and environmental factors. The speed at the property may be lower than that listed above. You can check the estimated speed and confirm availability to a property prior to purchasing on the broadband provider's website. Providers may increase charges. The information is provided and maintained by Decision Technologies Limited. **This is indicative only and based on a 2-person household with multiple devices and simultaneous usage. Broadband performance is affected by multiple factors including number of occupants and devices, simultaneous usage, router range etc. For more information speak to your broadband provider.