North End Road, Quainton, Buckinghamshire.

- PROPERTY TYPE
Semi-Detached
- BEDROOMS
3
- BATHROOMS
2
- SIZE
1,165 sq ft
108 sq m
- TENUREDescribes how you own a property. There are different types of tenure - freehold, leasehold, and commonhold.Read more about tenure in our glossary page.
Freehold
Key features
- Waddesdon School Catchment
- Almost new, presented as new
- Superb open plan kitchen and dining area
- Ensuite to main bedroom
- EV charging point and driveway for 3 vehicles
- Good size garden
- Backing onto woodland and countryside beyond
- No through road location edge of village
- Summerhouse and shed
Description
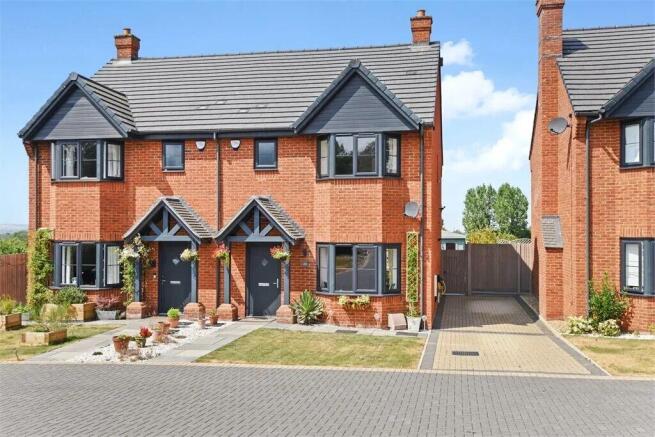
Built about 5 years ago, a superb house down a no through road on the western edge of the village with excellent views.
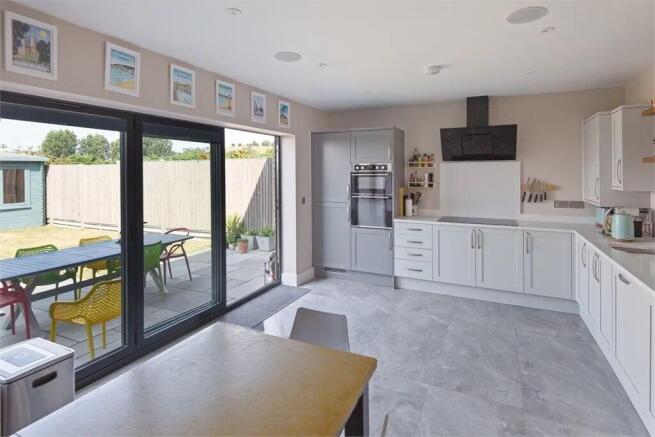
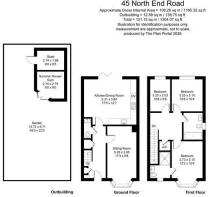
The accommodation is beautifully presented and enjoys a great feeling of space. The wide entrance hall has lots of room for coats and boots and underneath the glass balustrade staircase is a cloakroom with a wc and wash basin. At the front is a nice size sitting room that has a bay window then across the back is a wonderful open plan kitchen and dining room benefitting from bi-fold doors along the rear wall onto the garden. The kitchen is dove grey and has soft close units complimented by white quartz backstands and worktop, the latter incorporating a one and a half bowl stainless steel sink with a swan neck mixer tap. Integrated are a dishwasher, fridge/freezer, washing machine, double oven/grill and an induction hob above which is an angled extractor hood.
Upstairs are two double bedrooms and a single bedroom, the principal bedroom similar to the sitting room with a bay window. Both the ensuite and family bathroom have tiled walls and floors, vanity drawers below the wash basins and heated towel rails/radiators. The shower in the family bathroom is over the bath and each shower has a hand held and rainfall shower function.
On the landing is an airing cupboard and the loft hatch provides a ladder, the loft centrally boarded and the undereaves shelved.
OUTSIDE
To enter the close you go through a gap in the mature boundary hedging to a cul de sac of three houses. The driveway comprises grey sets, said grey sets then form the parking down the side of the house for three vehicles.
An EV charger was installed this year.
The frontage is a path flanked by grass and sheltering the door stands a porch. Gated access to the rear.
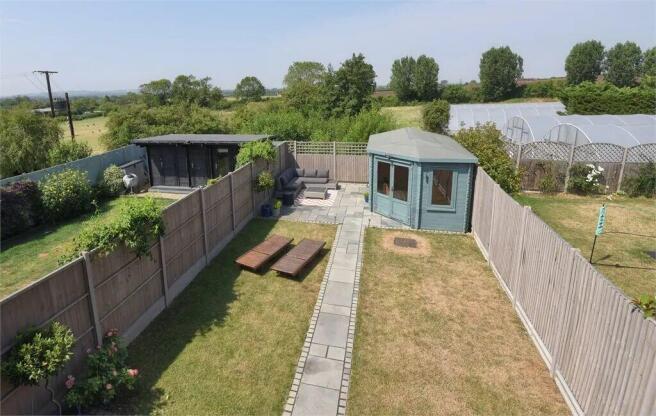
The back garden enjoys a westerly aspect with black limestone patios either end of the lawn. In the far corner is a timber outbuilding currently configured as a shed and summerhouse/gym. Mains power and lighting are connected and this building could be enhanced with some insulation to create an outdoor office or studio.
Abutting the garden are fields belonging to plant nursery further up the road and the view is woodland. The whole is enclosed by tall wooden fencing.
SPECIFICATIONS
Flagstone tile flooring in hall, cloakroom and kitchen/dining room.
Underfloor heating ground floor
LED downlighting to all areas except sitting room and bedrooms 2 & 3
Inset ceiling speaker system in kitchen/dining room, sitting room and main bedroom.
TV points in all rooms
Recently installed EV charging point
COUNCIL TAX
Band E 3,068.56 per annum 2026/7
SERVICES
Mains water and electricity. Main drainage (pumped to sewer).
LPG supplied from bulk storage tank.
VIEWING
Strictly via the vendors agent W Humphries Ltd
LOCATION
Quainton takes its name from the Old English words Cwen Tun and means The Queens Farmstead or Estate prominent on the skyline is the 14th century church which is exceptionally rich in large late 17th and 18th century monuments. The centre point of Quainton is the picturesque village green which looks up towards the 1830 working windmill. In the middle of the green is a fourteenth century preaching cross and in a picture from the late 1800s the old whipping post is visible where miscreants were tied and flogged Until the outbreak of Dutch Elm disease the village was encompassed by trees.
Quainton now has a public house which hosts fine dining evenings, caf, motor repairs, a general store and post office, and there are many clubs and societies. The sports ground features a football pitch, tennis court, and skateboard park.
The surrounding market towns and villages provide a wealth of historical and interesting places to visit including Waddesdon Manor, Claydon House and Quainton Steam Railway which frequently hosts family events. Extensive shopping facilities are situated at Bicester Village Retail Outlet, Friars Square Centre in Aylesbury, and Milton Keynes.
The A41 provides easy access into Aylesbury, Bicester and the M40 network. Rail connections are fast and convenient on the Chiltern Turbo reaching London Marylebone in under an hour from Aylesbury. Services to Euston are available from Cheddington and Leighton Buzzard. Aylesbury Parkway now provides a link to Marylebone at Fleet Marston. Bicester Village station provides a rail service to Oxford in 10 minutes and again London Marylebone in under an hour.
EDUCATION
Preparatory schools at Ashfold, Swanbourne and Oxford.
Village Pre-School and Primary School at Quainton.
Waddesdon Secondary School.
Public schools at Stowe, Berkhamsted and Oxford.
Grammar Schools at Aylesbury and Buckingham.
Brochures
Brochure- COUNCIL TAXA payment made to your local authority in order to pay for local services like schools, libraries, and refuse collection. The amount you pay depends on the value of the property.Read more about council Tax in our glossary page.
- Ask agent
- PARKINGDetails of how and where vehicles can be parked, and any associated costs.Read more about parking in our glossary page.
- Yes
- GARDENA property has access to an outdoor space, which could be private or shared.
- Yes
- ACCESSIBILITYHow a property has been adapted to meet the needs of vulnerable or disabled individuals.Read more about accessibility in our glossary page.
- Ask agent
North End Road, Quainton, Buckinghamshire.

Add an important place to see how long it'd take to get there from our property listings.
__mins driving to your place
Affordability



Notes
Staying secure when looking for property
Ensure you're up to date with our latest advice on how to avoid fraud or scams when looking for property online.
Visit our security centre to find out moreDisclaimer - Property reference 0000712. The information displayed about this property comprises a property advertisement. Rightmove.co.uk makes no warranty as to the accuracy or completeness of the advertisement or any linked or associated information, and Rightmove has no control over the content. This property advertisement does not constitute property particulars. The information is provided and maintained by W Humphries, Waddesdon. Please contact the selling agent or developer directly to obtain any information which may be available under the terms of The Energy Performance of Buildings (Certificates and Inspections) (England and Wales) Regulations 2007 or the Home Report if in relation to a residential property in Scotland.
*This is the average speed from the provider with the fastest broadband package available at this postcode. The average speed displayed is based on the download speeds of at least 50% of customers at peak time (8pm to 10pm). Fibre/cable services at the postcode are subject to availability and may differ between properties within a postcode. Speeds can be affected by a range of technical and environmental factors. The speed at the property may be lower than that listed above. You can check the estimated speed and confirm availability to a property prior to purchasing on the broadband provider's website. Providers may increase charges. The information is provided and maintained by Decision Technologies Limited. **This is indicative only and based on a 2-person household with multiple devices and simultaneous usage. Broadband performance is affected by multiple factors including number of occupants and devices, simultaneous usage, router range etc. For more information speak to your broadband provider.