George Street, Staplehurst, Tonbridge, TN12 0RA

- PROPERTY TYPE
Semi-Detached
- BEDROOMS
3
- BATHROOMS
1
- SIZE
891 sq ft
83 sq m
- TENUREDescribes how you own a property. There are different types of tenure - freehold, leasehold, and commonhold.Read more about tenure in our glossary page.
Freehold
Key features
- Characterful semi-detached cottage with 3-bedrooms and wraparound gardens
- On the fringes of this popular commuter village
- Potential to substantially extend STPP (lots of the neighbours have)
- Long double-width driveway for parking, plus detached single garage
- Various other additional outbuildings
- Generous, secluded, and enchanting wildlife gardens
- Motivated end of chain sellers
- Fantastic peaceful location on a desirable 'leafy lane'
- A short walk from Sainsburys, village pubs and restaurants, and great local amenities
- An hour from London Bridge by train from Staplehurst station
Description
THE SETTING & STORY SO FAR...
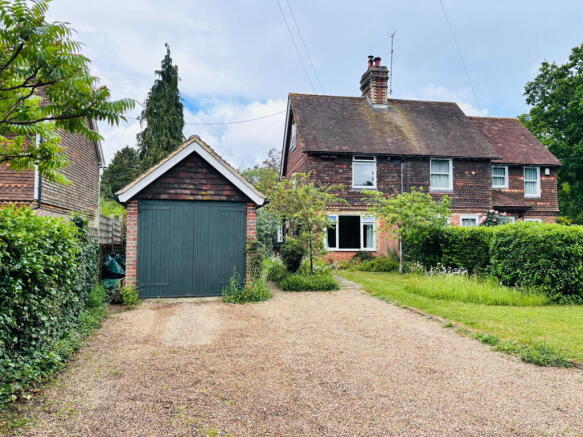
What a lucky find. Down the leafy lane of George Street...the sweetest 3 bed cottage, right on the edge of Staplehurst village. It's set well back off the lane with its double width gravelled driveway (parking for guests a plenty), behind its detached garage, with matching red brick and pitched roof. It's an enchanting approach to the front of the house, and you can't help but have a sneaky peek in through those big windows into the lounge as you pass by to the main door at the side of the property.
Neighbouring properties on George Street are a mix of detached period homes, semi-detached cottages, and small villas. You're amongst characterful homes many of which have mature gardens, brick workshops like number 5's, and rural backdrops overlooking farmland. Houses in this street, typically range in value from £420,000 to over £1.2 million. You're in great company - and it's great news for you as number 5 is keenly priced by motivated sellers at £395,000.
Please use reference: SD1012 when enquiring.
There are two entrances to the house, the official, newly installed, red composite front door (actually positioned at the side), or the back door (also at the side), leading you into the lobby. From here there's access to the bathroom, but we'll head straight into the kitchen. This is a fantastic size room with huge, central window to the side overlooking the garden. On the facing wall, front and centre, stands the range style cooker which sets the tone for this kitchen. It's cream painted shaker style units, make it light, bright and welcoming. And the breakfast table for two at the far end, with additional fitted bench seating, is the perfect spot to take pew. Which is exactly what I did during my visit to catch up with one of the owners over coffee (and a biscuit). The sun streamed in through that big feature window as I sat finding out about 'life on the lane', and what it's really like to live in this here. I'm sold. It appears it offers you the best of both worlds.... Wraparound rolling green space, a strong sense of community, and anything you need from a big Sainsbury's which is just a 7 minute walk up the road. The village of Staplehurst is bigger and better connected than you might think. Pubs, restaurants, and a hop, skip and a train ride into London within an hour. What's not to love? So much so that these vendors haven't gone far....after being here at no. 5 for 21 years, they've recently moved but only as far as the other side of Staplehurst village, and who can blame them?
Here's some of what they say about their charming home and its history....
'We are one of a row of 6 cottages called.... Newtown Cottages. They were originally built when they were developing the railway back in the 1850's .....initially there was going to be a large town built (hence the name 'Newtown') because of the work and industry that the railway would bring in. However, when testing the water, the engineers discovered that the water was too acidic and would have rusted the steam engine's vital components. As a result, 'Newtown' was moved down the line where the water was less acidic and Ashford became the large town for the area...this is why there is a place in Ashford called 'Newtown' also!
The cottages were lived in for some time by railway workers...and this has resulted in beautiful soil in the garden as the workers used to bring home the soot from the steam trains and dig it into their veggie plots! When digging ourselves, we have found so many interesting glass bottles...mostly intact, old , large, and small... which again feeds into the history of the house.
We moved in in 2005 with our 2 sons who were at that time 17 and 13....who worked like grown men moving us all in! They were amazing! We also had the help of the family where we kept our horse and their large horse box to move all our belongings! It was a happy affair with everyone mucking in. The boys eventually moved out in about 2012, and we moved our hobbies in....hence the lack of space now. Prior to then, we all had enough room with the 4 of us living there!
We've established a miniature haven for wildlife in the garden over the years.....we have most of the common garden birds as well as nuthatches, great spotted woodpeckers, long tailed tits, buzzards (nesting very locally), stock doves and jays. There are several nest boxes, many for house sparrows around the house and garage and there is now a good flock of them. We usually feed the birds all year round.
If you are really lucky, coming home on late on a summer's evening, you might see a glow worm in the longer grass! The garden has meadow areas growing some rarer wildflowers, and we have hedgehogs and foxes regularly visiting.'
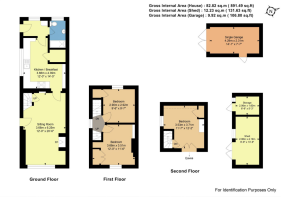
ENTRANCE LOBBY - light, bright and airy with large window framing lovely views over the garden. Doors to the bathroom and kitchen.
BATHROOM - recently fitted contemporary suite, with bath and overhead shower, vanity unit and sink, and wc.
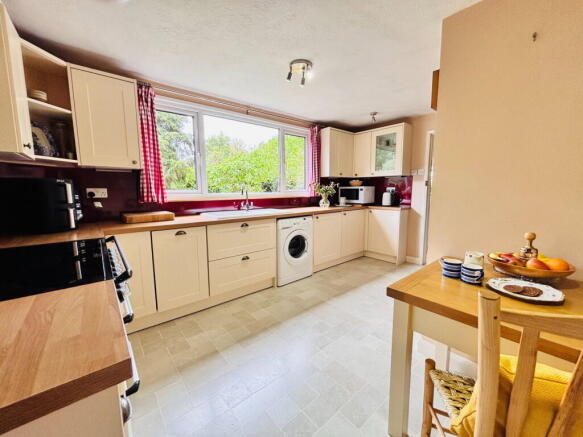
KITCHEN/BREAKFAST ROOM - SMEG Electric Range style cooker and 5 ring hob, double oven and grill. Mirrored splashback behind. Ceramic sink, mixer tap, and beautiful views to the side of the garden, whilst washing up. Full range of shaker style wall and base units plus some open display shelving too. Space for washing machine and plenty of worktop area too. This room is a great size at 14' x 12' plenty big enough to include a breakfast area too which will comfortably seat 2-4 people. Doors at each end of this room lead through to either the lounge/dining room or the rear lobby.
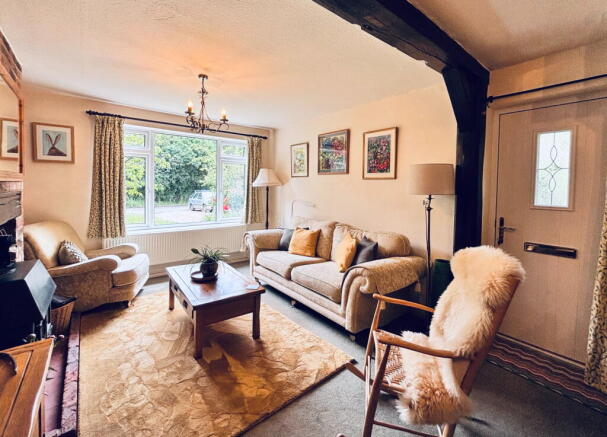
LOUNGE/DINING ROOM with oversize window to the front extending views across the front garden, driveway and leafy George Street beyond. Filled with character and charm, its exposed brickwork and rustic beams are delightful, and frame the log burner perfectly which stands proudly in the brick fireplace. The heart and soul of this home I'd imagine in chilly winter months. At the opposite end of the room, the dining table sits snugly under the stairs, comfortably seating four. Although I can imagine a super-size extended version filling this room for one big family Christmas dinner!
FIRST FLOOR
BEDROOM 2 - a comfortable double bedroom with lovely views to the rear. Built in storage cupboard.
MAIN BEDROOM - another comfortable double bedroom, wonderful views over the front garden and the lane, fitted wardrobes.
SECOND FLOOR
BEDROOM 3 - A good size double bedroom with dormer window and quirky rooflines. A lovely haven with views to the rear and lots of built in storage under the eaves.
OUTSIDE - the outside space here is big, much bigger and enveloping than many country cottages. The current owners have celebrated nature with their outside space. Their wildlife garden features birdboxes and bug hotels which have resulted in a miniature nature reserve on your doorstep. There is plenty of space here to spread out, amongst the mature trees, shrubs and hedging. A wonderful, private and secluded outdoor haven.
DETACHED SINGLE GARAGE - this brick-built outbuilding is located at the front of the property and has pitched roof, power and light.
WORKSHOP/SHED - this single storey building is also of brick construction and has a pitched roof, windows and 2 door entry.
ATTACHED GREENHOUSE/LOG STORE - this building has brick dwarf walls and glazing. Glazed roof and is currently used as a log store.
DETACHED GREENHOUSE - this is a sizeable greenhouse and is set apart from the other outbuildings. It can be included in the sale, by separate negotiation, if you wish.
FURTHER POTENTIAL
If you admire the house from the front, it's easy to see where its potential lies...just look at Nextdoor in all its two storey extended glory....Obviously, I'm not Maidstone Borough Planning department, you would need to make your own enquiries, but it would appear that a precedent has been set. And sizeable extensions have been successfully achieved not only at number 4. Here's what the owners can tell you about their neighbours....
'Number 6 and number 4 have extended, (numbers 1 and 2 have also, but their original house design was slightly different to begin with). We're not sure of the age of the number 6 extension…but definitely pre-dates us moving in in 2005. Number 4 was completed possibly 10 years ago now. The neighbours who are here now, but have said they would happily let any serious prospective buyers look around to get an idea of the space (obviously by appointment!!). Both houses have 3 bedrooms and an additional bathroom upstairs. '
So, what are you waiting for? If you'd like to experience this little gem for yourself, please do get in touch, I'd love to show you around. Please use reference SD1012 when enquiring.
- COUNCIL TAXA payment made to your local authority in order to pay for local services like schools, libraries, and refuse collection. The amount you pay depends on the value of the property.Read more about council Tax in our glossary page.
- Band: D
- PARKINGDetails of how and where vehicles can be parked, and any associated costs.Read more about parking in our glossary page.
- Garage,Driveway
- GARDENA property has access to an outdoor space, which could be private or shared.
- Yes
- ACCESSIBILITYHow a property has been adapted to meet the needs of vulnerable or disabled individuals.Read more about accessibility in our glossary page.
- Ask agent

Add an important place to see how long it'd take to get there from our property listings.
__mins driving to your place
Affordability

Notes
Staying secure when looking for property
Ensure you're up to date with our latest advice on how to avoid fraud or scams when looking for property online.
Visit our security centre to find out moreDisclaimer - Property reference S1801479. The information displayed about this property comprises a property advertisement. Rightmove.co.uk makes no warranty as to the accuracy or completeness of the advertisement or any linked or associated information, and Rightmove has no control over the content. This property advertisement does not constitute property particulars. The information is provided and maintained by eXp UK, South East. Please contact the selling agent or developer directly to obtain any information which may be available under the terms of The Energy Performance of Buildings (Certificates and Inspections) (England and Wales) Regulations 2007 or the Home Report if in relation to a residential property in Scotland.
*This is the average speed from the provider with the fastest broadband package available at this postcode. The average speed displayed is based on the download speeds of at least 50% of customers at peak time (8pm to 10pm). Fibre/cable services at the postcode are subject to availability and may differ between properties within a postcode. Speeds can be affected by a range of technical and environmental factors. The speed at the property may be lower than that listed above. You can check the estimated speed and confirm availability to a property prior to purchasing on the broadband provider's website. Providers may increase charges. The information is provided and maintained by Decision Technologies Limited. **This is indicative only and based on a 2-person household with multiple devices and simultaneous usage. Broadband performance is affected by multiple factors including number of occupants and devices, simultaneous usage, router range etc. For more information speak to your broadband provider.