
Repton Drive, Haslington, CW1

- PROPERTY TYPE
Detached
- BEDROOMS
3
- BATHROOMS
2
- SIZE
1,119 sq ft
104 sq m
- TENUREDescribes how you own a property. There are different types of tenure - freehold, leasehold, and commonhold.Read more about tenure in our glossary page.
Freehold
Key features
- Renovated Throughout To A High Standard
- Stunning Open-Plan Kitchen/Diner With Island
- Spacious Living Room With Bespoke Media Wall
- Modern Family Bathroom & Stylish and Contemporary Shower Room
- Landscaped Rear Garden With Multiple Patio Areas
- Integrated Garage With Conversion Potential (STPP)
- Driveway Providing Ample Off-Road Parking
- Sought-After Haslington Village Location
- Walking Distance To The Dingle Primary School (Ofsted Outstanding)
Description
Situated within one of Haslington's most desirable residential locations, this beautifully renovated three-bedroom detached home offers stylish, contemporary living throughout and would make the perfect home for a growing family. Having been extensively modernised to a high standard, the property is ready to move straight into whilst enjoying a fantastic position within walking distance of The Dingle Primary School (Ofsted rated Outstanding), local village amenities and picturesque countryside walks.
The accommodation begins with a bright and welcoming entrance hallway, beautifully finished with solid oak flooring, an impressive solid oak staircase with contemporary glass balustrades, stylish lighting and useful under-stair storage, immediately setting the tone for the quality found throughout the home.
Positioned to the front of the property is the spacious living room, beautifully presented with a bespoke media wall incorporating a contemporary electric fire, feature shelving and ample space for furnishings, creating a warm and inviting room to relax or entertain.
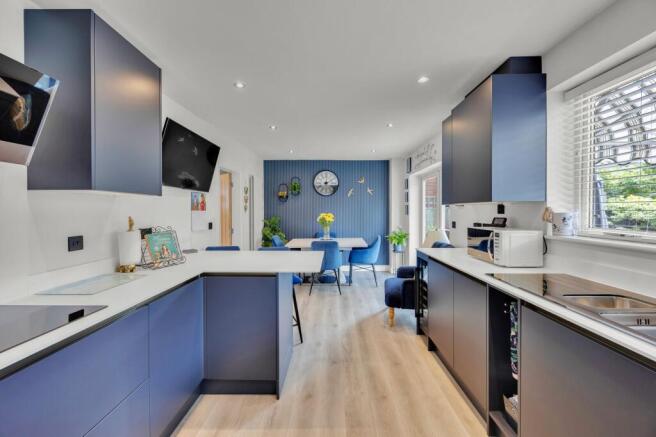
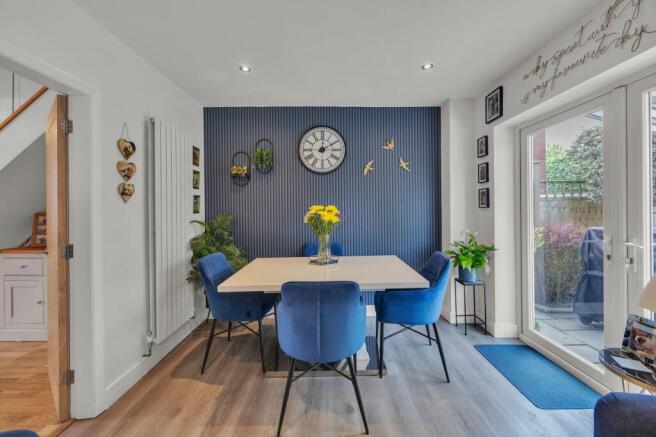
To the rear sits the impressive open-plan kitchen and dining room, undoubtedly the heart of the home. Thoughtfully designed with both everyday family living and entertaining in mind, it boasts a range of sleek contemporary units, integrated appliances, a central island with breakfast seating and generous dining space. Large windows and French doors allow natural light to flood the room whilst providing seamless access onto the beautifully landscaped rear garden.
Leading from the kitchen is a beautifully appointed contemporary shower room, complete with a sleek walk-in shower, stylish vanity unit and modern fittings. This practical space also provides direct access to the rear garden, making it ideal for everyday family living.
The integrated garage benefits from power, lighting, a utility area complete with sink and plumbing for laundry appliances, offering excellent practicality. It also provides superb storage or exciting potential to be converted into additional living accommodation, such as a home office, playroom or family room, subject to any necessary consents.
To the first floor, the landing leads to three well-proportioned bedrooms. The principal bedroom is a generous double featuring fitted wardrobes. Bedroom two is another spacious double room, benefiting from a full-width fitted double wardrobe, providing excellent storage. Bedroom three is a well-proportioned single bedroom, ideal as a child's room, nursery or home office, and also benefits from its own built-in storage cupboard/wardrobe, maximising practicality without compromising on floor space.
Completing the first floor is the luxurious family bathroom, beautifully finished with a fully tiled bath, separate walk-in shower, contemporary double vanity unit, heated towel rail and quality fixtures, creating a stylish and relaxing space for the whole family.
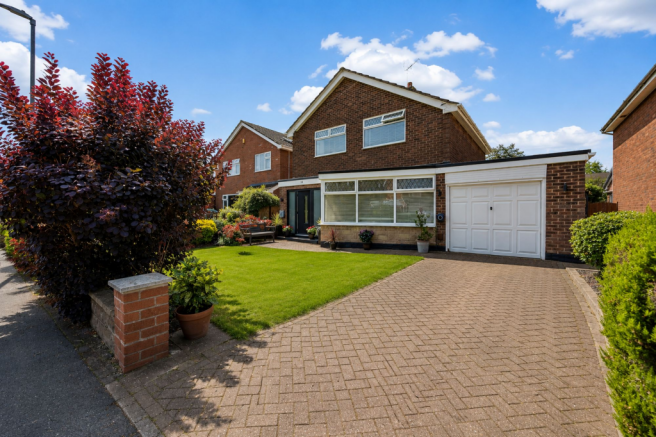
Externally, the property enjoys excellent kerb appeal with a mature front garden, driveway providing ample off-road parking and access to the integrated garage.
The south-facing rear garden is a true highlight of the home, having been thoughtfully landscaped to create a private outdoor retreat. A generous lawn is complemented by mature planting, attractive borders and multiple patio seating areas, some benefitting from retractable awnings, creating the perfect setting for entertaining or relaxing throughout the day. A greenhouse, available by separate negotiation, offers an excellent addition for keen gardeners.
Haslington remains one of Cheshire's most sought-after villages, offering a wonderful balance of village charm and everyday convenience. With a range of local shops, pubs, parks and excellent transport links to Sandbach, Crewe, Nantwich and Junction 16 of the M6, it is easy to see why the village continues to be so popular with families. The combination of a welcoming community, excellent schooling and beautiful surrounding countryside makes it an exceptional place to call home.
Beautifully renovated throughout and finished to an exceptional standard, this outstanding detached home perfectly combines modern family living with a highly desirable village location. Offering spacious accommodation, quality finishes and excellent outdoor space, this is a home that simply needs to be viewed to be fully appreciated.
EPC Rating: D
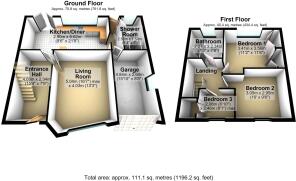
Kitchen / diner
6.62m x 2.9m
Shower Room
2.58m x 1.54m
Entrance Hall
4.68m x 2.34m
Living Room
5.04m x 4.03m
Garage
4.84m x 2.64m
Bathroom
2.34m x 2.27m
Bedroom 1
3.56m x 3.41m
Bedroom 2
3.05m x 2.95m
Bedroom 3
2.46m x 2.08m
Disclaimer
These particulars have been prepared with care; however, they do not form part of any offer or contract. All descriptions, floorplans, photographs and related details are intended as a general guide and may not be exact. Buyers should verify key information such as tenure, planning permissions, fixtures and fittings, lease terms, ground rent, service charges, council tax bands and EPC ratings through their legal representative.
In accordance with UK anti money laundering regulations, all named purchasers and any individuals providing gifted funds must complete an AML (Anti Money Laundering) check. The fee for this service is £35 + VAT per person. Please ensure all relevant parties are submitted promptly to avoid delays.
We take reasonable steps to ensure the accuracy of the information provided, and all material details are supplied in line with current National Trading Standards guidance and the Digital Markets, Competition and Consumers Act 2025.
- COUNCIL TAXA payment made to your local authority in order to pay for local services like schools, libraries, and refuse collection. The amount you pay depends on the value of the property.Read more about council Tax in our glossary page.
- Band: D
- PARKINGDetails of how and where vehicles can be parked, and any associated costs.Read more about parking in our glossary page.
- Yes
- GARDENA property has access to an outdoor space, which could be private or shared.
- Private garden
- ACCESSIBILITYHow a property has been adapted to meet the needs of vulnerable or disabled individuals.Read more about accessibility in our glossary page.
- Ask agent
Repton Drive, Haslington, CW1

Add an important place to see how long it'd take to get there from our property listings.
__mins driving to your place


Notes
Staying secure when looking for property
Ensure you're up to date with our latest advice on how to avoid fraud or scams when looking for property online.
Visit our security centre to find out moreDisclaimer - Property reference c8931379-05f0-4795-96c6-3a3ff39f8ab7. The information displayed about this property comprises a property advertisement. Rightmove.co.uk makes no warranty as to the accuracy or completeness of the advertisement or any linked or associated information, and Rightmove has no control over the content. This property advertisement does not constitute property particulars. The information is provided and maintained by Amplo Estates, Cheshire. Please contact the selling agent or developer directly to obtain any information which may be available under the terms of The Energy Performance of Buildings (Certificates and Inspections) (England and Wales) Regulations 2007 or the Home Report if in relation to a residential property in Scotland.
*This is the average speed from the provider with the fastest broadband package available at this postcode. The average speed displayed is based on the download speeds of at least 50% of customers at peak time (8pm to 10pm). Fibre/cable services at the postcode are subject to availability and may differ between properties within a postcode. Speeds can be affected by a range of technical and environmental factors. The speed at the property may be lower than that listed above. You can check the estimated speed and confirm availability to a property prior to purchasing on the broadband provider's website. Providers may increase charges. The information is provided and maintained by Decision Technologies Limited. **This is indicative only and based on a 2-person household with multiple devices and simultaneous usage. Broadband performance is affected by multiple factors including number of occupants and devices, simultaneous usage, router range etc. For more information speak to your broadband provider.