Picton Avenue, Porthcawl, CF36

- PROPERTY TYPE
Terraced
- BEDROOMS
4
- BATHROOMS
2
- SIZE
1,883 sq ft
175 sq m
- TENUREDescribes how you own a property. There are different types of tenure - freehold, leasehold, and commonhold.Read more about tenure in our glossary page.
Freehold
Key features
- Sea Views
- Four Bedroom Family Home
- Two/Three Reception Rooms
- Downstairs W.C
- Utility Room
- Large Master Bedroom
- Ensuite To Master
- Seaside Location
- Finished To A High Standard
- Low Maintenance Rear Garden
Description
Imagine opening the balcony doors on a summer morning, feeling the fresh sea air and walking just moments to the promenade for your first coffee of the day.
That's the lifestyle waiting for you at 17 Picton Avenue.
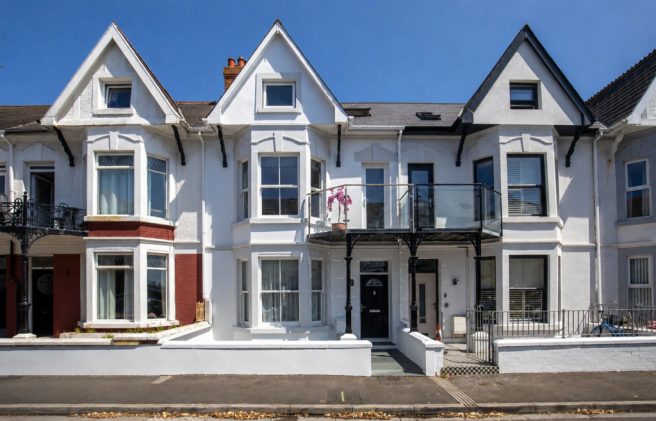
Behind its handsome Edwardian façade sits a home that effortlessly blends the elegance of the early 1900s with the comfort and quality of modern living. Lovingly renovated from top to bottom, every decision has respected the property's heritage while introducing luxurious finishes that feel completely at home.
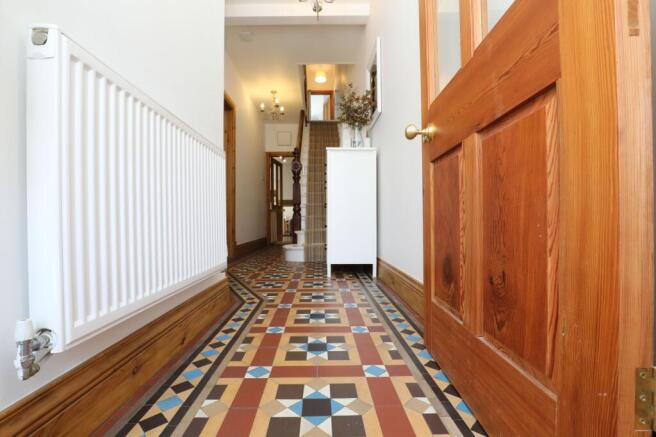
The moment you step inside, you're reminded why homes of this era are so sought after. Original Victorian tiled flooring welcomes you into the hallway, soaring ceilings create an incredible feeling of space and light, and the craftsmanship of a bygone era is immediately apparent.
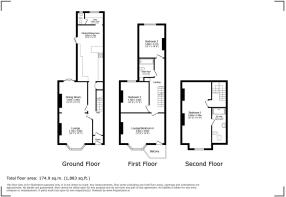
The front lounge is the perfect place to unwind after a day by the sea. The beautiful bay window fills the room with natural light, while the original fireplace provides a striking focal point. Flowing seamlessly into the dining area, this generous open reception space is perfectly suited to modern family living and entertaining alike. At the rear, double doors open directly onto the garden, allowing inside and outside to become one during the warmer months and creating a wonderful setting for everything from summer barbecues to relaxed evenings with friends.
As you continue through the home, useful understairs storage keeps everyday life organised before the kitchen takes centre stage. Beautifully designed with granite worktops and finished to an exceptional standard, it's a space you'll genuinely enjoy spending time in. An feature fireplace subtly divides the kitchen from the dining area beyond, adding warmth and character. Beyond the kitchen, the utility room and downstairs WC provide the practical touches every family home needs.
Upstairs, the story continues.
At the rear, a generous double bedroom enjoys wonderful natural light pouring through its oversized window, while another spacious double bedroom is also on this floor. The family bathroom has been finished with the same attention to detail found throughout the home.
But it's the room at the front that really captures your imagination.
Currently used as a second sitting room, this stunning space could equally serve as an exceptional bedroom. With its feature fireplace, elegant bay window and doors opening directly onto a private balcony with sea views, it's the sort of room that changes how you start and finish every day. Morning coffees become a ritual. Summer evenings become something to savour.
The top floor is reserved entirely for the principal suite.
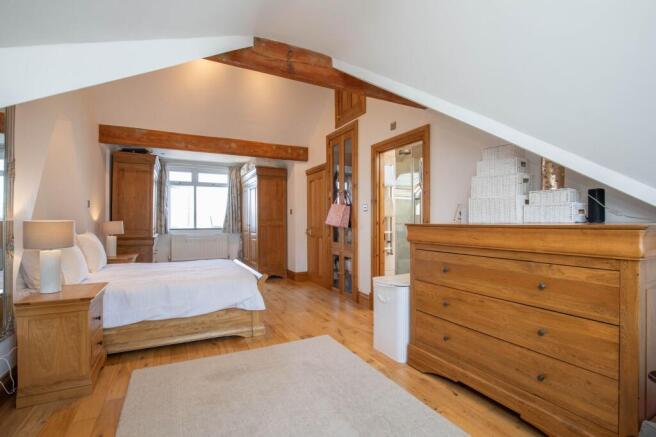
Vaulted ceilings and exposed original beams create an incredible sense of character, while windows to both the front and rear flood the room with natural light throughout the day. The luxurious en-suite, finished in beautiful Mandarin Stone with a walk-in shower, elegant vanity unit and Velux window above, completes what feels like your own boutique hotel retreat.
Everywhere you look, the quality of the renovation is unmistakable. Granite worktops, Mandarin Stone finishes, restored fireplaces, original beams and beautifully crafted details combine to create a home that feels timeless rather than trendy. Every room has been finished to an exceptionally high standard, allowing the next owners to simply unpack and enjoy everything this remarkable home has to offer.
Outside, the rear garden has been designed as a low maintenance space where long summer evenings can be enjoyed after a day at the beach. The original boundary walls have been carefully dismantled and rebuilt using the reclaimed bricks, preserving the property's heritage while creating an attractive outdoor setting. Rear lane access adds everyday convenience, while the small front courtyard provides a charming entrance to the home.
And then there's the location.
Living on Picton Avenue isn't simply about owning a beautiful home; it's about embracing everything Porthcawl has to offer. Leave the car at home and within moments you'll find yourself on the promenade, strolling along the coastline, enjoying independent cafés, restaurants and boutique shops, or spending the day on one of Porthcawl's beautiful beaches. Whether it's an early morning swim, paddleboarding before breakfast or an evening walk as the sun sets over the Bristol Channel, this is a lifestyle that many dream of but very few get to enjoy every single day.
Some homes offer space. Others offer character.
Very few offer an entirely different way of life.
17 Picton Avenue is one of them.
EPC Rating: C
- COUNCIL TAXA payment made to your local authority in order to pay for local services like schools, libraries, and refuse collection. The amount you pay depends on the value of the property.Read more about council Tax in our glossary page.
- Band: F
- PARKINGDetails of how and where vehicles can be parked, and any associated costs.Read more about parking in our glossary page.
- Ask agent
- GARDENA property has access to an outdoor space, which could be private or shared.
- Yes
- ACCESSIBILITYHow a property has been adapted to meet the needs of vulnerable or disabled individuals.Read more about accessibility in our glossary page.
- Ask agent

Add an important place to see how long it'd take to get there from our property listings.
__mins driving to your place

Notes
Staying secure when looking for property
Ensure you're up to date with our latest advice on how to avoid fraud or scams when looking for property online.
Visit our security centre to find out moreDisclaimer - Property reference 255b5959-6867-47d7-9da0-f79608ec0d9e. The information displayed about this property comprises a property advertisement. Rightmove.co.uk makes no warranty as to the accuracy or completeness of the advertisement or any linked or associated information, and Rightmove has no control over the content. This property advertisement does not constitute property particulars. The information is provided and maintained by Urban Suburban, Covering South Wales. Please contact the selling agent or developer directly to obtain any information which may be available under the terms of The Energy Performance of Buildings (Certificates and Inspections) (England and Wales) Regulations 2007 or the Home Report if in relation to a residential property in Scotland.
*This is the average speed from the provider with the fastest broadband package available at this postcode. The average speed displayed is based on the download speeds of at least 50% of customers at peak time (8pm to 10pm). Fibre/cable services at the postcode are subject to availability and may differ between properties within a postcode. Speeds can be affected by a range of technical and environmental factors. The speed at the property may be lower than that listed above. You can check the estimated speed and confirm availability to a property prior to purchasing on the broadband provider's website. Providers may increase charges. The information is provided and maintained by Decision Technologies Limited. **This is indicative only and based on a 2-person household with multiple devices and simultaneous usage. Broadband performance is affected by multiple factors including number of occupants and devices, simultaneous usage, router range etc. For more information speak to your broadband provider.