Whittingham Drive, Ramsbottom

- PROPERTY TYPE
Detached
- BEDROOMS
4
- BATHROOMS
2
- SIZE
1,633 sq ft
152 sq m
Key features
- Beautifully Presented Four Bedroom Detached Family Home
- Stylishly Remodelled Kitchen with Quartz Worktops and Neff Appliances
- Light-Filled Dining and Sun Room with Insulated Roof Overlooking the Garden
- Elegant Lounge with Bespoke Fitted Cabinetry and Integrated Ceiling Speakers
- Principal Bedroom with Fitted Wardrobes and En-suite Shower Room
- Landscaped Garden Designed for Entertaining and Relaxing
- Private Parking for Three Cars on a York Stone Driveway
- Walking Distance to Highly Regarded Schools and Superb Commuter Links with Easy Access to Manchester
Description
At Whittingham Drive, it is the feeling of space, style, and possibility that sets the scene for the first impression. Sitting within a peaceful neighbourhood, this substantial detached home has been thoughtfully designed around modern family life.
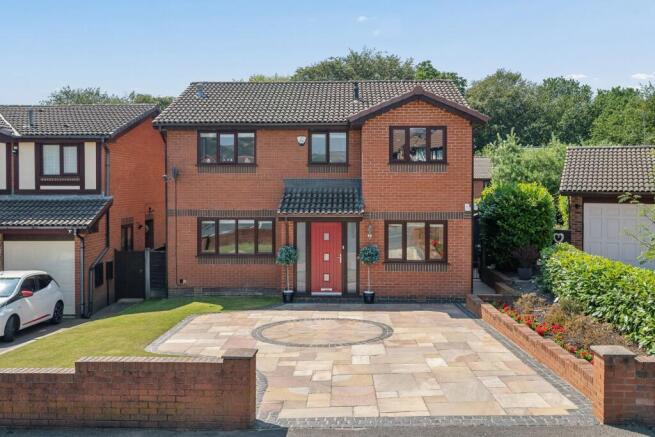
Upon arrival, the Indian stone driveway sweeps gently towards the house, providing generous parking for several vehicles. The classic rich red front door offers a cheerful splash of character, standing proudly amongst the greenery like the opening page of a much-loved story.
Stepping inside, natural light spills through the home, illuminating generous spaces and creating an atmosphere that feels open from the very first step. The staircase rises gracefully ahead, while warm wooden flooring flows effortlessly through the ground floor, connecting each room as though they have always belonged together.
Immediately to one side, a beautifully fitted study offers a peaceful place to focus. Bespoke cabinetry wraps around the room, providing extensive storage alongside a generous desk flooded with light from the large window opposite. Whether working from home, running a business, studying for exams, or simply escaping with a favourite novel, this room offers a wonderfully calm retreat from the rhythm of family life.
Returning to the hallway, cleverly positioned storage beneath the staircase keeps everyday essentials tucked neatly away in the cloakroom, adding welcome practicality and ensuring the home works just as beautifully on busy weekday mornings as it does when entertaining guests.
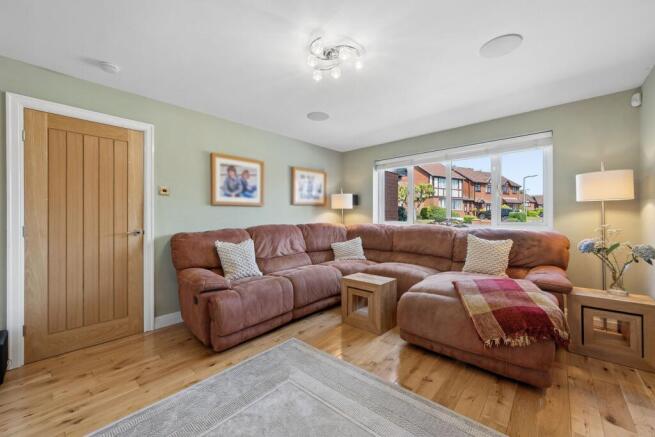
Beyond the hallway, the lounge unfolds into a room designed for togetherness.
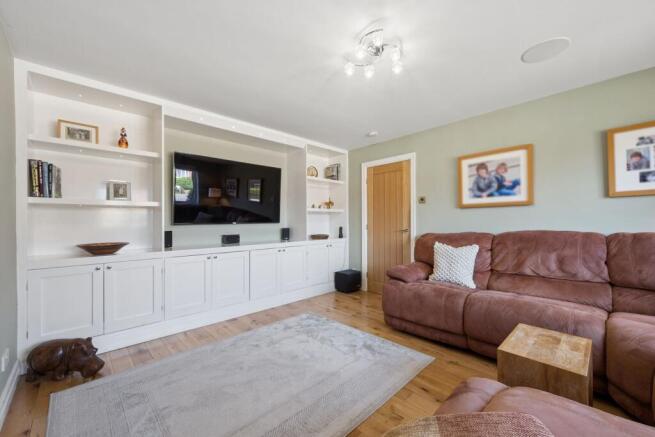
Stretching elegantly across the front of the home, it offers a generous space without ever losing its sense of warmth. Bespoke shaker-style cabinetry and open shelving frame the television, creating a beautiful focal point and offering a great opportunity to display treasured books, photographs, and keepsakes collected over the years.
Large windows invite daylight to dance across the wooden flooring throughout the day, while integrated ceiling speakers transform quiet evenings into family movie nights or create the perfect soundtrack for celebrations with friends. It is easy to picture Christmas mornings unfolding beneath the tree or peaceful evenings settling in with a favourite film.
At the rear of the home, the kitchen becomes a haven for culinary creations. Installed six years ago, the beautifully designed kitchen was planned by owners who genuinely love to cook, and every detail reflects that passion.
Quartz worktops stretch effortlessly around the room, complemented by quality cabinetry, generous preparation space, and thoughtful storage, including larder pull-out units, corner carousel shelving, integrated lighting, and a wine cooler. A Neff gas hob, electric ovens, integrated dishwasher and full-height fridge freezer ensure everything needed for family cooking is close to hand, while the Sheraton sink enjoys uninterrupted views across the garden.
It is the sort of kitchen where recipes are shared across generations, and Sunday lunches become treasured traditions.
Wrapped around from the kitchen, the utility room keeps the practical side of life tucked neatly out of sight. Matching cabinetry, side access and generous storage ensure that laundry, muddy paws, and the clutter of everyday family life never intrude on the beauty of the main house.
Flowing effortlessly from the kitchen, the extended dining room and garden room demonstrate just how beautifully this home has evolved.
The original conservatory has been transformed by introducing a solid, insulated roof, creating a space that now feels a part of the home throughout every season.
Today, it comfortably accommodates family dining, music, and celebrations, yet it still offers remarkable flexibility for whatever the next owners imagine. One moment, it becomes an elegant dining room for entertaining; the next, a peaceful reading room where sunlight pours through surrounding windows overlooking the garden.
Returning to the entrance hall, the staircase rises quietly from the buzz of daily life.
As you arrive on the spacious landing, natural light spills across the space, while access to the part-boarded loft provides generous storage for seasonal decorations, keepsakes, and the treasures collected over many years.
Turning naturally to the left, the principal suite offers a wonderfully peaceful retreat. Oak doors open into a room where space immediately becomes apparent, easily accommodating a king-size bed while leaving plenty of room to breathe. A full wall of fitted wardrobes, complete with integrated drawers and a fitted tallboy, keeps everything beautifully organised.
Each morning begins with views stretching towards the hills above Ramsbottom, where changing skies paint a different picture every day. Adjoining the bedroom, the en-suite provides both comfort and convenience, with individually laid vinyl in calming sandy tones with a feature band adding subtle character. A generous mixer shower, illuminated mirror with sensor lighting, fitted vanity storage, and quality fittings create a space that feels quietly luxurious, making busy mornings and slower weekends equally enjoyable.
Leaving the principal bedroom, continue along the landing where the second bedroom enjoys a peaceful position overlooking the rear garden. Bathed in natural light from its wide window, it is a generous double bedroom that feels calm and versatile. Currently enhanced by a striking world map feature wall, it offers a wonderful opportunity for a growing child, welcoming guests, or simply creating a beautifully restful bedroom with uninterrupted garden views.
A little further along, bedroom three reveals one of the home's most adaptable spaces. Currently arranged as a music room, it is the largest of the remaining bedrooms and has grown effortlessly alongside the family's changing needs over the years. Once a playroom filled with toys and imagination, today it offers the perfect environment for creativity, hobbies, or quiet relaxation. Extensive fitted furniture spans one wall, while additional high-level cupboards provide exceptional storage, leaving the room wonderfully flexible for whatever chapter comes next.
At the end of the landing, bedroom four completes the first-floor living quarters. Another double bedroom, it enjoys an abundance of natural light through its large window and offers plenty of room for additional furniture alongside the bed. Whether it becomes a welcoming guest room, a peaceful nursery, a dedicated hobby room, or somewhere for older children to enjoy their own independence, it is a space filled with possibilities.
In the centre of the landing, the family bathroom continues the home's sense of comfort and practicality. Contemporary grey tiling wraps around the walls and floor, while a floating vanity unit introduces useful storage beneath a beautifully illuminated mirror. A full-sized bath with a mixer shower above offers the flexibility for both energetic weekday mornings and slower evenings spent unwinding, while the thoughtful finishes ensure the room feels fresh, bright, and timeless.
Outside, the garden feels wonderfully established, beautifully private, and carefully designed to be enjoyed throughout the seasons.
Landscaped borders overflow with colour and texture, while broad lawns create space for children to play or for quiet afternoons stretched out beneath the sunshine.
Several distinct seating areas allow the garden to change character throughout the day. The generous patio becomes the centre of summer entertaining, while the circular seating area tucked into one corner feels almost like a hidden garden room beneath the open sky. Beneath its paving lies plumbing and power ready for a future water feature should new owners wish to create another focal point.
As daylight fades, garden lighting transforms the space into somewhere quietly magical. It is easy to understand why so many summer evenings have been spent here reading, entertaining friends, or simply listening to the distant whistle of the nearby steam trains drifting across the warm evening air.
Out & About
Set within one of Ramsbottom's most established residential neighbourhoods, Whittingham Drive offers the perfect balance of peaceful family living and easy access to everything this thriving market town has to offer. Surrounded by beautiful countryside yet only moments from independent shops, cafés and excellent schools, it's easy to understand why this part of Ramsbottom is so highly regarded.
For lovers of the outdoors, adventure begins almost on your doorstep. Explore the picturesque trails around Holcombe Moor before making the climb to the iconic Peel Tower, where spectacular views stretch across the Irwell Valley and beyond. Follow the Irwell Sculpture Trail, enjoy leisurely riverside walks through Nuttall Park, or head into Redisher Woods for peaceful woodland walks. Whether it's a morning run, an afternoon cycle or a weekend family stroll, the surrounding countryside offers something for every season.
Ramsbottom itself is one of the North West's most celebrated market towns, renowned for its independent spirit and vibrant community. Wander along Bridge Street and Market Place where you'll discover artisan bakeries, boutique gift shops, delicatessens, florists and stylish independent retailers. Stop for coffee at Grind & Tamp or Cocoa Tree, enjoy lunch at Tre Ciccio, visit San Leonardo, or treat yourself to one of the town's many award-winning restaurants. Throughout the year, Ramsbottom comes alive with food festivals, artisan markets, music events and the famous East Lancashire Railway, bringing visitors and locals together in a wonderfully welcoming atmosphere.
Everyday living is equally convenient, with supermarkets, pharmacies, GP surgeries, dentists and leisure facilities all within easy reach. Ramsbottom Leisure Centre offers a gym and swimming pool, while nearby Stubbins and Holcombe Brook provide further shopping and everyday amenities.
Families are exceptionally well served by a range of highly regarded schools. Hazlehurst, St Andrew's and St Joseph’s primary schools are all within walking distance. For secondary education, Woodhey High School is a popular choice and within walking distance. Independent options such as Bury Grammar School are also easily accessible.
Commuters are exceptionally well placed. Whittingham Drive provides quick access to the M66 motorway, linking you to Manchester, Bury, and Burnley. The nearby X41 express bus offers a direct service into Manchester city centre, while Bury Metrolink—just 15 minutes by car—connects you effortlessly to the wider Greater Manchester network.
Whether you're drawn by the countryside, the café culture, or the community vibe, Whittingham Drive offers a lifestyle rich in charm and convenience. With every essential close at hand and sweeping views on your doorstep, this is Ramsbottom at its very best.
EPC Rating: C
Parking - Driveway
Brochures
Brochure- COUNCIL TAXA payment made to your local authority in order to pay for local services like schools, libraries, and refuse collection. The amount you pay depends on the value of the property.Read more about council Tax in our glossary page.
- Band: E
- PARKINGDetails of how and where vehicles can be parked, and any associated costs.Read more about parking in our glossary page.
- Driveway
- GARDENA property has access to an outdoor space, which could be private or shared.
- Private garden
- ACCESSIBILITYHow a property has been adapted to meet the needs of vulnerable or disabled individuals.Read more about accessibility in our glossary page.
- Ask agent

Add an important place to see how long it'd take to get there from our property listings.
__mins driving to your place

Notes
Staying secure when looking for property
Ensure you're up to date with our latest advice on how to avoid fraud or scams when looking for property online.
Visit our security centre to find out moreDisclaimer - Property reference e3e6a01a-123c-4445-83e5-8b49fdc85852. The information displayed about this property comprises a property advertisement. Rightmove.co.uk makes no warranty as to the accuracy or completeness of the advertisement or any linked or associated information, and Rightmove has no control over the content. This property advertisement does not constitute property particulars. The information is provided and maintained by Wainwrights Estate Agents, Bury. Please contact the selling agent or developer directly to obtain any information which may be available under the terms of The Energy Performance of Buildings (Certificates and Inspections) (England and Wales) Regulations 2007 or the Home Report if in relation to a residential property in Scotland.
*This is the average speed from the provider with the fastest broadband package available at this postcode. The average speed displayed is based on the download speeds of at least 50% of customers at peak time (8pm to 10pm). Fibre/cable services at the postcode are subject to availability and may differ between properties within a postcode. Speeds can be affected by a range of technical and environmental factors. The speed at the property may be lower than that listed above. You can check the estimated speed and confirm availability to a property prior to purchasing on the broadband provider's website. Providers may increase charges. The information is provided and maintained by Decision Technologies Limited. **This is indicative only and based on a 2-person household with multiple devices and simultaneous usage. Broadband performance is affected by multiple factors including number of occupants and devices, simultaneous usage, router range etc. For more information speak to your broadband provider.