Stockport Road, Levenshulme, Manchester, M19

Letting details
- Let available date:
- Now
- Deposit:
- £12,000A deposit provides security for a landlord against damage, or unpaid rent by a tenant.Read more about deposit in our glossary page.
- PROPERTY TYPE
Commercial Property
- SIZE
Ask agent
Description
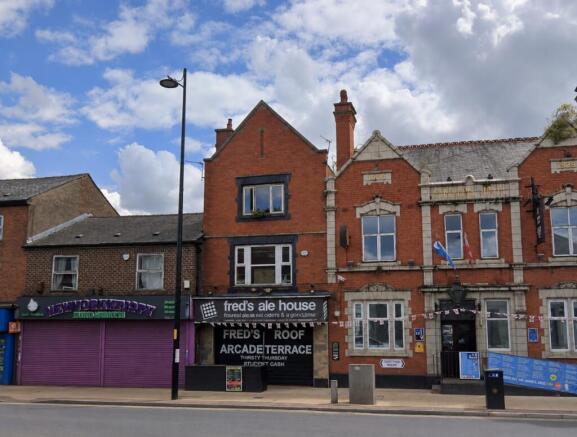
Situated within one of South Manchester's busiest retail parades, the property enjoys excellent visibility and benefits from strong pedestrian and passing traffic throughout the day. The surrounding parade is home to a wide selection of established businesses including supermarkets, convenience stores, cafés, restaurants, takeaways, pharmacies and independent retailers, making it a thriving commercial destination. The property is also well served by frequent Bee Network bus routes including the 191, 192, 197 and 150, while Levenshulme Railway Station is within walking distance, providing excellent connections to Manchester City Centre, Stockport and the wider Greater Manchester area.
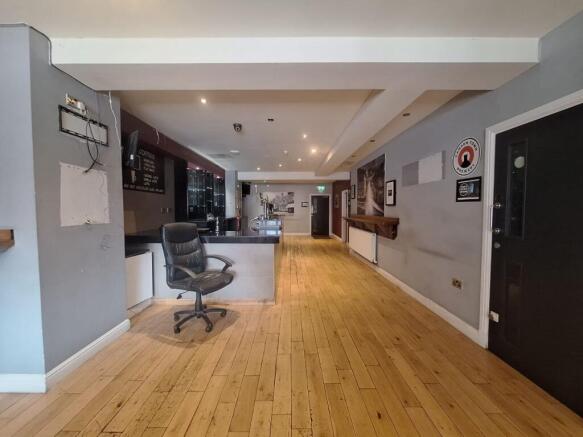
Formerly trading as a public house, the property offers generous and flexible accommodation comprising a large ground floor commercial area together with numerous additional rooms arranged across the upper floors and basement. The premises further benefits from four WCs positioned throughout the building, making it well suited to a variety of commercial uses including hospitality, leisure, offices, healthcare, education, retail or community use (subject to the necessary planning consents). Rarely do opportunities arise to secure a landmark commercial property of this size in such a well-established trading location.
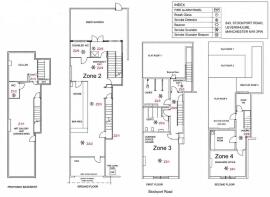
Dimensions are as follows:
Ground Floor
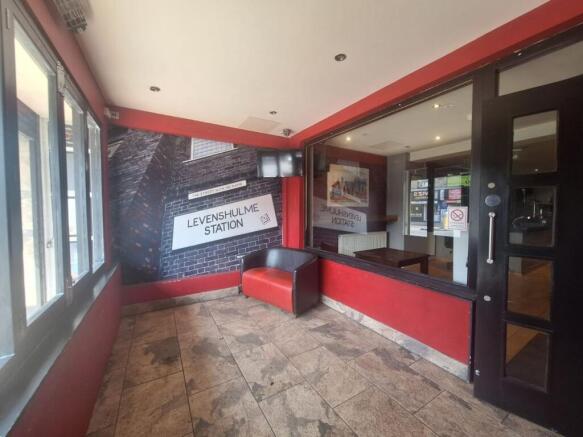
Porch: 14'1" × 8'6"
Shop Floor: 13'1" × 39'8"
Store: 7'1" × 6'7"
Stairwell Area: 14'1" × 5'11"
Toilet: 6'7" × 5'11"
Total ground-floor area: approximately 75.88 m² / 817 sq ft
First Floor
Room 1: 14'9" × 19'0"
Hall: 5'11" × 19'8"
WC 1: 10'6" × 8'6"
WC 2: 10'6" × 8'6"
Total first-floor area: approximately 45.22 m² / 487 sq ft
Second Floor
Room 1: 15'1" × 9'6"
Room 2: 11'6" × 8'10"
Hall: 18'8" × 5'11"
Bathroom: 5'11" × 5'11"
Total second-floor area: approximately 36.29 m² / 391 sq ft
Basement
Basement: 13'1" × 38'1"
Total basement area: approximately 46.40 m² / 499 sq ft
Approximate Total Building Area
203.79 m² / 2,193 sq ft
Notice:
The above property details should be considered as a general guide only. Lancashire Properties does not have any authority to give any warranty in relation to the property.
We would like to bring to the attention that we have endeavoured to provide a realistic description of the property, no specific survey or detailed inspection has been carried out relating to the property, services, appliances and any further fixtures and fittings/equipment.
If double glazing has been stated in the details , it is advised to satisfy themselves as to the type and amount of double glazing fitted to the property.
The mention of any appliances and/or services within these particulars does not imply they are in full and efficient working order.
While we endeavour to make our property details accurate and reliable, if there is any point, which is of particular interest to you, please contact the office and we will be pleased to check the information.
Brochures
BrochureEnergy Performance Certificates
EPCStockport Road, Levenshulme, Manchester, M19

NEAREST STATIONS
Distances are straight line measurements from the centre of the postcode- Levenshulme Station0.1 miles
- Mauldeth Road Station1.0 miles
- Ryder Brow Station1.2 miles
Notes
Disclaimer - Property reference CL0460. The information displayed about this property comprises a property advertisement. Rightmove.co.uk makes no warranty as to the accuracy or completeness of the advertisement or any linked or associated information, and Rightmove has no control over the content. This property advertisement does not constitute property particulars. The information is provided and maintained by Lancashire Properties, Manchester. Please contact the selling agent or developer directly to obtain any information which may be available under the terms of The Energy Performance of Buildings (Certificates and Inspections) (England and Wales) Regulations 2007 or the Home Report if in relation to a residential property in Scotland.