Horton, Ilminster

- PROPERTY TYPE
Detached
- BEDROOMS
4
- BATHROOMS
2
- SIZE
2,497 sq ft
232 sq m
- TENUREDescribes how you own a property. There are different types of tenure - freehold, leasehold, and commonhold.Read more about tenure in our glossary page.
Freehold
Key features
- Double Garage
- Popular Village Location
- Versatile Accommodation
- Four/Five Bedrooms
- Open Plan Kitchen/Dining/Family Room
- Parking
- Private Garden
- Detached
Description
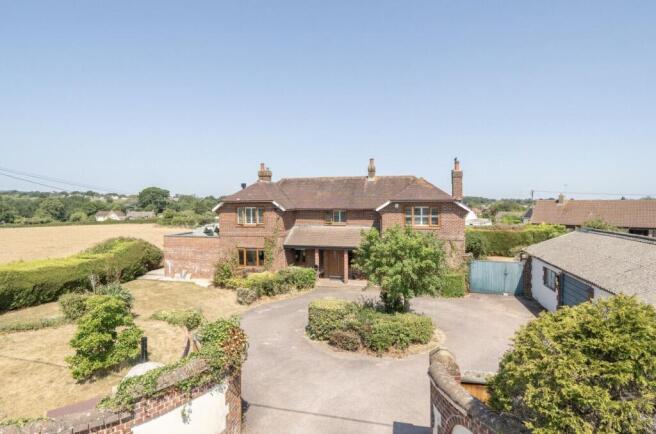
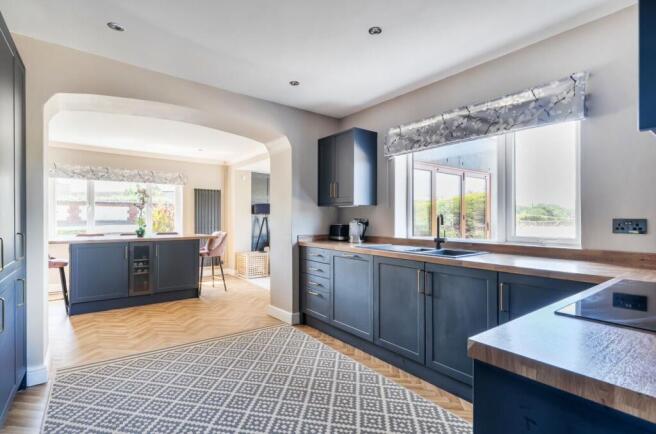
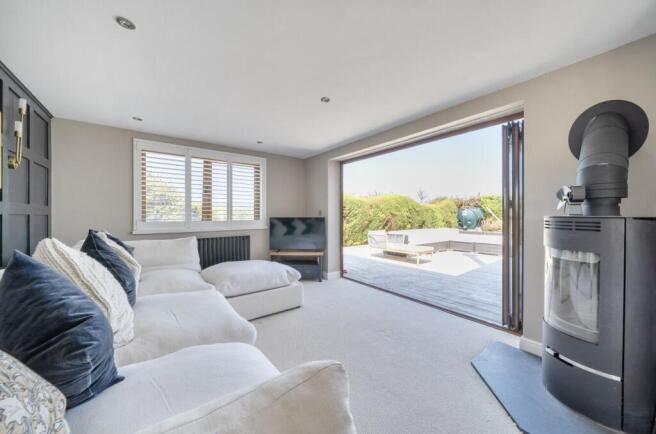
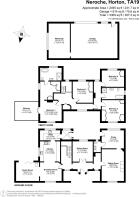
A superbly positioned and spacious four/five bedroom house with double garage/annexe potential, off-road parking, private garden and situated on the edge of the sought after village of Horton. In brief the property comprises a large open plan kitchen/dining/family room, utility room, separate dining room, living room, office/playroom/bedroom five, hallway and WC to the ground floor and four double bedrooms, dressing room, master ensuite and family bathroom to the first floor. The spacious and beautifully appointed kitchen has all mod cons, plenty of storage and the luxury of a separate utility room. It opens out directly to the breakfast room and family room providing the perfect space for socialising and family gatherings. Beyond the breakfast room is a lovely, versatile family room with bi-folding doors leading to the garden, seamlessly uniting inside with out. Those who enjoy formal entertaining will appreciate the fact there is a designated dining room whilst the gorgeous sitting room is the ideal setting to enjoy throughout the seasons, particularly during the colder months thanks to a central fireplace and wood-burner. Those who work from home will take note of the study which overlooks the garden but such is the scope, it could easily be used as a further bedroom or play room, depending on one's needs. To the first floor are four generous bedrooms with the master having the benefit its own balcony, dressing room and ensuite facilities. The remaining three bedrooms all have fitted wardrobes and are serviced by the family bathroom which, like the ensuite has a separate shower and bath. No detail has been neglected in the refurbishment of this beautiful home and we would recommend families, retirees and those simply wanting idyllic village life to view.
OUTSIDE
The property is approached via a gated driveway and has a circular drive with plenty of parking to the side. There is side access to the rear garden and the front garden has a built in wood-fired pizza oven and attractive front lawn with surrounding shrubs and trees. The rear garden has a large wooden decked terrace, ideal for alfresco dining and socialising. There is also a good size lawn offering the perfect area for child's play. The garage is extensive and could, with the necessary permissions, easily be converted into annexe living if that is your requirement.
SITUATION
Horton together with the village of Broadway form a very active community with facilities which include a Post Office/stores, primary school, doctors surgery, village halls, churches, two popular village inn/restaurants. To the south west lie the Blackdown Hills designated an Area of Outstanding Natural Beauty providing excellent opportunities for those with country interests. The larger busy market town of Ilminster lies less than three miles to the east, providing a range of facilities fulfilling most day to day needs with a variety of shops including a Tesco store, a medical centre, various churches and schools. With the A303 and its connections to the M5 only one mile away Horton is well placed for the larger County town of Taunton 10 miles with its comprehensive facilities, including shops, schools within both the state and independent sectors, county cricket ground, race course and mainline station (London Paddington), Chard 5 miles, Axminster and Crewkerne with mainline stations (London Waterloo) 9 miles, Yeovil 15 miles and the South Coast 18 miles.
DIRECTIONS
What3words: stews.goggles.chaos
Identity verification & Anti Money Laundering (AML) Requirements.
As Estate Agents we are require by law to undertake Anti Money Laundering (AML) Regulation checks on any purchaser who has an offer accepted on a property.
We are required to use a specialist third party service to verify the purchaser(s) identity.
The cost of these checks is £20 per person. This is payable at the point an offer is accepted and our purchaser information forms completed, prior to issuing Memorandum of Sales to both sellers and buyers and their respective conveyancing solicitors. This is a legal requirement and the charge is non-refundable.
Council Tax Band: F
Tenure: Freehold
Brochures
Brochure- COUNCIL TAXA payment made to your local authority in order to pay for local services like schools, libraries, and refuse collection. The amount you pay depends on the value of the property.Read more about council Tax in our glossary page.
- Band: F
- PARKINGDetails of how and where vehicles can be parked, and any associated costs.Read more about parking in our glossary page.
- Garage,Driveway,Off street
- GARDENA property has access to an outdoor space, which could be private or shared.
- Enclosed garden,Rear garden
- ACCESSIBILITYHow a property has been adapted to meet the needs of vulnerable or disabled individuals.Read more about accessibility in our glossary page.
- Ask agent

Add an important place to see how long it'd take to get there from our property listings.
__mins driving to your place
Affordability


Notes
Staying secure when looking for property
Ensure you're up to date with our latest advice on how to avoid fraud or scams when looking for property online.
Visit our security centre to find out moreDisclaimer - Property reference RS0028. The information displayed about this property comprises a property advertisement. Rightmove.co.uk makes no warranty as to the accuracy or completeness of the advertisement or any linked or associated information, and Rightmove has no control over the content. This property advertisement does not constitute property particulars. The information is provided and maintained by Turner & Powell Estate Agents, Covering Somerset. Please contact the selling agent or developer directly to obtain any information which may be available under the terms of The Energy Performance of Buildings (Certificates and Inspections) (England and Wales) Regulations 2007 or the Home Report if in relation to a residential property in Scotland.
*This is the average speed from the provider with the fastest broadband package available at this postcode. The average speed displayed is based on the download speeds of at least 50% of customers at peak time (8pm to 10pm). Fibre/cable services at the postcode are subject to availability and may differ between properties within a postcode. Speeds can be affected by a range of technical and environmental factors. The speed at the property may be lower than that listed above. You can check the estimated speed and confirm availability to a property prior to purchasing on the broadband provider's website. Providers may increase charges. The information is provided and maintained by Decision Technologies Limited. **This is indicative only and based on a 2-person household with multiple devices and simultaneous usage. Broadband performance is affected by multiple factors including number of occupants and devices, simultaneous usage, router range etc. For more information speak to your broadband provider.