
St. Davids Road, Caernarfon, LL55

- PROPERTY TYPE
Semi-Detached
- BEDROOMS
5
- BATHROOMS
2
- SIZE
Ask agent
- TENUREDescribes how you own a property. There are different types of tenure - freehold, leasehold, and commonhold.Read more about tenure in our glossary page.
Freehold
Key features
- Period Semi Detached Home
- Located on St Davids Road, Caernarfon
- Providing 5 Double Bedrooms
- Views Across The Menai Straights & Anglesey
- 2 Reception Rooms & Kitchen-Diner
- Close to Caernarfon's Amenities
- 2 Family Bathrooms & External WC
- Large Wrap Around Garden With Patio & Decking
- Large Multi-Room Basement
- Approved Planning Permission For A Single Storey Extension
Description
Cartref teuluol trawiadol ar un o strydoedd mwyaf dymunol Caernarfon; yn cynnig lle byw hael, hyblygrwydd ac amlbwrpasedd eithriadol.
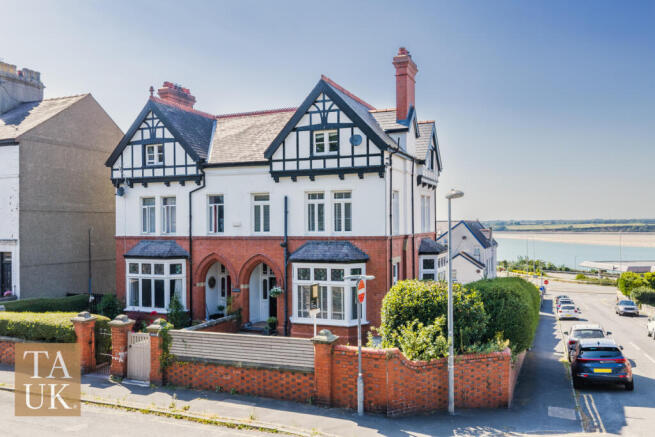
An impressive period semi-detached home, occupying an elevated position on one of Caernarfon’s most sought-after roads. With five double bedrooms, exceptional family living space and far-reaching views across the Menai Strait towards Anglesey, Bodynys effortlessly blends timeless character with practical family living.
Location
Occupying an elevated position along the prestigious St David’s Road, Bodynys enjoys wonderful views across the Menai Strait towards Anglesey.
Caernarfon’s wealth of amenities are all within easy reach, including the historic Caernarfon Castle, the town centre’s independent cafés, restaurants and shops, together with a choice of supermarkets. Caernarfon Golf Club, local leisure facilities, primary and secondary schools are also only a short distance away, making this an outstanding location for family life.
The Property
Steeped in character and offering an abundance of beautifully proportioned accommodation, Bodynys is a home designed for family living, where original period features sit comfortably alongside practical modern spaces.
A walled front garden and pathway lead to the impressive open porch, where the striking stained-glass entrance frames the original front door, creating an elegant first impression.
Stepping inside, the welcoming entrance hall immediately showcases the home’s sense of scale. A magnificent staircase rises to the first floor, while the hallway leads through to the kitchen-diner beyond.
The principal lounge is a wonderfully inviting space, centred around the original fireplace surround, with its beautiful green tiles and a log-burning stove, perfect for cosy evenings. The large bay window, with stained glass, fills the room with natural light; highlighting the period charm found throughout.
A second reception room offers equally generous proportions and exceptional flexibility. Complete with another attractive bay window and exposed original wooden floorboards, it currently provides additional family living space while flowing seamlessly through an open doorway into the kitchen.
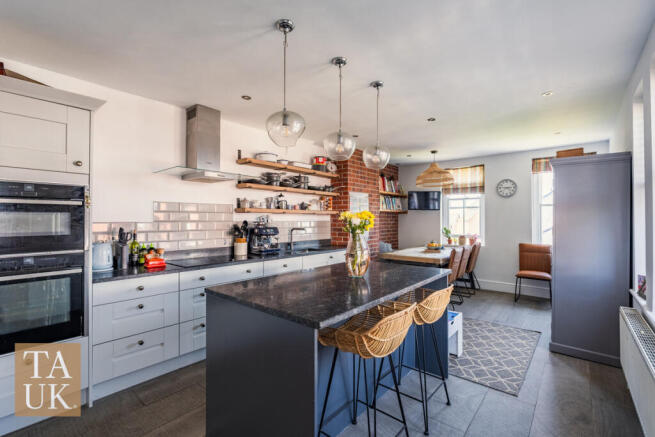
The kitchen truly forms the heart of the home. Designed as a sociable family space, it features an electric hob and oven, integrated dishwasher, central island breakfast unit and an abundance of worktop space. Large windows flood the room with natural light, while an external door provides easy access to the rear patio, making indoor-outdoor entertaining effortless.
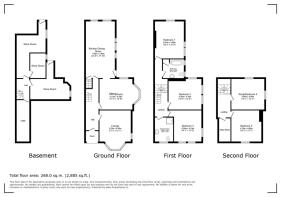
The first floor offers three generous double bedrooms, each showcasing the proportions expected of a home from this era. One bedroom is currently arranged as a playroom and another as a home office, demonstrating the flexibility this home provides. Original floorboards run throughout all three bedrooms, while the central bedroom retains its original fireplace.
Also on the first floor are two family bathrooms. The first features a bath with shower over, built-in linen cupboard and attractive stained-glass windows. The second offers a walk-in shower with glass screen, part-tiled walls and contemporary white vanity units.
To the top floor, two further spacious double bedrooms provide ideal accommodation for a growing family, older children or visiting guests. A large storage cupboard also offers valuable additional storage.
Adding even more versatility, the extensive multi-room basement provides exceptional practical space, currently utilised as bike storage, a workshop, utility room and home gym. An externally accessed WC and store room add to its practicality.
Subject to the necessary planning consents, the basement offers exciting potential to create a self-contained annexe, making it particularly well suited to multi-generational living or those seeking independent accommodation for family members.
Externally
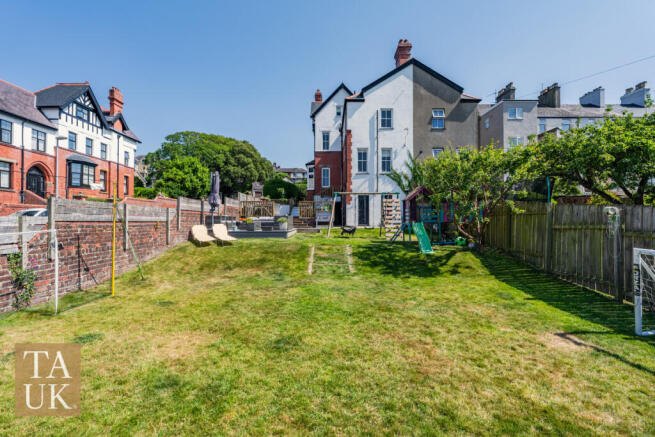
The walled front garden provides separation from the street, which wrap around the side of the house to the rear garden. side access is also available via a side gate.
The rear garden provides a generous patio and raised deck area, creating the perfect setting for entertaining family and friends or simply relaxing whilst taking in the evening sun as it sets across Anglesey. The lawned garden beyond is well suited for young ones to play, with secure walled and fenced borders.
Services
The property benefits from mains water, electricity and drainage.
Heating is provided via a multi-zone mains gas central heating system, complemented by the log-burning stove in the principal lounge; and single glazed sash windows.
The property also benefits from a replacement natural slate roof, installed in 2021 across the entire property.
Brochures
Brochure 1- COUNCIL TAXA payment made to your local authority in order to pay for local services like schools, libraries, and refuse collection. The amount you pay depends on the value of the property.Read more about council Tax in our glossary page.
- Band: F
- PARKINGDetails of how and where vehicles can be parked, and any associated costs.Read more about parking in our glossary page.
- Ask agent
- GARDENA property has access to an outdoor space, which could be private or shared.
- Yes
- ACCESSIBILITYHow a property has been adapted to meet the needs of vulnerable or disabled individuals.Read more about accessibility in our glossary page.
- Ask agent
St. Davids Road, Caernarfon, LL55

Add an important place to see how long it'd take to get there from our property listings.
__mins driving to your place
Affordability


Get an instant, personalised result:
- Show sellers you’re serious
- Secure viewings faster with agents
- No impact on your credit score
Notes
Staying secure when looking for property
Ensure you're up to date with our latest advice on how to avoid fraud or scams when looking for property online.
Visit our security centre to find out moreDisclaimer - Property reference RX814334. The information displayed about this property comprises a property advertisement. Rightmove.co.uk makes no warranty as to the accuracy or completeness of the advertisement or any linked or associated information, and Rightmove has no control over the content. This property advertisement does not constitute property particulars. The information is provided and maintained by TAUK, Covering Nationwide. Please contact the selling agent or developer directly to obtain any information which may be available under the terms of The Energy Performance of Buildings (Certificates and Inspections) (England and Wales) Regulations 2007 or the Home Report if in relation to a residential property in Scotland.
*This is the average speed from the provider with the fastest broadband package available at this postcode. The average speed displayed is based on the download speeds of at least 50% of customers at peak time (8pm to 10pm). Fibre/cable services at the postcode are subject to availability and may differ between properties within a postcode. Speeds can be affected by a range of technical and environmental factors. The speed at the property may be lower than that listed above. You can check the estimated speed and confirm availability to a property prior to purchasing on the broadband provider's website. Providers may increase charges. The information is provided and maintained by Decision Technologies Limited. **This is indicative only and based on a 2-person household with multiple devices and simultaneous usage. Broadband performance is affected by multiple factors including number of occupants and devices, simultaneous usage, router range etc. For more information speak to your broadband provider.