Lower Chestnut Street, Worcester, WR1 1PD

- PROPERTY TYPE
Terraced
- BEDROOMS
4
- BATHROOMS
2
- SIZE
1,077 sq ft
100 sq m
- TENUREDescribes how you own a property. There are different types of tenure - freehold, leasehold, and commonhold.Read more about tenure in our glossary page.
Freehold
Key features
- 4 spacious bedrooms
- 2 cosy reception rooms
- House of Multiple Occupancy
- Located in Worcester
- 1,076 sq ft of space
- Close to local amenities
- Ideal for shared living
- Great transport links
- Viewing recommended
- £2200 - £2400 projected monthly income
Description
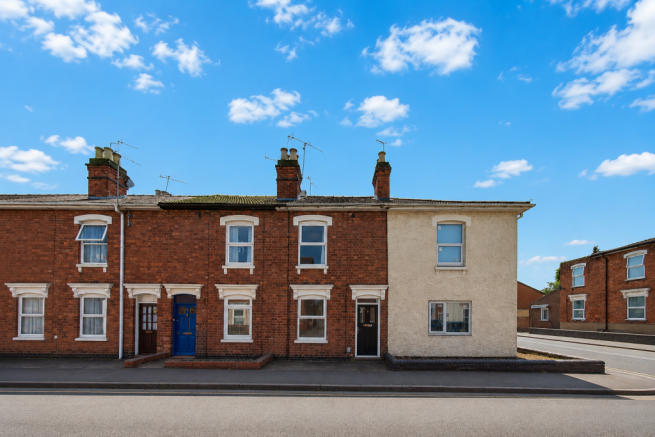
Situated on Lower Chestnut Street in Worcester, this spacious property offers a combination of flexibility, accommodation and investment potential. Currently arranged and operating as an HMO, the property can accommodate up to six residents across four bedrooms, providing an established opportunity for an investor. Alternatively, the property offers scope to be adapted into a spacious family home, subject to any necessary permissions and alterations.
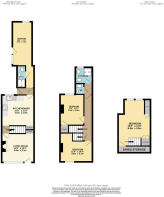
Extending to approximately 1,076 sq ft, the property includes a reception room, four bedrooms with one being a particularly useful rear extension which creates its own separate room, offering flexibility for a home office, playroom, additional living space or a variety of other uses.
The converted loft space provides an additional bedroom, making the property particularly versatile and adding valuable accommodation that could appeal to both investors and families.
For an investor, the existing HMO configuration provides the opportunity to continue with a room-by-room rental model, with capacity for up to six occupants. For an owner-occupier, the property provides an opportunity to reconfigure the existing accommodation to create a substantial family home, with the rear extension and converted loft adding further flexibility.
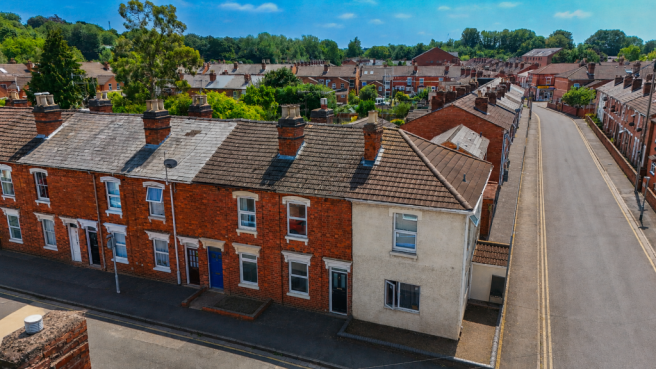
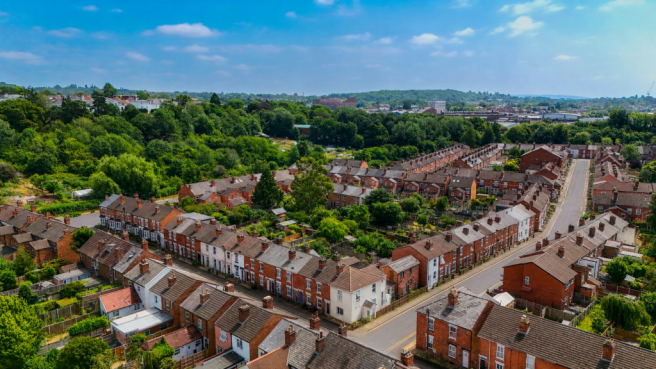
Lower Chestnut Street is well positioned for access to Worcester city centre and a range of local amenities, schools, shops and leisure facilities, while transport links provide easy access to the wider area.
Whether you're looking for an established HMO investment, a flexible property with further potential, or a spacious family home, this property offers genuine versatility and plenty of options for its next owner.
A property with options - invest, reconfigure or make it your family home.
Living Room - 11'9" x 10'4" - This inviting living room is a cosy and bright space featuring a recently installed front door and window that let in natural light. It has a charming fireplace with decorative tiling and dado rail panelling around the walls, complemented by warm wood-effect flooring that runs throughout the room.
Kitchen/Diner - 11'9" x 11'3" - The kitchen/diner is a practical and light-filled space with a tiled floor, a range of wood-finish cabinets, and dark work surfaces. It includes integrated appliances such as an oven, gas hob, and washing machine, with windows and a door providing outdoor access and natural light. There is also space for a small dining table, making it a convenient area for both cooking and eating.
Bedroom 1 - 16'2" x 7'2" - This bedroom on the ground floor is a long and narrow room with a door leading to an ensuite shower room. It benefits from two windows allowing natural light to fill the space and a separate door leading to the garden . The ensuite is fitted with a shower cubicle, toilet, and washbasin, making it a comfortable and private area.
Bedroom 2 - 11'9" x 10'4" - Bedroom 2, located on the first floor, is a bright room featuring a window and storage space. It offers a peaceful retreat within the home, with enough room for a double bed and additional furnishings.
Bedroom 3 - 11'3" x 8'7" - This first-floor bedroom has a slightly smaller footprint but still offers a comfortable space with a window providing natural light and a storage cupboard, making it a practical sleeping area or guest room.
Bedroom 4 - 19'9" x 11'6" - The second-floor bedroom is a spacious and versatile room with sloped ceilings and a skylight window, allowing for plenty of natural light. It features built-in wardrobe space and eaves storage, creating generous storage options within a large, airy room.
Bathroom - The bathroom on the first floor is thoughtfully arranged with a shower cubicle, toilet, and pedestal basin. It benefits from a window for ventilation and natural light, finished with neutral décor for a clean and fresh feel.
Wc - A separate WC is conveniently located on the first floor, fitted with a toilet and washbasin and finished in a neutral palette for ease of use.
Rear Garden - The rear courtyard garden offers a paved and private outdoor space that is easy to maintain. It includes a garden shed for storage and is enclosed with fencing, making it a useful spot for outdoor relaxation or storage needs.
The property has benefited from a number of recent improvements, including Haus-installed double glazing and a new front door. Further upgrades include a new staircase, newly installed shower in the first-floor shower room, and a new unit in the studio. Both staircases and the landing have also been enhanced with new carpeting, providing a fresh and modern finish throughout.
Important Notice
All enquiries are subject to qualification. Viewings will be arranged for applicants who are in a position to proceed. Proof of funds and/or a mortgage agreement in principle may be requested prior to confirming a viewing or accepting an offer. In line with Anti-Money Laundering (AML) regulations, all applicants will need to complete identification and verification checks before a sale can be agreed.
Buyers are responsible for satisfying themselves as to the condition, suitability, tenure, boundaries, services, planning permissions, and any other matters relating to the property, and should rely on their own legal adviser, surveyor, and any independent professional checks before proceeding with a purchase.
If you are thinking of selling your property, please contact us for a free, no-obligation market appraisal and advice.
Listing Disclaimer
These particulars are intended as a general guide only and do not form part of any offer or contract. Whilst every effort has been made to ensure the accuracy of the information provided, no guarantee or warranty is given and all details should be independently verified by any interested party. Measurements, floorplans, descriptions, and photographs are provided for guidance purposes only and may not be to scale.
Please note that some marketing images used within this listing may have been enhanced and/or generated using artificial intelligence to help illustrate the property’s potential, appearance, or lifestyle setting. These images are for indicative purposes only and may not represent the property exactly as seen in person.
Prospective buyers/tenants are advised to carry out their own inspections, surveys, and due diligence before proceeding.
Brochures
Lower Chestnut Street, Worcester, WR1 1PD- COUNCIL TAXA payment made to your local authority in order to pay for local services like schools, libraries, and refuse collection. The amount you pay depends on the value of the property.Read more about council Tax in our glossary page.
- Band: B
- PARKINGDetails of how and where vehicles can be parked, and any associated costs.Read more about parking in our glossary page.
- Ask agent
- GARDENA property has access to an outdoor space, which could be private or shared.
- Yes
- ACCESSIBILITYHow a property has been adapted to meet the needs of vulnerable or disabled individuals.Read more about accessibility in our glossary page.
- Ask agent
Energy performance certificate - ask agent

Add an important place to see how long it'd take to get there from our property listings.
__mins driving to your place
Affordability

Notes
Staying secure when looking for property
Ensure you're up to date with our latest advice on how to avoid fraud or scams when looking for property online.
Visit our security centre to find out moreDisclaimer - Property reference 34823989. The information displayed about this property comprises a property advertisement. Rightmove.co.uk makes no warranty as to the accuracy or completeness of the advertisement or any linked or associated information, and Rightmove has no control over the content. This property advertisement does not constitute property particulars. The information is provided and maintained by Your Property Box, Worcester. Please contact the selling agent or developer directly to obtain any information which may be available under the terms of The Energy Performance of Buildings (Certificates and Inspections) (England and Wales) Regulations 2007 or the Home Report if in relation to a residential property in Scotland.
*This is the average speed from the provider with the fastest broadband package available at this postcode. The average speed displayed is based on the download speeds of at least 50% of customers at peak time (8pm to 10pm). Fibre/cable services at the postcode are subject to availability and may differ between properties within a postcode. Speeds can be affected by a range of technical and environmental factors. The speed at the property may be lower than that listed above. You can check the estimated speed and confirm availability to a property prior to purchasing on the broadband provider's website. Providers may increase charges. The information is provided and maintained by Decision Technologies Limited. **This is indicative only and based on a 2-person household with multiple devices and simultaneous usage. Broadband performance is affected by multiple factors including number of occupants and devices, simultaneous usage, router range etc. For more information speak to your broadband provider.