
Unique Modern Home in Lower Tasburgh

- PROPERTY TYPE
Detached
- BEDROOMS
4
- BATHROOMS
3
- SIZE
2,287 sq ft
212 sq m
- TENUREDescribes how you own a property. There are different types of tenure - freehold, leasehold, and commonhold.Read more about tenure in our glossary page.
Freehold
Key features
- Guide Price £850,000 - £875,000
- Impressive Open-Plan Kitchen and Dining Space
- Atmospheric Reception Room
- Cloakroom and Utility Room
- Four First Floor Bedrooms
- En-Suite Shower Room
- Family Bathroom and Dressing Room
- Parking with a Detached Garage
- Well Landscaped Rear Garden
- On the Mill Stream of the River Tas
Description
Guide Price £850,000 - £875,000
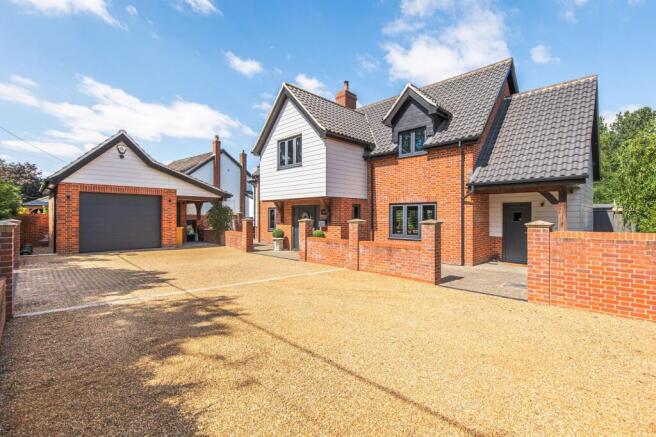
Water’s Edge is a truly impressive home, built to an exceptional standard and designed to make the most of its unique riverside setting. Set back from the road with ample parking, access to the detached garage, and beautifully landscaped gardens, this exceptional property offers a rare combination of contemporary living, tranquillity and an unrivalled connection to nature.
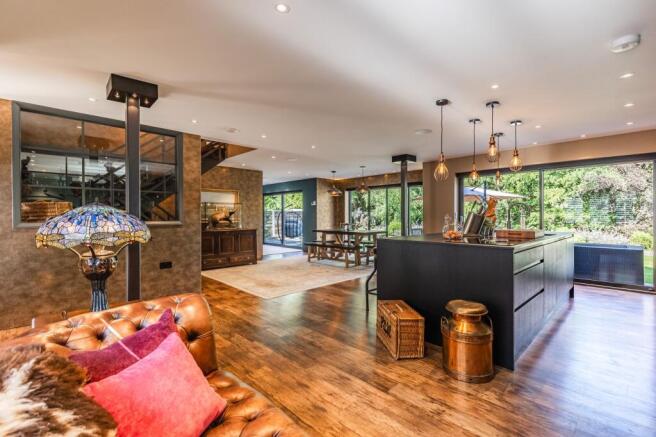
From the moment you enter, you are greeted by an impressive steel staircase, creating an industrial yet elegant first impression. The interior has been thoughtfully designed to provide a superb sociable flow, with light, space and the surrounding landscape at the heart of the home.
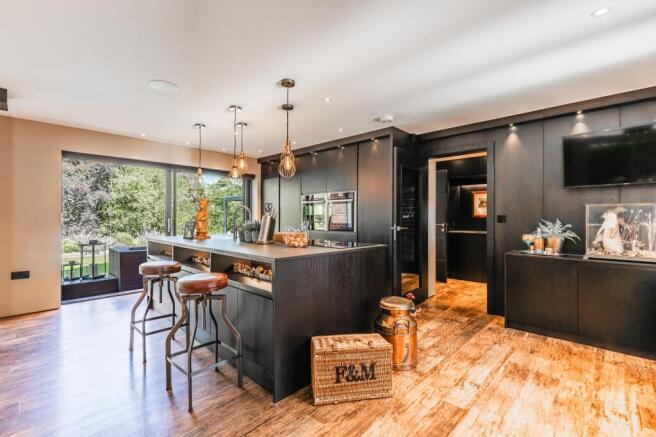
The bespoke kitchen is a standout feature, offering excellent workspace, extensive storage and a high-quality finish throughout. The central island creates the perfect separation between the kitchen and the impressive dining area, making this an ideal space for entertaining. The open and inviting feel continues throughout the ground floor, with three sets of sliding double doors allowing natural light to flood the rooms while opening directly onto the garden and showcasing the stunning views beyond.
The separate sitting room provides a more intimate and atmospheric space, perfect for relaxing and enjoying the peaceful surroundings. Completing the ground floor is a beautifully appointed utility room and cloakroom
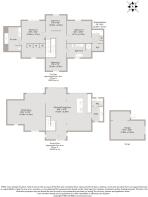
The first floor has been designed with flexibility in mind and currently provides two excellent bedrooms, with the potential to create four bedrooms if desired. The principal bedroom benefits from a dressing room and a modern en-suite shower room, while the second bedroom features a generous walk-in wardrobe. A stylish and well-fitted family bathroom completes the accommodation.
One of the most impressive features of Water’s Edge is the rear elevation, where the house perfectly frames the breathtaking views across the river, mill stream, meadow and woodland beyond. The changing seasons provide a constantly evolving backdrop, from misty mornings over the water to summer wildlife and golden autumn light filtering through the trees.
Outside, the front of the property features a low-level brick boundary wall and access onto a gravelled driveway, providing ample parking and access to the detached garage. The garage benefits from a covered storage area and EV charging point.
The rear garden is an exceptional space, designed for both entertaining and relaxation. A porcelain terrace leads to a lawned area, contemporary planting and an impressive outdoor kitchen space. A decked seating area extends towards the River Tas, creating a truly special place to unwind, enjoy the peaceful surroundings and watch the gentle flow of the water.
The mill stream and river setting provide a wonderful sense of privacy and connection to nature, with the garden offering a front-row seat to the changing landscape and abundant wildlife. Water’s Edge is a home that combines architectural quality, thoughtful design and a rare riverside position, creating a peaceful and inspiring place to live.
LOWER TASBURGH
Tucked away in the beautiful countryside just a few miles south of Norwich, the charming village of Tasburgh offers a wonderful blend of rural tranquillity, historic character and excellent accessibility. Set within the picturesque Tas Valley, the village is surrounded by open countryside, waterways and scenic walking routes, creating a peaceful setting while remaining well placed for exploring Norfolk and beyond.
The fine city of Norwich is within easy reach, offering excellent shopping, restaurants, cultural attractions and mainline rail links. Wymondham is also close by, while the A11 provides convenient access towards Cambridge and further afield. With the Suffolk border just eight miles away and London Stansted within reach, Tasburgh is ideally positioned for commuters and those seeking a quieter countryside lifestyle.
For those who love the coast, Norfolk and Suffolk’s beautiful coastline is easily accessible. The north-east Norfolk coast is around 20 miles away, while the picturesque Suffolk villages of Southwold and Aldeburgh offer wonderful opportunities for seaside walks and days by the water. Direct rail links from Norwich and Diss to London further enhance this desirable village location.
Tasburgh is a village rich in history, set within a landscape shaped by centuries of stories. The River Tas has long been central to village life, with two former watermills nearby once forming part of the Duffield family’s milling legacy and recorded in the Domesday Book of 1086. The ancient Tasburgh Hillfort and nearby Boudicca’s Way add further heritage and character to this special corner of Norfolk.
SERVICES CONNECTED
Mains electricity, water and drainage. Heating via air source pump.
COUNCIL TAX
Band F.
ENERGY EFFICIENCY RATING
Predicted energy efficiency rating B.
TENURE
Freehold.
LOCATION
What3words: ///notes.clinking.above
WEBSITE TAGS
perfect-views
work-and-grow
fresh-visions
village-spirit
Parking - Garage
Parking - Driveway
Disclaimer
These particulars are provided as a guide only and do not form part of any offer or contract. Sowerbys and its representatives have no authority to make or give representations or warranties. All descriptions, measurements, photographs and plans are for guidance only and should not be relied upon as statements of fact. Buyers should satisfy themselves as to the accuracy of the information through inspection or professional advice. Services, appliances and equipment have not been tested and no warranty can be given as to their condition. Planning permissions, building regulations and other consents should be verified by the buyer’s legal adviser. In accordance with Anti-Money Laundering regulations, proceeding buyers must complete a digital ID check through our compliance partner. A charge of £48 including VAT per sale or purchase applies. Leasehold buyers should confirm ground rent, service charges and lease details with their legal adviser.
Brochures
Property Brochure- COUNCIL TAXA payment made to your local authority in order to pay for local services like schools, libraries, and refuse collection. The amount you pay depends on the value of the property.Read more about council Tax in our glossary page.
- Band: F
- PARKINGDetails of how and where vehicles can be parked, and any associated costs.Read more about parking in our glossary page.
- Garage,Driveway
- GARDENA property has access to an outdoor space, which could be private or shared.
- Private garden
- ACCESSIBILITYHow a property has been adapted to meet the needs of vulnerable or disabled individuals.Read more about accessibility in our glossary page.
- Step-free access,Level access shower,Level access,No wheelchair access
Energy performance certificate - ask agent
Unique Modern Home in Lower Tasburgh

Add an important place to see how long it'd take to get there from our property listings.
__mins driving to your place
Affordability

Get an instant, personalised result:
- Show sellers you’re serious
- Secure viewings faster with agents
- No impact on your credit score
Notes
Staying secure when looking for property
Ensure you're up to date with our latest advice on how to avoid fraud or scams when looking for property online.
Visit our security centre to find out moreDisclaimer - Property reference b78bcf45-4bf3-4a5d-acfa-f466de642497. The information displayed about this property comprises a property advertisement. Rightmove.co.uk makes no warranty as to the accuracy or completeness of the advertisement or any linked or associated information, and Rightmove has no control over the content. This property advertisement does not constitute property particulars. The information is provided and maintained by Sowerbys, Norwich. Please contact the selling agent or developer directly to obtain any information which may be available under the terms of The Energy Performance of Buildings (Certificates and Inspections) (England and Wales) Regulations 2007 or the Home Report if in relation to a residential property in Scotland.
*This is the average speed from the provider with the fastest broadband package available at this postcode. The average speed displayed is based on the download speeds of at least 50% of customers at peak time (8pm to 10pm). Fibre/cable services at the postcode are subject to availability and may differ between properties within a postcode. Speeds can be affected by a range of technical and environmental factors. The speed at the property may be lower than that listed above. You can check the estimated speed and confirm availability to a property prior to purchasing on the broadband provider's website. Providers may increase charges. The information is provided and maintained by Decision Technologies Limited. **This is indicative only and based on a 2-person household with multiple devices and simultaneous usage. Broadband performance is affected by multiple factors including number of occupants and devices, simultaneous usage, router range etc. For more information speak to your broadband provider.