Ottery St. Mary

- PROPERTY TYPE
Semi-Detached
- BEDROOMS
6
- BATHROOMS
3
- SIZE
3,554 sq ft
330 sq m
- TENUREDescribes how you own a property. There are different types of tenure - freehold, leasehold, and commonhold.Read more about tenure in our glossary page.
Freehold
Key features
- Please quote reference TS1237 when enquiring
- Elegant Victorian residence
- Five double bedrooms
- Self-contained Annexe
- Superb views towards East Hill
- Popular edge of Village location
- Off road parking and garage
- Beautifully presented throughout
- Versatile layout of accommodation
- Kings School and Colyton Grammar catchment area
Description
Situation
Bradlegh End East enjoys an enviable position on the edge of the thriving and historic town of Ottery St Mary, within easy reach of an excellent range of everyday amenities whilst commanding wonderful south-facing views across the picturesque Otter Valley towards East Hill. The town is renowned for its rich history, vibrant community and the world-famous Tar Barrels, together with a superb selection of independent shops, cafés, restaurants and leisure facilities. Families are particularly well catered for, with highly regarded primary schools nearby and the property falling within the sought-after Kings School and Colyton Grammar catchment area. Excellent transport links provide convenient access to Exeter, the M5, A30, Exeter International Airport and the nearby Jurassic Coast.
Description
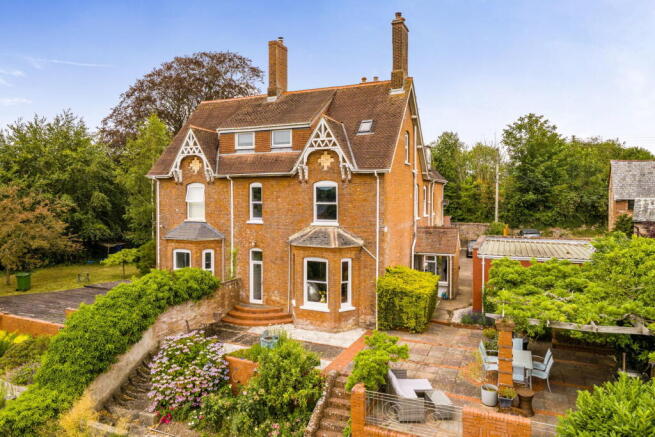
Bradlegh End East is a distinguished period residence of considerable character, offering an exceptional blend of timeless elegance and modern family living. Dating back to the Victorian era, the property has been thoughtfully maintained and sympathetically updated, preserving its wealth of original features whilst introducing contemporary comforts throughout.
From the moment you step through the front door, the house exudes warmth and grandeur. An impressive reception hall, complete with its elegant staircase and tiled floor, immediately sets the tone for the beautifully proportioned accommodation beyond. High ceilings, original fireplaces, large sash-style windows and generous room sizes combine to create a home of real presence, yet one that feels wonderfully comfortable and inviting.
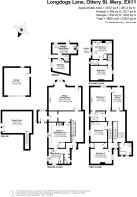
Arranged across four levels, the accommodation offers remarkable flexibility, making it equally suited to growing families, multi-generational living or those seeking space to work from home. A detached self-contained annexe provides further versatility, ideal for dependent relatives, visiting guests or as an income-generating opportunity.
Accommodation
The principal reception room is a magnificent space designed equally for relaxed family life and entertaining. Oak flooring, a carved timber fireplace with living flame gas fire and dual aspects create a welcoming atmosphere, whilst doors open directly onto the south-facing terrace, seamlessly connecting the house with the garden.
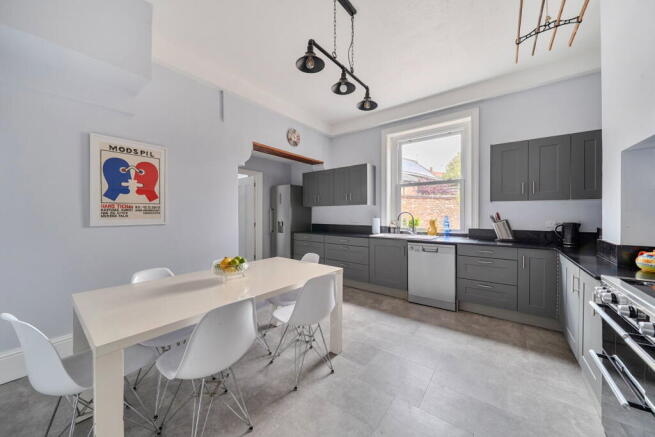
The kitchen has been thoughtfully designed as the heart of the home, combining classic styling with practical modern finishes. Quartz worktops sit alongside a Stoves range cooker, generous storage and a walk-in larder, while the adjoining utility room provides excellent additional workspace and keeps day-to-day family life neatly tucked away. A rear lobby with flagstone flooring and cloakroom complete the ground floor.
A particularly unique feature is the substantial cellar, currently arranged as a cosy sitting room and games room with extensive fitted shelving. French doors open directly onto steps leading to the garden, creating a wonderfully versatile additional living space that could equally serve as a cinema room, home office or hobbies room.
The upper floors continue to impress, offering five generous double bedrooms arranged around an elegant landing. The principal suite is especially impressive, enjoying beautiful views across the Otter Valley, a charming period fireplace, a luxurious shower room and a separate dressing room, which could equally serve as a sixth bedroom or nursery if required. A spacious family bathroom and separate WC comfortably serve the remaining bedrooms.
The detached annexe is beautifully presented throughout and enjoys complete independence with its own entrance and gas central heating system. Comprising an open-plan kitchen and living space, double bedroom and contemporary shower room, it offers outstanding flexibility for extended family, guests or supplementary income.
Outside
Approached through a traditional five-bar timber gate, the property enjoys an impressive sense of arrival with extensive driveway parking and a substantial detached garage complete with electric door and workshop space.
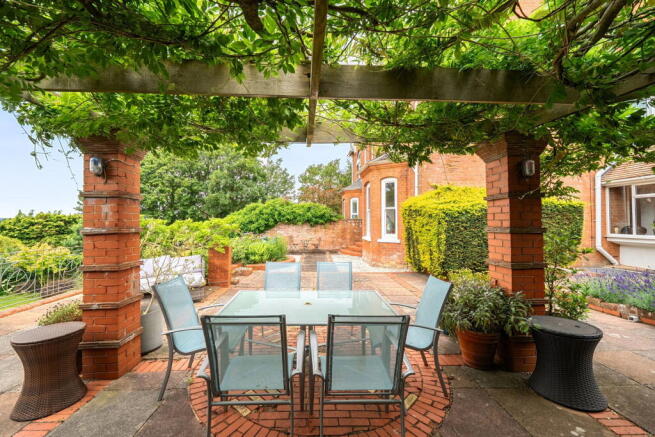
The south-facing gardens are a particular highlight, thoughtfully arranged to provide both formal entertaining areas and peaceful spaces to relax. An expansive stone terrace, framed by a mature wisteria-clad pergola, provides the perfect setting for summer dining whilst taking full advantage of the far-reaching views towards East Hill. Beyond, level lawns are enclosed by mature planting and an attractive brick wall, creating a wonderful environment for children to play or keen gardeners to enjoy. A greenhouse and large timber shed provide excellent practical storage and growing space.
Bradlegh End East is a rare opportunity to acquire a handsome period family home offering exceptional character, beautifully proportioned accommodation and a remarkable level of versatility, all within one of East Devon's most sought-after market towns.
Agents Note
Part of the property is subject to a flying freehold, further details are available from the agents.
- COUNCIL TAXA payment made to your local authority in order to pay for local services like schools, libraries, and refuse collection. The amount you pay depends on the value of the property.Read more about council Tax in our glossary page.
- Band: E
- PARKINGDetails of how and where vehicles can be parked, and any associated costs.Read more about parking in our glossary page.
- Garage,Driveway,Off street
- GARDENA property has access to an outdoor space, which could be private or shared.
- Private garden
- ACCESSIBILITYHow a property has been adapted to meet the needs of vulnerable or disabled individuals.Read more about accessibility in our glossary page.
- Ask agent

Add an important place to see how long it'd take to get there from our property listings.
__mins driving to your place
Affordability

Notes
Staying secure when looking for property
Ensure you're up to date with our latest advice on how to avoid fraud or scams when looking for property online.
Visit our security centre to find out moreDisclaimer - Property reference S1801961. The information displayed about this property comprises a property advertisement. Rightmove.co.uk makes no warranty as to the accuracy or completeness of the advertisement or any linked or associated information, and Rightmove has no control over the content. This property advertisement does not constitute property particulars. The information is provided and maintained by eXp UK, South West. Please contact the selling agent or developer directly to obtain any information which may be available under the terms of The Energy Performance of Buildings (Certificates and Inspections) (England and Wales) Regulations 2007 or the Home Report if in relation to a residential property in Scotland.
*This is the average speed from the provider with the fastest broadband package available at this postcode. The average speed displayed is based on the download speeds of at least 50% of customers at peak time (8pm to 10pm). Fibre/cable services at the postcode are subject to availability and may differ between properties within a postcode. Speeds can be affected by a range of technical and environmental factors. The speed at the property may be lower than that listed above. You can check the estimated speed and confirm availability to a property prior to purchasing on the broadband provider's website. Providers may increase charges. The information is provided and maintained by Decision Technologies Limited. **This is indicative only and based on a 2-person household with multiple devices and simultaneous usage. Broadband performance is affected by multiple factors including number of occupants and devices, simultaneous usage, router range etc. For more information speak to your broadband provider.